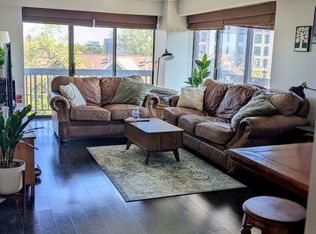
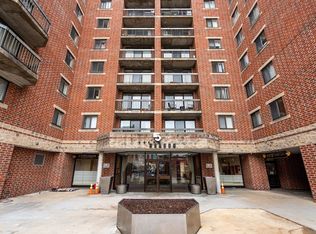
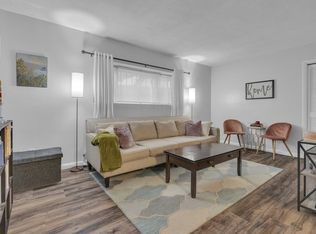
Fantastic opportunity to own a spacious south facing 2-bedroom, 1.5-bath condo with deeded garage parking in the heart of Allston! Ready for move in! Ideally located for everyday convenience, with MBTA bus service just outside, easy access to the Green Line, Mass Pike, and Route 20, and plenty of restaurants, shopping, groceries, and neighborhood favorites nearby. This professionally managed brick building offers an impressive collection of amenities, including a rooftop pool, fitness center, 24-hour concierge, central A/C, elevators, laundry on each floor, and lobby Wi-Fi. Inside, the home is bright and welcoming with beautiful hardwood floors, large windows, and a comfortable living and dining space. The kitchen is nicely appointed with stainless steel appliances, while two generously sized bedrooms offer plenty of room and flexibility. A wonderful combination of space, convenience, parking, and amenities!
For sale
$480,000
15 N Beacon St #U316, Allston, MA 02134
2beds
748sqft
Condominium
Built in 1989
-- sqft lot
$-- Zestimate®
$642/sqft
$868/mo HOA
What's special
Rooftop poolTwo generously sized bedroomsProfessionally managed brick buildingLarge windowsBright and welcomingBeautiful hardwood floors
- 48 days
- 727
- 36
Zillow last checked:
Listing updated:
Listed by:
Rose Hall 857-207-7579,
Blue Ocean Realty, LLC 617-206-5700,
KeyKuen Ho
Source: MLS PIN,MLS#: 73583557
Facts & features
Interior
Bedrooms & bathrooms
- Bedrooms: 2
- Bathrooms: 2
- Full bathrooms: 1
- 1/2 bathrooms: 1
Primary bedroom
- Features: Closet, Flooring - Hardwood, Window(s) - Picture, Lighting - Overhead, Decorative Molding
- Area: 148.21
- Dimensions: 16.11 x 9.2
Bedroom 2
- Features: Closet, Flooring - Hardwood, Window(s) - Picture, Lighting - Overhead, Decorative Molding
- Area: 134.26
- Dimensions: 13.7 x 9.8
Bathroom 1
- Features: Bathroom - Full, Bathroom - With Tub & Shower, Flooring - Stone/Ceramic Tile, Lighting - Sconce
- Area: 79.57
- Dimensions: 10.9 x 7.3
Bathroom 2
- Features: Bathroom - Half, Flooring - Stone/Ceramic Tile, Lighting - Sconce
- Area: 27.5
- Dimensions: 5.5 x 5
Dining room
- Features: Flooring - Hardwood, Window(s) - Picture, Decorative Molding
- Area: 159.12
- Dimensions: 15.3 x 10.4
Kitchen
- Features: Flooring - Stone/Ceramic Tile, Gas Stove, Lighting - Overhead
- Area: 63
- Dimensions: 9 x 7
Living room
- Features: Flooring - Hardwood, Window(s) - Picture, Cable Hookup, Open Floorplan, Lighting - Overhead, Decorative Molding
- Area: 97.94
- Dimensions: 11.8 x 8.3
Heating
- Forced Air
Cooling
- Central Air
Appliances
- Included: Range, Dishwasher, Disposal, Microwave, Refrigerator
- Laundry: In Building
Features
- Elevator
- Flooring: Tile, Hardwood
- Windows: Screens
- Has basement: No
- Has fireplace: No
Interior area
- Total structure area: 748
- Total interior livable area: 748 sqft
- Finished area above ground: 748
Property
Parking
- Total spaces: 1
- Parking features: Under, Garage Door Opener, Deeded, Assigned, Off Street
- Attached garage spaces: 1
Features
- Exterior features: Screens, Sprinkler System
- Pool features: Association
Lot
- Size: 748 Square Feet
Details
- Parcel number: W:22 P:01749 S:098,1206621
- Zoning: CD
- Other equipment: Intercom
Construction
Type & style
- Home type: Condo
- Property subtype: Condominium
- Attached to another structure: Yes
Materials
- Brick
- Roof: Tile
Condition
- Year built: 1989
Utilities & green energy
- Electric: Circuit Breakers
- Sewer: Public Sewer
- Water: Public
- Utilities for property: for Gas Range
Community & HOA
Community
- Features: Public Transportation, Shopping, Pool, Medical Facility, Highway Access, House of Worship, Private School, Public School, T-Station, University
- Security: Intercom, TV Monitor, Security Guard, Concierge
HOA
- Amenities included: Hot Water, Pool, Laundry, Elevator(s), Fitness Center
- Services included: Heat, Gas, Water, Sewer, Insurance, Security, Maintenance Structure, Maintenance Grounds, Snow Removal, Trash
- HOA fee: $868 monthly
Location
- Region: Allston
Financial & listing details
- Price per square foot: $642/sqft
- Tax assessed value: $495,300
- Annual tax amount: $5,736
- Date on market: 9/28/2026
Estimated market value
Not available
Estimated sales range
Not available
Not available
Price history
| Date | Event | Price |
|---|---|---|
| 9/29/2026 | Listed for sale | $480,000$642/sqft |
Source: MLS PIN #73583557 Report a problem | ||
Public tax history
Tax history is unavailable.
Monthly payment
Est. payment
Payment breakdown
Explore the cost of this home by adjusting the details. Changes won't be saved.Climate risks
Neighborhood: Allston


Similar homes
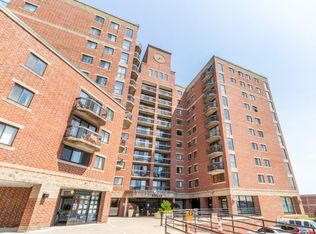
- $524,8882 bd2 ba780 sqft15 North Beacon, Allston, MA 02134For Sale
 MLS ID #73530775, Keith Florian, The Florian Real Estate Group. MLS PIN
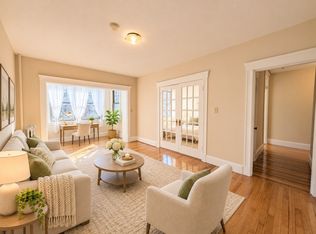
- $455,0002 bd1 ba735 sqft40 Chester St APT 8, Allston, MA 02134For Sale
 MLS ID #73598043, Mervin Needham, Preview Properties. MLS PIN
- $449,9902 bd1 ba580 sqft1307 Commonwealth Ave APT 7, Allston, MA 02134For Sale
 MLS ID #73587408, Yaxing Zhou, Dreamega International Realty LLC. MLS PIN
- $430,0002 bd1 ba746 sqft10 Scottfield Rd APT 2, Allston, MA 02134For Sale
 MLS ID #73574925, Aranson Maguire Group, Compass. MLS PIN
