Skip main navigation
Sold for $1,275,000
  • $1,275,000

    15 N Garfield St, Arlington, VA 22201

    3beds
    1,850sqft
    Single Family Residence
    Built in 1942
    6,232 Square Feet Lot
    $1,274,600 Zestimate®
    $689/sqft
    $4,876 Estimated rent

    Home value

    $1,274,600

    $1.21M - $1.34M

    $4,876/mo

    Zestimate® history
    Loading
    Loading...

    Owner options

    List your home for rent

    $4,876/mo

    Rent Zestimate®

    Find your next renter with Zillow Rental Manager. Plus, with online applications, you can quickly screen prospective tenants – for free.

    Learn more

    $4,876/mo

    Rent Zestimate®

    Refinance and save

    $7,854/mo

    Est. payment

    Refinancing to a lower rate could help reduce your monthly payments and save thousands over the life of the loan.

    See today's rates

    $7,854/mo

    Est. payment

    Explore your selling options

    Work with a Zillow partner agent

    Leverage their expertise and Zillow's premium Showcase listings to get your home seen by more buyers.

    Get started

    List with your own agent

    Get your home in front of millions of buyers by listing it on Zillow.

    Learn how to do it

    Sell it yourself

    Take full control of how buyers see your home on Zillow by listing For Sale by Owner (FSBO).

    List your home

    What's special

    Detached garageFully fenced yardGray subway tile backsplashDedicated laundry roomRenovated kitchenWhite cabinetryStainless steel appliances
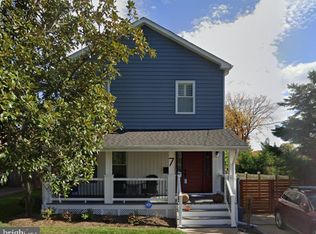
    Step inside 15 N Garfield St, a classic brick colonial in the heart of Lyon Park, where hardwood floors run throughout the main and upper level. The renovated kitchen features white cabinetry, a gray subway tile backsplash, and stainless steel appliances, and opens to a spacious dining area with room for a full table and everyday meals. The living room is anchored by a fireplace with a herringbone tile surround, and a screened-in porch sits just off the side. Upstairs, the primary bedroom features a vaulted ceiling and skylight, and also has a private en suite bath. Two additional bedrooms share a second full bath with classic black-and-white tile. Downstairs, the finished lower level adds a recently renovated full bath and additional living space, good for a guest suite, media room, or home office, and dedicated laundry room. The finished attic offers even more flexible space, with a separate attic storage area. Outside, a stone patio and wood deck sit beneath a wisteria-covered pergola, backing to a fully fenced yard with a detached garage, a rare find this close to downtown Clarendon. You're walkable to everything downtown Clarendon has to offer, including Lyon Hall, Northside Social, and Trader Joe's, and the Clarendon Metro for an easy commute into the city. Commuters also have quick access to Route 50 and I-66, making trips throughout Northern Virginia just as convenient.

    Zillow last checked:

    Listing updated:

    Listed by:

    Blake Davenport 703-350-8800,

    TTR Sotheby's International Realty,

    Co-Listing Agent: Matthew John Meyer 703-350-9972,

    TTR Sotheby's International Realty

    Bought with:

    Jeffrey Martin, 0225261593

    Real Broker, LLC

    Source: Bright MLS,MLS#: VAAR2074612MLS Logo

    Facts & features

    Interior

    Bedrooms & bathrooms
    • Bedrooms: 3
    • Bathrooms: 3
    • Full bathrooms: 3
    Basement
    • Area: 506
    Heating
    • Forced Air, Natural Gas
    Cooling
    • Central Air, Electric
    Appliances
    • Included: Built-In Range, Dishwasher, Disposal, Oven/Range - Gas, Refrigerator, Stainless Steel Appliance(s), Washer, Dryer, Gas Water Heater
    • Laundry: In Basement
    Features
    • Combination Kitchen/Dining, Dining Area, Kitchen Island, Primary Bath(s), Upgraded Countertops
    • Flooring: Wood
    • Basement: Full,Finished
    • Number of fireplaces: 1
    Interior area
    • Total structure area: 1,850
    • Total interior livable area: 1,850 sqft
    • Finished area above ground: 1,344
    • Finished area below ground: 506

    Property

    Parking
    • Total spaces: 4
    • Parking features: Garage Faces Front, Detached, Driveway
    • Garage spaces: 1
    • Uncovered spaces: 3
    Accessibility
    • Accessibility features: None
    Features
    • Levels: Three and One Half
    • Stories: 3.5
    • Patio & porch: Deck, Patio, Porch, Screened
    • Pool features: None
    Lot
    • Size: 6,232 Square Feet
    Details
    • Additional structures: Above Grade, Below Grade
    • Parcel number: 18082004
    • Zoning: R-6
    • Special conditions: Standard

    Construction

    Type & style
    • Home type: SingleFamily
    • Architectural style: Colonial
    • Property subtype: Single Family Residence
    Materials
    • Brick
    • Foundation: Permanent
    Condition
    • New construction: No
    • Year built: 1942

    Utilities & green energy

    • Sewer: Public Sewer
    • Water: Public

    Community & HOA

    Community
    • Subdivision: Lyon Park
    HOA
    • Has HOA: No
    Location
    • Region: Arlington

    Financial & listing details

    • Price per square foot: $689/sqft
    • Tax assessed value: $1,075,200
    • Annual tax amount: $11,107
    • Date on market: 7/30/2026
    • Listing agreement: Exclusive Right To Sell
    • Ownership: Fee Simple

    Price history

    DateEventPrice
    8/14/2026Sold$1,275,000+0.8%$689/sqft
    Source: Bright MLS #VAAR2074612 Report a problem
    8/1/2026Pending sale$1,265,000$684/sqft
    Source: Bright MLS #VAAR2074612 Report a problem
    7/30/2026Listed for sale$1,265,000+73.3%$684/sqft
    Source: Bright MLS #VAAR2074612 Report a problem
    7/26/2015Listing removed$3,550$2/sqft
    Source: ELITE MANAGEMENT Report a problem
    7/15/2015Price change$3,550-4.1%$2/sqft
    Source: ELITE MANAGEMENT Report a problem
    7/14/2015Listed for rent$3,700$2/sqft
    Source: ELITE MANAGEMENT Report a problem
    7/15/2013Sold$730,000+1.5%$395/sqft
    Source: Public Record Report a problem
    6/15/2013Listed for sale$719,500+4.3%$389/sqft
    Source: RE/MAX Allegiance #AR8108449 Report a problem
    7/10/2011Listing removed$689,900$373/sqft
    Source: RE/MAX ALLEGIANCE #AR7594496 Report a problem
    6/3/2011Price change$689,900-1.3%$373/sqft
    Source: RE/MAX Allegiance #AR7594496 Report a problem
    4/17/2010Price change$699,000-5.5%$378/sqft
    Source: RE/MAX Allegiance #AR7412362 Report a problem
    1/30/2010Listed for sale$739,500+84.9%$400/sqft
    Source: RE/MAX Allegiance #AR7412362 Report a problem
    12/20/2000Sold$400,000$216/sqft
    Source: Public Record Report a problem

    Public tax history

    YearProperty taxesTax assessment
    2025$11,107 +2.1%$1,075,200 +2.1%
    2024$10,880 +0.2%$1,053,200 -0.1%
    2023$10,859 +3.9%$1,054,300 +3.9%
    2022$10,454 +4.2%$1,015,000 +4.2%
    2021$10,036 +8.1%$974,400 +7.7%
    2020$9,283 +2.3%$904,800 +2.3%
    2019$9,074 +6.5%$884,400 +4.5%
    2018$8,517 +3%$846,600 +3%
    2017$8,265 +3.8%$821,600 +2.3%
    2016$7,963 +6.1%$803,500 +6.6%
    2015$7,505 +4.1%$753,500 +4.1%
    2014$7,206 +6.6%$723,500 +7.7%
    2013$6,757 +3.8%$671,700
    2012$6,509 +3.9%--
    2011$6,266 --
    2009-- --
    2008-- --
    2007-- --
    2006-- --
    2005-- --
    2004-- --
    2003-- --
    2002-- --
    2001-- $285,900
    Find assessor info on the county website

    Neighborhood: Lyon Park

    Nearby schools

    GreatSchools rating
    Schools provided by the listing agent
    • District: Arlington County Public Schools

    Source: Bright MLS. This data may not be complete. We recommend contacting the local school district to confirm school assignments for this home.

    Get a cash offer in 3 minutes
    Find out how much your home could sell for in as little as 3 minutes with a no-obligation cash offer.
    Estimated market value
    $1,274,600
    Get a cash offer in 3 minutes
    Find out how much your home could sell for in as little as 3 minutes with a no-obligation cash offer.
    Estimated market value
    $1,274,600