Welcome to this beautifully updated 4-bedroom, 3.5-bath Colonial-style home in the highly desirable Lyon Park neighborhood. Set on a spacious lot, this home offers the perfect blend of charm, functionality, and modern upgrades throughout. Step inside to find gleaming hardwood floors, new windows, updated siding, and a welcoming front porch. The open and airy main level features a gourmet kitchen with granite countertops, stainless steel appliances, modern cabinetry, and an oversized island—perfect for everyday living and entertaining. Just off the kitchen, enjoy a newly screened-in back porch that opens to a large, private backyard with a privacy fence, ideal for outdoor gatherings or quiet relaxation. Upstairs, you'll find spacious bedrooms with updated bathrooms and ample closet space. The fully finished basement includes a recreation area, full bathroom, and dedicated storage room, offering flexible space for guests, a gym, or a media room. The home also features added soundproofing for extra comfort and privacy. Outdoors, the property boasts a custom paver driveway with parking for two cars, an additional parking space, and a Level 2 ChargePoint electric car charger—an eco-friendly bonus for modern living. Additional highlights include a newer roof, recessed lighting, a custom paver patio with a raised planter box and sitting wall, and the home conveys with a bonus lot, providing even more space and potential. Located just minutes from parks, shopping, dining, Metro access, and all that Arlington has to offer, this home is truly a must-see in Lyon Park.
Sold for $1,200,000
Zestimate®
$1,200,000
7 N Garfield St, Arlington, VA 22201
4beds
2,650sqft
Single Family Residence
Built in 1930
6,232 Square Feet Lot
$1,200,000 Zestimate®
$453/sqft
$5,861 Estimated rent
Home value
$1,200,000
$1.12M - $1.30M
$5,861/mo
Zestimate® history
Owner options
List your home for rent
$5,861/mo
Rent Zestimate®
Find your next renter with Zillow Rental Manager. Plus, with online applications, you can quickly screen prospective tenants – for free.
$5,861/mo
Rent Zestimate®
Refinance and save
$7,914/mo
Est. payment
Refinancing to a lower rate could help reduce your monthly payments and save thousands over the life of the loan.
$7,914/mo
Est. payment
Explore your selling options
Work with a Zillow partner agent
Leverage their expertise and Zillow's premium Showcase listings to get your home seen by more buyers.
Get startedList with your own agent
Get your home in front of millions of buyers by listing it on Zillow.
Learn how to do itSell it yourself
Take full control of how buyers see your home on Zillow by listing For Sale by Owner (FSBO).
List your homeWhat's special
Zillow last checked:
Listing updated:
Listed by:
Jason Trotman 301-452-4767,
Realty Pros,
Co-Listing Agent: Eric Sattler 202-537-3800,
Realty Pros
Bought with:
Jason Trotman
Realty Pros
Source: Bright MLS,MLS#: VAAR2056960
Facts & features
Interior
Bedrooms & bathrooms
- Bedrooms: 4
- Bathrooms: 4
- Full bathrooms: 3
- 1/2 bathrooms: 1
- Main level bathrooms: 1
- Main level bedrooms: 1
Rooms
- Room types: Living Room, Dining Room, Primary Bedroom, Bedroom 2, Bedroom 3, Bedroom 4, Bedroom 5, Kitchen, Game Room, Den, Basement, Breakfast Room, Study, Laundry, Bedroom 6
Primary bedroom
- Features: Flooring - HardWood
- Level: Upper
- Area: 256 Square Feet
- Dimensions: 16 X 16
Bedroom 2
- Features: Flooring - HardWood
- Level: Upper
- Area: 132 Square Feet
- Dimensions: 12 X 11
Bedroom 3
- Features: Flooring - HardWood
- Level: Upper
- Area: 165 Square Feet
- Dimensions: 15 X 11
Bedroom 4
- Features: Flooring - Carpet
- Level: Main
- Area: 130 Square Feet
- Dimensions: 13 X 10
Bedroom 5
- Features: Flooring - Carpet
- Level: Main
- Area: 130 Square Feet
- Dimensions: 13 X 10
Bedroom 6
- Level: Unspecified
Basement
- Features: Flooring - Other
- Level: Lower
Breakfast room
- Features: Flooring - Tile/Brick
- Level: Main
- Area: 120 Square Feet
- Dimensions: 12 X 10
Den
- Features: Flooring - HardWood
- Level: Upper
- Area: 78 Square Feet
- Dimensions: 13 X 6
Dining room
- Features: Flooring - HardWood
- Level: Main
- Area: 90 Square Feet
- Dimensions: 10 X 9
Game room
- Features: Flooring - Tile/Brick
- Level: Lower
- Area: 572 Square Feet
- Dimensions: 26 X 22
Kitchen
- Features: Flooring - Tile/Brick
- Level: Main
- Area: 195 Square Feet
- Dimensions: 15 X 13
Laundry
- Level: Unspecified
Living room
- Features: Flooring - HardWood
- Level: Main
- Area: 143 Square Feet
- Dimensions: 13 X 11
Study
- Level: Unspecified
Heating
- Forced Air, Zoned, Electric, Natural Gas
Cooling
- Central Air, Electric
Appliances
- Included: Dishwasher, Disposal, Dryer, Exhaust Fan, Ice Maker, Microwave, Oven/Range - Gas, Refrigerator, Trash Compactor, Washer, Gas Water Heater
- Laundry: Laundry Room
Features
- Combination Kitchen/Living, Kitchen Island, Kitchen - Table Space, Dining Area, Breakfast Area, Eat-in Kitchen, Primary Bath(s), Upgraded Countertops, Entry Level Bedroom, Open Floorplan
- Flooring: Wood
- Doors: Storm Door(s)
- Windows: Double Pane Windows, Screens, Window Treatments
- Basement: Other
- Has fireplace: No
Interior area
- Total structure area: 3,250
- Total interior livable area: 2,650 sqft
- Finished area above ground: 2,650
- Finished area below ground: 0
Property
Parking
- Parking features: Off Street
Accessibility
- Accessibility features: Other
Features
- Levels: Three
- Stories: 3
- Patio & porch: Porch
- Pool features: None
- Has spa: Yes
- Spa features: Bath
- Fencing: Board,Partial
- Has view: Yes
- View description: Garden, Street
Lot
- Size: 6,232 Square Feet
- Features: Landscaped, Wooded
Details
- Additional structures: Above Grade, Below Grade
- Parcel number: 18082002
- Zoning: R-6
- Special conditions: Standard
Construction
Type & style
- Home type: SingleFamily
- Architectural style: Colonial
- Property subtype: Single Family Residence
Materials
- Vinyl Siding
- Foundation: Slab
Condition
- New construction: No
- Year built: 1930
- Major remodel year: 2003
Utilities & green energy
- Sewer: Public Sewer
- Water: Public
Community & HOA
Community
- Subdivision: Ashton Heights
HOA
- Has HOA: No
Location
- Region: Arlington
Financial & listing details
- Price per square foot: $453/sqft
- Tax assessed value: $1,118,200
- Annual tax amount: $11,551
- Date on market: 5/2/2025
- Listing agreement: Exclusive Right To Sell
- Ownership: Fee Simple
Price history
| Date | Event | Price |
|---|---|---|
| 5/30/2025 | Sold | $1,200,000$453/sqft |
Source:  Bright MLS #VAAR2056960 Report a problem Bright MLS #VAAR2056960 Report a problem | ||
| 5/2/2025 | Pending sale | $1,200,000+72.7%$453/sqft |
Source: Bright MLS #VAAR2056960 Report a problem | ||
| 8/1/2012 | Sold | $695,000+18.8%$262/sqft |
Source: Public Record Report a problem | ||
| 12/15/2008 | Sold | $585,000-21.7%$221/sqft |
Source: Public Record Report a problem | ||
| 7/27/2007 | Sold | $746,900$282/sqft |
Source: Public Record Report a problem | ||
Public tax history
| Year | Property taxes | Tax assessment |
|---|---|---|
| 2025 | $11,836 +2.5% | $1,145,800 +2.5% |
| 2024 | $11,551 +2% | $1,118,200 +1.7% |
| 2023 | $11,322 +5.1% | $1,099,200 +5.1% |
| 2022 | $10,776 +4.2% | $1,046,200 +4.2% |
| 2021 | $10,337 +7.5% | $1,003,600 +7.1% |
| 2020 | $9,618 +0.9% | $937,400 +0.9% |
| 2019 | $9,535 +6.4% | $929,300 +4.3% |
| 2018 | $8,959 +2.6% | $890,600 +2.6% |
| 2017 | $8,733 -5.1% | $868,100 -6.5% |
| 2016 | $9,204 +4.9% | $928,800 +5.4% |
| 2015 | $8,778 +3.3% | $881,300 +3.3% |
| 2014 | $8,494 +8.7% | $852,800 +9.8% |
| 2013 | $7,817 +3.6% | $777,000 |
| 2012 | $7,545 +5.6% | -- |
| 2011 | $7,148 | -- |
| 2009 | -- | -- |
| 2008 | -- | -- |
| 2007 | -- | -- |
| 2006 | -- | -- |
| 2005 | -- | -- |
| 2004 | -- | -- |
| 2003 | -- | -- |
| 2002 | -- | -- |
| 2001 | -- | $233,800 |
Find assessor info on the county website
Neighborhood: Lyon Park
Nearby homes
- $1,117,9003 bd2 ba1.5k sqft11 N Garfield St, Arlington, VA 22201Off Market
- $1,275,0003 bd3 ba1.8k sqft15 N Garfield St, Arlington, VA 22201Sold
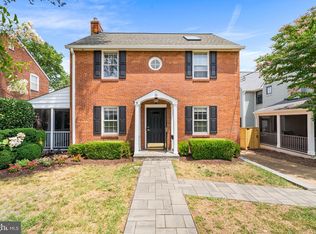
- $1,643,1005 bd4 ba3k sqft14 N Fenwick St, Arlington, VA 22201Off Market
- $1,000,0003 bd3 ba1.5k sqft8 N Garfield St, Arlington, VA 22201Sold
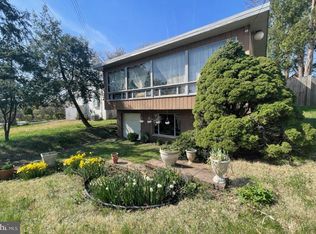
- $1,723,4004 bd4 ba3k sqft20 N Fenwick St, Arlington, VA 22201Off Market
- $1,278,5004 bd3 ba1.5k sqft19 N Garfield St, Arlington, VA 22201Off Market
- $21,800-- bd-- ba-- sqft19 N Garfield St, Arlington, VA 22201Off Market
- $958,4001 bd1 ba1.5k sqft3003 Arlington Blvd, Arlington, VA 22201Off Market
Nearby schools
GreatSchools rating
- 4/10Long Branch Elementary SchoolGrades: PK-5Distance: 0.1 mi
- 5/10Jefferson Middle SchoolGrades: 6-8Distance: 0.4 mi
- 7/10Washington Liberty High SchoolGrades: 9-12Distance: 1.4 mi
Schools provided by the listing agent
- District: Arlington County Public Schools
Source: Bright MLS. This data may not be complete. We recommend contacting the local school district to confirm school assignments for this home.
Get a cash offer in 3 minutes
Find out how much your home could sell for in as little as 3 minutes with a no-obligation cash offer.
Estimated market value
$1,200,000
Get a cash offer in 3 minutes
Find out how much your home could sell for in as little as 3 minutes with a no-obligation cash offer.
Estimated market value
$1,200,000
- Virginia
- Arlington County
- Arlington
- 22201
- Lyon Park
- 7 N Garfield St
