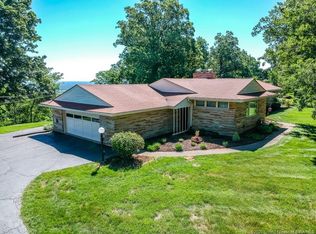
Mid-Century Magic — This 1952 brick ranch was designed to showcase a view from every room. Classic mid-century details include a sleek horizontal layout, low-slung roofline, and expansive windows that connect indoor and outdoor living. With approx. 3,000 square feet, this home offers timeless style with modern updates. Inside, you'll find 3 bedrooms, 3 full bathrooms, and 3 distinct living areas. A 7’ picture window frames sweeping eastern views and fills the main living room with light, featuring original white oak floors and a brick fireplace. The primary suite opens to the patio and includes a new en suite that blends MCM flair with luxury—picture window shower, tall vanities, built-ins, and walk-in closet. The step-down sunroom floods the kitchen with light, doubles as casual dining, and opens to the patio. A formal dining room overlooks the wooded neighborhood with MCM vibes. Two original bathrooms showcase lovingly restored Mamie Pink and Atomic Blue vintage tile. A cozy paneled bedroom and 27’ den-style family room with fireplace add character. The third living space has terrazzo floors, a wall of windows, and breezeway access. The full-length patio includes a covered walkway, gazebo, firepit, and natural stone wall. At the south end, a peaceful yard awaits, where evenings end with a swing and stunning views of the night sky.
Sold for $555,000
Street View
$555,000
15 N Hill Drive, Floyds Knobs, IN 47119
3beds
2,949sqft
Single Family Residence
Built in 1952
0.77 Acres Lot
$574,100 Zestimate®
$188/sqft
$3,450 Estimated rent
Home value
$574,100
$465,000 - $706,000
$3,450/mo
Zestimate® history
Owner options
List your home for rent
$3,450/mo
Rent Zestimate®
Find your next renter with Zillow Rental Manager. Plus, with online applications, you can quickly screen prospective tenants – for free.
$3,450/mo
Rent Zestimate®
Refinance and save
$2,997/mo
Est. payment
Refinancing to a lower rate could help reduce your monthly payments and save thousands over the life of the loan.
$2,997/mo
Est. payment
Explore your selling options
Work with a Zillow partner agent
Leverage their expertise and Zillow's premium Showcase listings to get your home seen by more buyers.
Get startedList with your own agent
Get your home in front of millions of buyers by listing it on Zillow.
Learn how to do itSell it yourself
Take full control of how buyers see your home on Zillow by listing For Sale by Owner (FSBO).
List your homeWhat's special
Modern updatesMcm vibesBrick fireplaceFull-length patioTimeless stylePeaceful yardBreezeway access
Zillow last checked:
Listing updated:
Listed by:
Paul R Kiger II,
Coldwell Banker McMahan,
Sarah Ring,
Coldwell Banker McMahan
Bought with:
Teresa Moody, RB14045468
RE/MAX Advantage
Source: SIRA,MLS#: 202507153 Originating MLS: Southern Indiana REALTORS Association
Originating MLS: Southern Indiana REALTORS AssociationFacts & features
Interior
Bedrooms & bathrooms
- Bedrooms: 3
- Bathrooms: 3
- Full bathrooms: 3
Rooms
- Room types: Bonus Room, Den, Family Room, Office, Sunroom
Primary bedroom
- Description: Good morning View! W/O to Patio, Hardwood,Flooring: Wood
- Level: First
- Dimensions: 13 x 19
Bedroom
- Description: Cute and Cozy! Big Windows, Hardwood,Flooring: Wood
- Level: First
- Dimensions: 10 x 12
Bedroom
- Description: Vintage Real Cherry Paneling, Warm and Cozy,Flooring: Wood
- Level: First
Dining room
- Description: Dining With A View! 3 lite window, mirror,Flooring: Wood
- Level: First
- Dimensions: 13 x 11
Family room
- Description: Warm Cherry Den, low light, FP, built ins,Flooring: Wood
- Level: First
- Dimensions: 11 x 28
Family room
- Description: Terrazo Entry Multi Function With A View!,Flooring: Other
- Level: First
- Dimensions: 11 x 28
Other
- Description: Spa Shower With A View! CA Closet, WC,Flooring: Tile
- Level: First
- Dimensions: 9 x 22
Other
- Description: Restored MCM Blue Tile, New everything else,Flooring: Tile
- Level: First
- Dimensions: 8 x 6
Other
- Description: Restored Mamie Pink Tile, New everything else,Flooring: Tile
- Level: First
- Dimensions: 5 x 9
Kitchen
- Description: Cook With A View! Custom Cabs, inserts,Flooring: Wood
- Level: First
- Dimensions: 12 x 8
Living room
- Description: Picture This View! Exposed Brick, Gas FP,Flooring: Wood
- Level: First
- Dimensions: 14 x 25
Other
- Description: Live, Work, Play with a View! W/O to patio,Flooring: Carpet
- Level: First
- Dimensions: 14 x 12
Other
- Description: Laundry Room, Base Cab Sink, Pantry Cab,Flooring: Tile
- Level: First
- Dimensions: 6 x 9
Heating
- Baseboard, Forced Air
Cooling
- Central Air
Appliances
- Included: Dishwasher, Disposal, Oven, Range, Refrigerator, Self Cleaning Oven
- Laundry: Main Level, Laundry Room
Features
- Wet Bar, Breakfast Bar, Bookcases, Ceramic Bath, Separate/Formal Dining Room, Game Room, Home Office, Bath in Primary Bedroom, Main Level Primary, Mud Room, Pantry, Split Bedrooms, Separate Shower, Cable TV, Utility Room, Natural Woodwork, Walk-In Closet(s), Sun Room
- Windows: Screens, Thermal Windows
- Basement: Crawl Space
- Number of fireplaces: 2
- Fireplace features: Gas
Interior area
- Total structure area: 2,949
- Total interior livable area: 2,949 sqft
- Finished area above ground: 2,949
- Finished area below ground: 0
Property
Parking
- Total spaces: 3
- Parking features: Detached, Garage Faces Front, Garage, Garage Door Opener
- Garage spaces: 3
- Details: Off Street
Accessibility
- Accessibility features: Accessibility Features
Features
- Levels: One
- Stories: 1
- Patio & porch: Covered, Patio
- Exterior features: Handicap Accessible, Landscape Lights, Patio
- Has view: Yes
- View description: City, Park/Greenbelt, Hills, Panoramic, Scenic
- Waterfront features: Lake
Lot
- Size: 0.77 Acres
- Dimensions: 143 x 235
- Features: Adjacent To Open Space
Details
- Additional structures: Gazebo
- Parcel number: 220502100306000007
- Zoning: Residential
- Zoning description: Residential
Construction
Type & style
- Home type: SingleFamily
- Architectural style: One Story
- Property subtype: Single Family Residence
Materials
- Brick, Frame
- Foundation: Crawlspace
- Roof: Shingle
Condition
- Resale
- New construction: No
- Year built: 1952
Details
- Builder model: Ranch
Utilities & green energy
- Sewer: Septic Tank
- Water: Connected, Public
- Utilities for property: Sewer Available
Community & HOA
Community
- Features: Lake
- Security: Motion Detectors
- Subdivision: Altawood
HOA
- Has HOA: Yes
- Amenities included: Water
- HOA fee: $350 annually
Location
- Region: Floyds Knobs
Financial & listing details
- Price per square foot: $188/sqft
- Tax assessed value: $308,700
- Annual tax amount: $1,935
- Date on market: 4/11/2025
- Cumulative days on market: 75 days
- Listing terms: Conventional,FHA
- Road surface type: Paved
Price history
| Date | Event | Price |
|---|---|---|
| 6/25/2025 | Sold | $555,000+0.9%$188/sqft |
Source:  SIRA #202507153 Report a problem SIRA #202507153 Report a problem | ||
| 5/19/2025 | Listed for sale | $549,900$186/sqft |
Source: SIRA #202507153 Report a problem | ||
| 4/15/2025 | Listing removed | $549,900$186/sqft |
Source: SIRA #202507153 Report a problem | ||
| 4/13/2025 | Listed for sale | $549,900+71.8%$186/sqft |
Source: SIRA #202507153 Report a problem | ||
| 12/23/2019 | Sold | $320,100$109/sqft |
Source: SIRA #2019011674 Report a problem | ||
| 10/23/2019 | Listed for sale | -- |
Source: Harritt Group #2019011674 Report a problem | ||
Public tax history
| Year | Property taxes | Tax assessment |
|---|---|---|
| 2025 | $1,897 -4.5% | $308,700 +24.5% |
| 2024 | $1,985 -7.1% | $248,000 -1.9% |
| 2023 | $2,137 +7.5% | $252,800 -3.3% |
| 2022 | $1,989 +2.1% | $261,500 +7.6% |
| 2021 | $1,948 +0.9% | $243,100 -0.9% |
| 2020 | $1,930 -0.2% | $245,400 0% |
| 2019 | $1,935 -6.1% | $245,500 +0.9% |
| 2018 | $2,060 | $243,400 +0.6% |
| 2017 | $2,060 -18.5% | $242,000 -14.8% |
| 2016 | $2,529 -1.5% | $284,200 -1% |
| 2014 | $2,568 +2% | $287,000 +2.9% |
| 2013 | $2,518 +0.1% | $279,000 -4.3% |
| 2012 | $2,515 -4.2% | $291,500 -8.8% |
| 2011 | $2,626 -6.7% | $319,700 |
| 2010 | $2,814 +15% | $319,700 |
| 2009 | $2,447 -2.9% | $319,700 |
| 2007 | $2,521 | $319,700 |
| 2006 | -- | $319,700 +16.3% |
| 2005 | -- | $274,900 |
Find assessor info on the county website
Neighborhood: 47119
Nearby homes
- $321,3003 bd2 ba2k sqft16 N Hill Dr, Floyds Knobs, IN 47119Off Market
- $533,4004 bd3 ba3.1k sqft13 N Hill Dr, Floyds Knobs, IN 47119Off Market

- $428,2003 bd4 ba2.2k sqft17 N Hill Dr, Floyds Knobs, IN 47119Off Market
- $342,6004 bd2 ba2.3k sqft65 N Hill Dr, Floyds Knobs, IN 47119Off Market
- $319,9000.453 Acres12 N Hill Dr, Floyds Knobs, IN 47119Off Market
- $489,5004 bd4 ba2.6k sqft18 N Hill Dr, Floyds Knobs, IN 47119Off Market
- $416,0006 bd5 ba3.6k sqft64 N Hill Dr, Floyds Knobs, IN 47119Off Market
- $459,9003 bd3 ba3.1k sqft19 N Hill Dr, Floyds Knobs, IN 47119Sold
Nearby schools
GreatSchools rating
- 9/10Floyds Knobs Elementary SchoolGrades: PK-4Distance: 1.2 mi
- 7/10Highland Hills Middle SchoolGrades: 5-8Distance: 4.3 mi
- 10/10Floyd Central High SchoolGrades: 9-12Distance: 4.1 mi


Get pre-qualified for a loan
At Zillow Home Loans, we can pre-qualify you in as little as 5 minutes with no impact to your credit score.An equal housing lender. NMLS #10287.
Sell for more on Zillow
Get a Zillow Showcase℠ listing at no additional cost and you could sell for .
$574,100
2% more
+$11,482
With Zillow Showcase(estimated)
$585,582
- Indiana
- Floyd County
- New Albany
- 47119
- 15 N Hill Drive
Nearby cities
Nearby neighborhoods
Nearby zip codes
Other New Albany Topics
