Skip main navigation
Off market
  • $767,500

    15 N Woodleigh Dr, Cherry Hill, NJ 08003

    4beds
    3,269sqft
    Detached
    Built in 1975
    0.38 Acres Lot
    $767,500 Zestimate®
    $235/sqft
    $4,904 Estimated rent

    Home value

    $767,500

    $706,000 - $837,000

    $4,904/mo

    Zestimate® history
    Loading
    Loading...

    Owner options

    List your home for rent

    $4,904/mo

    Rent Zestimate®

    Find your next renter with Zillow Rental Manager. Plus, with online applications, you can quickly screen prospective tenants – for free.

    Learn more

    $4,904/mo

    Rent Zestimate®

    Refinance and save

    $5,639/mo

    Est. payment

    Refinancing to a lower rate could help reduce your monthly payments and save thousands over the life of the loan.

    See today's rates

    $5,639/mo

    Est. payment

    Explore your selling options

    Work with a Zillow partner agent

    Leverage their expertise and Zillow's premium Showcase listings to get your home seen by more buyers.

    Get started

    List with your own agent

    Get your home in front of millions of buyers by listing it on Zillow.

    Learn how to do it

    Sell it yourself

    Take full control of how buyers see your home on Zillow by listing For Sale by Owner (FSBO).

    List your home

    What's special

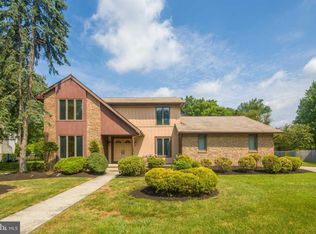
    Back on the Market and better than ever!On a quiet, Cherry Hill cul-de-sac, in an ideal area, this contemporary styled home provides true comfort in a spacious layout filled with inviting spaces! Sitting on an extra large lot, backing to private grounds, woods and trails, you can't beat this location! Lovely curb appeal invites you into a large foyer all dressed up with gorgeous flooring and both a convenient powder room and a handy coat closet. The oversized front bay windows in the formal living room provide plenty of natural light, which is connected to the dining room for easy entertaining. You're going to love the beautifully redone kitchen which opens to a large family room and exciting sunroom. Featuring a custom quartz-topped island with seating, Subzero refrigerator, Bosch stainless appliances including a double oven with convection, tons of storage & food prep space, and all complimented with stunning darker granite on the main counters - this kitchen is the heart of the home ~ a chef~s dream! The family room is relaxing, cozy and welcoming with a terrific full wall brick fireplace and a slider to the back yard. Double doors open to the spectacular sunroom, which is home to a wet bar, skylight views of the back yard, access to the deck and a relaxing hot tub. Also on the main level is an office (which could be used a first floor 5th bedroom if needed!) with closet, laundry room, and access to the 2-car oversized garage. Upstairs, the master suite features a private sitting area for relaxing, a 4-piece master en suite with garden jacuzzi tub, a walk-in closet plus 2 additional closets. 3 more generous sized bedrooms share a beautifully redone bath with extra large shower. The just completed, newly finished basement comes with beautiful laminate flooring and a temperature-controlled cedar wine cellar which can hold 700+ bottles of your favorite vino! Another fabulous feature is a brand new high efficiency HVAC sytem and a newly lined chimney. The back yard is completely enclosed by an elegant black metal fence and offers the perfect blend of shade and sun. Wait until you see it's size! Both the Woodcrest Swim Club and the elementary school are a quick 2 blocks away! This great home is minutes to the 295 exit and the Woodcrest PATCO line to make your commute into Philly super convenient. This hidden gem on a beautiful Cherry Hill cul-de-sac of large contemporary styled homes is ready for its next chapter and an owner to love it as much as the current ones do!

    This property is not currently displayed as for sale or rent on Zillow. This may be different from what's on other websites or public sources.
    Facts & features

    Interior

    Bedrooms & bathrooms
    • Bedrooms: 4
    • Bathrooms: 3
    • Full bathrooms: 2
    • 1/2 bathrooms: 1
    Heating
    • Forced air
    Cooling
    • Central
    Appliances
    • Included: Dishwasher, Garbage disposal, Microwave
    Features
    • Kitchen Island, Recessed Lighting, Bar, Master Bath(s), Upgraded Countertops, Family Room Off Kitchen
    • Flooring: Carpet
    • Windows: Skylight(s), Window Treatments
    • Basement: Y
    • Has fireplace: Yes
    Interior area
    • Total interior livable area: 3,269 sqft
    • Finished area below ground: 209

    Property

    Parking
    • Total spaces: 6
    • Parking features: Garage - Attached
    Features
    • Exterior features: Stucco, Brick
    Lot
    • Size: 0.38 Acres
    Details
    • Parcel number: 09004341900005
    • Special conditions: Standard

    Construction

    Type & style
    • Home type: SingleFamily
    • Architectural style: Contemporary
    • Property subtype: Detached
    Condition
    • Year built: 1975

    Community & HOA

    Location
    • Region: Cherry Hill

    Financial & listing details

    • Price per square foot: $235/sqft
    • Tax assessed value: $349,400
    • Annual tax amount: $15,192

    Price history

    DateEventPrice
    12/15/2019Listing removed$455,000$139/sqft
    Source: Keller Williams Realty Cherry Hill #NJCD348628 Report a problem
    8/28/2019Price change$455,000+1.1%$139/sqft
    Source: Keller Williams Realty - Cherry Hill #NJCD348628 Report a problem
    7/3/2019Pending sale$450,000$138/sqft
    Source: Keller Williams Realty Cherry Hill #NJCD348628 Report a problem
    3/14/2019Listed for sale$450,000+7.1%$138/sqft
    Source: Keller Williams Realty - Cherry Hill #NJCD348628 Report a problem
    10/21/2003Sold$420,000+374.6%$128/sqft
    Source: Agent Provided Report a problem
    8/15/1978Sold$88,500$27/sqft
    Source: Agent Provided Report a problem

    Public tax history

    YearProperty taxesTax assessment
    2025$15,192 +5.2%$349,400
    2024$14,441 -1.6%$349,400
    2023$14,682 +2.8%$349,400
    2022$14,276 +0.9%$349,400
    2021$14,144 +0%$349,400
    2020$14,137 +0.2%$349,400
    2019$14,102 +1.4%$349,400
    2018$13,910 +1.3%$349,400
    2017$13,724 +1.6%$349,400
    2016$13,508 +1.1%$349,400
    2015$13,358 +2.1%$349,400
    2014$13,082 -12%$349,400
    2013$14,870 +2.3%$349,400 +49.7%
    2012$14,534 +5.6%$233,400
    2011$13,761 +2.3%$233,400
    2010$13,458 +2.1%$233,400
    2009$13,185 $233,400
    2008-- $233,400
    2007-- $233,400
    2006-- $233,400
    2005-- $233,400
    2004-- $233,400
    2003-- $233,400
    2002-- $233,400
    Find assessor info on the county website

    Neighborhood: Springdale

    Nearby schools

    GreatSchools rating
    Schools provided by the listing agent
    • Elementary: WOODCREST E.S.
    • Middle: BECK
    • High: CHERRY HILL HIGH-EAST H.S.
    • District: CHERRY HILL TOWNSHIP PUBLIC SCHOOLS

    Source: The MLS. This data may not be complete. We recommend contacting the local school district to confirm school assignments for this home.

    Get a cash offer in 3 minutes
    Find out how much your home could sell for in as little as 3 minutes with a no-obligation cash offer.
    Estimated market value
    $767,500
    Get a cash offer in 3 minutes
    Find out how much your home could sell for in as little as 3 minutes with a no-obligation cash offer.
    Estimated market value
    $767,500