Welcome to 11 N. Woodleigh Drive in Cherry Hill—an impressive 5-bedroom, 4 full and 1 half bath home. The front entrance exudes grandeur, with beautiful landscaping guiding you past a serene koi pond, up the steps to a covered front porch, and through a stunning double-door entry. Inside, you’re greeted by a well-sized foyer with a coat closet and access to the formal living room. This inviting space features recessed lighting and a floor-to-ceiling bay window overlooking the koi pond. The kitchen is truly the star of the home, showcasing a 2023 expansion and renovation. Designed for both everyday living and entertaining, it’s a chef’s dream with top-of-the-line Viking appliances including an 8-burner gas stove with double ovens, with a high-performance range hood, pot filler, dishwasher, microwave drawer, and a Viking 7 Series fully integrated refrigerator with advanced food preservation technology . The expansive island includes a stainless steel prep sink, seating for six, and navy blue cabinets with additional storage below. A dedicated bar/coffee/tea station with a Viking beverage fridge enhances the hosting experience. Finishes include quartz countertops, a glass tile backsplash throughout the kitchen, white cabinetry, and a deep stainless steel sink with a garbage disposal. Adjacent to the kitchen is the private guest suite and laundry area. This space also offers convenient access from the back deck and includes ample storage, a full bathroom with a walk-in shower and heat lamp, and a bedroom with recessed lighting and two front-facing windows. The formal dining room welcomes you through pocket doors with glass panel detailing, just off the kitchen, and features sliding glass doors to the upper deck along with walls of windows overlooking the backyard and pool. Skylights and recessed lighting fill the space with natural light, and the room flows seamlessly into the family room. Here, you’ll find built-in cabinetry and a gas fireplace with a stone surround—perfect for cozy evenings. The main level also includes a half bath, a private office with built-ins, and access to the finished walk-out basement. Upstairs, you’ll find four bedrooms. The spacious primary suite features two closets, recessed lighting, and a beautifully designed en-suite bathroom complete with a walk-in shower, bench seating and a stone-tile surround, a soaking tub, a double sink vanity, a built-in linen closet, and a Bluetooth speaker and lighting system. The hall bath includes a tub/shower combination, double vanity, and a large linen closet. The two front bedrooms are generously sized with one offering a walk-in closet and the other offering walk-in attic space for ample storage. The finished lower level is accessible from the 2-car garage, the covered back patio, and a separate side entrance. With multiple storage areas and a flexible living space, this level can be customized to suit a variety of needs. A full bathroom is conveniently located near the backyard patio entrance, making it ideal for pool guests. From there, step outside to your private backyard oasis—an entertainer’s dream. Enjoy the heated saltwater Gunite pool with a diving ledge, waterfalls, and built-in jacuzzi, surrounded by thoughtfully designed hardscaping that offers both open space and functionality. This home has been meticulously maintained and features dual-zone heating and air conditioning for the main and upper levels, a mini-split system in the basement, and radiator heat in the in-law suite. A tankless water heater ensures efficiency for a home of this size, and a whole-house generator provides added peace of mind. The paver driveway comfortably fits six cars, and a shed offers additional outdoor storage. The basement storage area present presents an opportunity to create an additional living space or prep kitchen. The covered patio is also ready for your vision. Situated on a quiet cul-de-sac with nearby trails leading into the “Magic Forest".
Pending
$999,000
11 N Woodleigh Dr, Cherry Hill, NJ 08003
5beds
4,100sqft
Single Family Residence
Built in 1975
0.46 Acres Lot
$-- Zestimate®
$244/sqft
$-- HOA
What's special
Beautiful landscapingPrivate backyard oasisFinished walk-out basementRecessed lightingMicrowave drawerStunning double-door entryCovered front porch
- 111 days |
- 136 |
- 5 |
Zillow last checked:
Listing updated:
Listed by:
Nikki David 267-408-7082,
Keller Williams - Main Street,
Co-Listing Agent: Heather Mcginnis 856-332-5404,
Keller Williams - Main Street
Source: Bright MLS,MLS#: NJCD2115060
Facts & features
Interior
Bedrooms & bathrooms
- Bedrooms: 5
- Bathrooms: 5
- Full bathrooms: 4
- 1/2 bathrooms: 1
- Main level bathrooms: 2
- Main level bedrooms: 1
Rooms
- Room types: Living Room, Dining Room, Primary Bedroom, Bedroom 2, Bedroom 3, Bedroom 4, Kitchen, Family Room, Basement, Foyer, In-Law/auPair/Suite, Laundry, Office, Storage Room, Bathroom 1, Bathroom 2, Bathroom 3, Primary Bathroom, Half Bath
Primary bedroom
- Features: Recessed Lighting, Ceiling Fan(s), Attached Bathroom
- Level: Upper
- Area: 260 Square Feet
- Dimensions: 20 X 13
Bedroom 2
- Features: Walk-In Closet(s), Ceiling Fan(s)
- Level: Upper
- Area: 195 Square Feet
- Dimensions: 13 X 15
Bedroom 3
- Features: Ceiling Fan(s)
- Level: Upper
- Area: 182 Square Feet
- Dimensions: 14 X 13
Bedroom 4
- Features: Ceiling Fan(s)
- Level: Upper
- Area: 110 Square Feet
- Dimensions: 10 X 11
Primary bathroom
- Features: Flooring - Ceramic Tile, Bathroom - Walk-In Shower, Soaking Tub, Double Sink
- Level: Upper
- Area: 160 Square Feet
- Dimensions: 10 X 16
Bathroom 1
- Features: Bathroom - Stall Shower
- Level: Lower
- Area: 45 Square Feet
- Dimensions: 9 X 5
Bathroom 2
- Features: Bathroom - Tub Shower, Flooring - Ceramic Tile, Double Sink
- Level: Upper
- Area: 56 Square Feet
- Dimensions: 8 X 7
Bathroom 3
- Features: Bathroom - Stall Shower
- Level: Main
- Area: 35 Square Feet
- Dimensions: 5 X 7
Basement
- Features: Basement - Finished, Recessed Lighting
- Level: Lower
- Area: 1419 Square Feet
- Dimensions: 33 X 43
Dining room
- Features: Skylight(s), Recessed Lighting
- Level: Main
- Area: 120 Square Feet
- Dimensions: 10 X 12
Family room
- Features: Fireplace - Gas, Recessed Lighting, Ceiling Fan(s)
- Level: Main
- Area: 264 Square Feet
- Dimensions: 22 X 12
Foyer
- Level: Main
- Area: 72 Square Feet
- Dimensions: 9 X 8
Half bath
- Level: Main
Other
- Features: Ceiling Fan(s), Recessed Lighting
- Level: Main
- Area: 170 Square Feet
- Dimensions: 17 X 10
Kitchen
- Features: Eat-in Kitchen, Wet Bar, Kitchen Island, Countertop(s) - Quartz, Recessed Lighting, Lighting - Pendants
- Level: Main
- Area: 500 Square Feet
- Dimensions: 20 X 25
Laundry
- Features: Balcony Access
- Level: Main
- Area: 54 Square Feet
- Dimensions: 6 X 9
Living room
- Features: Recessed Lighting
- Level: Main
- Area: 247 Square Feet
- Dimensions: 13 X 19
Office
- Features: Built-in Features, Recessed Lighting
- Level: Main
- Area: 143 Square Feet
- Dimensions: 13 X 11
Storage room
- Level: Lower
- Area: 143 Square Feet
- Dimensions: 13 X 11
Heating
- Forced Air, Radiator, Natural Gas
Cooling
- Central Air, Electric
Appliances
- Included: Double Oven, Cooktop, ENERGY STAR Qualified Dishwasher, Microwave, Dishwasher, Dryer, Disposal, Instant Hot Water, Range Hood, Stainless Steel Appliance(s), Six Burner Stove, Washer, Refrigerator, Tankless Water Heater
- Laundry: Main Level, Laundry Room
Features
- Bar, Walk-In Closet(s), Upgraded Countertops, Store/Office, Formal/Separate Dining Room, Dining Area, Attic, Soaking Tub, Bathroom - Stall Shower, Bathroom - Tub Shower, Bathroom - Walk-In Shower, Built-in Features, Ceiling Fan(s), Combination Dining/Living, Combination Kitchen/Dining, Open Floorplan, Eat-in Kitchen, Kitchen - Gourmet, Kitchen - Table Space, Primary Bath(s), Wine Storage
- Doors: Double Entry, Sliding Glass
- Windows: Screens, Double Hung, Casement, Skylight(s), Window Treatments
- Basement: Exterior Entry,Garage Access,Interior Entry,Finished,Side Entrance,Walk-Out Access,Rear Entrance,Heated,Full,Windows,Space For Rooms
- Number of fireplaces: 1
- Fireplace features: Gas/Propane, Stone
Interior area
- Total structure area: 4,100
- Total interior livable area: 4,100 sqft
- Finished area above ground: 4,100
- Finished area below ground: 0
Property
Parking
- Total spaces: 6
- Parking features: Driveway
- Uncovered spaces: 6
Accessibility
- Accessibility features: None
Features
- Levels: Three
- Stories: 3
- Patio & porch: Patio, Deck, Porch
- Exterior features: Lighting, Sidewalks
- Has private pool: Yes
- Pool features: Salt Water, In Ground, Heated, Gunite, Private
- Fencing: Full
- Has view: Yes
- View description: Garden, Pond, Trees/Woods
- Has water view: Yes
- Water view: Pond
Lot
- Size: 0.46 Acres
- Dimensions: 90.00 x 0.00
Details
- Additional structures: Above Grade, Below Grade
- Parcel number: 0900434 1900007
- Zoning: RESIDENTIAL
- Special conditions: Standard
Construction
Type & style
- Home type: SingleFamily
- Architectural style: Traditional
- Property subtype: Single Family Residence
Materials
- Frame
- Foundation: Concrete Perimeter
- Roof: Shingle
Condition
- New construction: No
- Year built: 1975
Utilities & green energy
- Electric: 200+ Amp Service, Generator
- Sewer: Public Sewer
- Water: Public
- Utilities for property: Cable Connected
Community & HOA
Community
- Subdivision: Woodcrest
HOA
- Has HOA: No
Location
- Region: Cherry Hill
- Municipality: CHERRY HILL TWP
Financial & listing details
- Price per square foot: $244/sqft
- Tax assessed value: $368,900
- Annual tax amount: $17,341
- Date on market: 5/1/2026
- Listing agreement: Exclusive Right To Sell
- Listing terms: Cash,Conventional,FHA,VA Loan
- Inclusions: Appliances, Lighting Fixtures, Pool Cover, Whole House Generator
- Exclusions: Additional Freezer In Garage
- Ownership: Fee Simple
Estimated market value
Not available
Estimated sales range
Not available
Not available
Price history
| Date | Event | Price |
|---|---|---|
| 5/18/2026 | Pending sale | $999,000$244/sqft |
Source:  Bright MLS #NJCD2115060 Report a problem Bright MLS #NJCD2115060 Report a problem | ||
| 5/7/2026 | Contingent | $999,000$244/sqft |
Source: Bright MLS #NJCD2115060 Report a problem | ||
| 5/1/2026 | Listed for sale | $999,000+140.7%$244/sqft |
Source: Bright MLS #NJCD2115060 Report a problem | ||
| 3/24/2021 | Listing removed | -- |
Source: Owner Report a problem | ||
| 10/20/2018 | Sold | $415,000-9.8%$101/sqft |
Source: Public Record Report a problem | ||
| 8/8/2018 | Pending sale | $460,000$112/sqft |
Source: Owner Report a problem | ||
| 6/25/2018 | Price change | $460,000-1.1%$112/sqft |
Source: Owner Report a problem | ||
| 5/10/2018 | Listed for sale | $465,000$113/sqft |
Source: Owner Report a problem | ||
| 12/8/2016 | Listing removed | $465,000$113/sqft |
Source: Berkshire Hathaway HomeServices Fox & Roach, REALTORS #6841081 Report a problem | ||
| 11/3/2016 | Price change | $465,000-2.1%$113/sqft |
Source: Berkshire Hathaway HomeServices Fox & Roach, REALTORS #6841081 Report a problem | ||
| 9/27/2016 | Price change | $475,000-2.8%$116/sqft |
Source: Berkshire Hathaway HomeServices Fox & Roach, REALTORS #6841081 Report a problem | ||
| 9/16/2016 | Price change | $488,900-0.2%$119/sqft |
Source: Berkshire Hathaway HomeServices Fox & Roach, REALTORS #6841081 Report a problem | ||
| 9/13/2016 | Price change | $489,900-1%$119/sqft |
Source: Berkshire Hathaway HomeServices Fox & Roach, REALTORS #6841081 Report a problem | ||
| 8/9/2016 | Listed for sale | $495,000-1%$121/sqft |
Source: Berkshire Hathaway HomeServices Fox & Roach, REALTORS #6841081 Report a problem | ||
| 6/7/2016 | Listing removed | $499,900$122/sqft |
Source: BHHS Fox & Roach #6680500 Report a problem | ||
| 6/6/2016 | Price change | $499,900-2%$122/sqft |
Source: BHHS Fox & Roach #6680500 Report a problem | ||
| 3/23/2016 | Price change | $509,900-1.9%$124/sqft |
Source: BHHS Fox & Roach #6680500 Report a problem | ||
| 12/3/2015 | Listed for sale | $519,900-3.5%$127/sqft |
Source: BHHS Fox & Roach #6680500 Report a problem | ||
| 7/8/2015 | Listing removed | $539,000$131/sqft |
Source: BHHS Fox & Roach #6554856 Report a problem | ||
| 6/30/2015 | Price change | $539,000-3.6%$131/sqft |
Source: BHHS Fox & Roach #6554856 Report a problem | ||
| 6/16/2015 | Price change | $559,000-2.8%$136/sqft |
Source: BHHS Fox & Roach #6554856 Report a problem | ||
| 5/11/2015 | Price change | $575,000-1.7%$140/sqft |
Source: BHHS Fox & Roach #6554856 Report a problem | ||
| 4/27/2015 | Price change | $585,000-2.5%$143/sqft |
Source: BHHS Fox & Roach #6554856 Report a problem | ||
| 4/17/2015 | Listed for sale | $600,000+9.1%$146/sqft |
Source: BHHS Fox & Roach #6554856 Report a problem | ||
| 8/12/2005 | Sold | $550,000$134/sqft |
Source: Public Record Report a problem | ||
Public tax history
| Year | Property taxes | Tax assessment |
|---|---|---|
| 2025 | $16,040 +5.2% | $368,900 |
| 2024 | $15,247 -1.6% | $368,900 |
| 2023 | $15,501 +2.8% | $368,900 |
| 2022 | $15,073 +0.9% | $368,900 |
| 2021 | $14,933 +0% | $368,900 |
| 2020 | $14,926 +0.2% | $368,900 |
| 2019 | $14,889 +1.4% | $368,900 |
| 2018 | $14,686 +1.3% | $368,900 |
| 2017 | $14,490 +1.6% | $368,900 |
| 2016 | $14,262 +1.1% | $368,900 |
| 2015 | $14,103 +2.1% | $368,900 |
| 2014 | $13,812 -2.4% | $368,900 |
| 2013 | $14,156 +2.3% | $368,900 +66% |
| 2012 | $13,836 -7.6% | $222,200 |
| 2011 | $14,982 +2.3% | $222,200 -12.6% |
| 2010 | $14,651 +2.1% | $254,100 |
| 2009 | $14,354 | $254,100 |
| 2008 | -- | $254,100 |
| 2007 | -- | $254,100 |
| 2006 | -- | $254,100 |
Find assessor info on the county website
Monthly payment
Est. payment
Payment breakdown
Explore the cost of this home by adjusting the details. Changes won't be saved.Climate risks
Neighborhood: Springdale
Nearby schools
GreatSchools rating
- 6/10Woodcrest Elementary SchoolGrades: K-5Distance: 0.3 mi
- 7/10Henry C Beck Middle SchoolGrades: 6-8Distance: 2.5 mi
- 8/10Cherry Hill High-East High SchoolGrades: 9-12Distance: 1.7 mi
Schools provided by the listing agent
- Elementary: Woodcrest
- Middle: Rosa International
- High: Cherry Hill High - East
- District: Cherry Hill Township Public Schools
Source: Bright MLS. This data may not be complete. We recommend contacting the local school district to confirm school assignments for this home.
- $788,900-- bd-- ba3.2k sqft13 N Woodleigh Dr, Cherry Hill, NJ 08003Off Market
- $731,000-- bd-- ba3.8k sqft9 N Woodleigh Dr, Cherry Hill, NJ 08003Off Market
- $740,0004 bd4 ba3k sqft7 N Woodleigh Dr, Cherry Hill, NJ 08003Sold
- $776,9004 bd3 ba3.2k sqft15 N Woodleigh Dr, Cherry Hill, NJ 08003Off Market
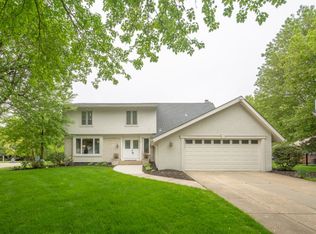
- $861,400-- bd-- ba4.6k sqft404 Browning Ln, Cherry Hill, NJ 08003Off Market
- $682,3003 bd3 ba2.2k sqft14 N Woodleigh Dr, Cherry Hill, NJ 08003Off Market
- $727,100-- bd-- ba2.9k sqft12 N Woodleigh Dr, Cherry Hill, NJ 08003Off Market
- $791,2004 bd2 ba3.3k sqft16 N Woodleigh Dr, Cherry Hill, NJ 08003Off Market
A local agent can set up tours, give advice and negotiate with sellers.
Similar homes
- $925,0004 bd4 ba3.2k sqft6 Polo Ct, Cherry Hill, NJ 08003For Sale

 MLS ID #NJCD2124970, Melissa Roswell, Keller Williams Realty - Marlton. Bright MLS
 - $659,9004 bd3 ba2.5k sqft510 Fireside Ln, Cherry Hill, NJ 08003For Sale
 MLS ID #NJCD2124312, Linda Williams, Keller Williams Realty - Moorestown. Bright MLS
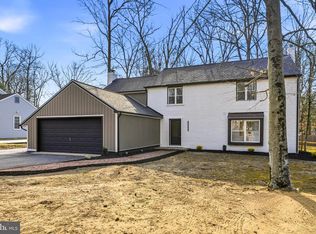
 - $699,9994 bd3 ba2.5k sqft1309 Marlkress Rd, Cherry Hill, NJ 08003For Sale
 MLS ID #NJCD2123292, Michelle Bishop, Agent06 LLC. Bright MLS
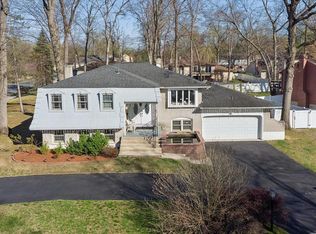
 - $675,0005 bd3 ba3.4k sqft1931 Birchwood Ct, Cherry Hill, NJ 08003For Sale
 MLS ID #NJCD2119976, Andrew Cheng, Keller Williams Realty - Cherry Hill. Bright MLS
 - $839,9005 bd4 ba4.2k sqft13 Wilderness Dr, Voorhees, NJ 08043For SaleMLS ID #NJCD2124536, Mike Thornton, EXP Realty, LLC. Bright MLS
- $989,9004 bd3 ba4.1k sqft18 Shamrock Rd, Lumberton, NJ 08048For SaleMLS ID #NJBL2118694, Louis Sassano, Keller Williams Realty - Moorestown. Bright MLS
- $850,0004 bd4 ba3.5k sqft504 Middlesex Dr, Moorestown, NJ 08057For SaleMLS ID #NJBL2118786, Sam Lepore, Keller Williams Realty - Moorestown. Bright MLS
- $850,0005 bd3 ba3.3k sqft25 Penn Rd, Voorhees, NJ 08043For SaleMLS ID #NJCD2124738, Wallace Chaves, Keller Williams Realty - Moorestown. Bright MLS
- $969,9004 bd3 ba2.5k sqft376 Tavistock Dr, Medford, NJ 08055For SaleMLS ID #NJBL2115404, Patricia Gesswein, Houwzer LLC-Haddonfield. Bright MLS
- $659,0003 bd3 ba2.5k sqft12 Thoreau Ct, Cherry Hill, NJ 08003For SaleMLS ID #NJCD2121884, Marie Meglio, RE/MAX ONE Realty-Moorestown. Bright MLS
- $1,015,0004 bd3 ba3.1k sqft3 Jillian Way, Mount Laurel, NJ 08054For SaleMLS ID #NJBL2117560, Patricia Gesswein, Houwzer LLC-Haddonfield. Bright MLS
- $899,0004 bd3 ba3.9k sqft115 Forrest Hills Dr, Voorhees, NJ 08043For SaleMLS ID #NJCD2124064, Brandon Cole, Tesla Realty Group LLC. Bright MLS
- $575,0005 bd3 ba3.6k sqft2315 Garwood Rd, Sicklerville, NJ 08081For SaleMLS ID #NJCD2124838, Denise Greenwood, Weichert Realtors-Turnersville. Bright MLS
- $739,9994 bd3 ba3k sqft25 Dominion Dr, Marlton, NJ 08053For SaleMLS ID #NJBL2118982, Dante Casella, EXP Realty, LLC. Bright MLS
- $799,0004 bd3 ba3k sqft205 E Merchant St, Audubon, NJ 08106For SaleMLS ID #NJCD2124212, AJ Pund, Keller Williams Realty - Moorestown. Bright MLS
- $924,9005 bd3 ba3.9k sqft5 Hamilton Ct, Southampton, NJ 08088For SaleMLS ID #NJBL2111270, Jacqueline Baumeyer, EXP Realty, LLC. Bright MLS
- $1,250,0005 bd5 ba4.8k sqft8 Eton Ln, Medford, NJ 08055For SaleMLS ID #NJBL2118634, Mark McKenna, EXP Realty, LLC. Bright MLS
- $750,0004 bd4 ba4k sqft28 Canyon Dr, Berlin, NJ 08009For SaleMLS ID #NJCD2123994, Larry Luongo, Weichert Realtors-Haddonfield. Bright MLS
- $975,0003 bd4 ba2.4k sqft18 Wilkins Ave, Haddonfield, NJ 08033For SaleMLS ID #NJCD2119532, RESHMA PAREKH, BHHS Fox & Roach-Cherry Hill. Bright MLS
- $779,0004 bd3 ba2.4k sqft6 Ashbrooke Dr, Voorhees, NJ 08043For SaleMLS ID #NJCD2122192, Francesco Pullella, HOF Realty. Bright MLS
