Welcome to 1931 Birchwood Ct, the largest model home over 3400 sq ft. in the highly sought-after Point of Woods neighborhood. Features: expansive 5-bedroom 3 full bath home with IN LAW SUITE in Cherry Hill! Boasting a flexible floor plan, thoughtful updates and versatility, this home offers both comfort and style with functional living. Start with a welcoming foyer with a convenient coat closet and take a few steps up to the main level of living. Hardwood flooring through the house, the spacious living room which is highlighted by any oversized curved window providing panoramic views of tree-lined backyard. The dining room, which features sliding glass doors leading to the elevated Trex deck- perfect for indoor/outdoor entertainment. The amazing dream kitchen includes: gorgeous, exquisite kitchen cabinetry, modern style backsplash, stainless steel appliances and a quartz countertop with peninsula island decorated with elegant pendant light. Down the hallway, the primary bedroom has dual closet along with huge walk in closet and a stylishly updated full bathroom complete with double vanity sink while the free-standing bath tub to add for the comfort, luxurious and spa like. The two bedrooms each has full closet space while the hall full bathroom are modern updated finished with a striking floor-to-ceiling tiled tub/shower. Step downstairs and entertain friends and family in style in a large family room showcasing, recessed lighting, electric fireplace set amongst a stone accent and provide flexibility for a playroom, gym, or guest accommodations. A sliding door access to backyard patio! A 4th bedroom with attached full bathroom can be an in-law suite, while the 5th bedroom had its own closet and sun filled windows. A dedicated laundry room with for storage, utilities and direct garage access completes this floor. The fenced in backyard provide extra privacy and ample space for outdoor games and activities. The bonus attached storage room (potential 6th room) area keeps the outdoor tools and equipment tucked away. This home features a two-car garage (with electric car charge ready), brand new central AC unit with energy efficiency, Cul-De-Sac Loc and private driveway for ample parking. Ideally located within minutes to a variety of restaurants and shopping yet near I 295 and the NJ Turnpike for easy commuting. Cherry Hill EAST for high school, too! Don’t miss your opportunity to see this beautiful home!
For sale
Price cut: $10K (7/9)
$675,000
1931 Birchwood Ct, Cherry Hill, NJ 08003
5beds
3,498sqft
Single Family Residence
Built in 1970
0.37 Acres Lot
$-- Zestimate®
$193/sqft
$-- HOA
What's special
In law suiteModern style backsplashElevated trex deckStainless steel appliancesBonus attached storage room
- 74 days |
- 814 |
- 30 |
Zillow last checked:
Listing updated:
Listed by:
Andrew Cheng 267-506-7100,
Keller Williams Realty - Cherry Hill
Source: Bright MLS,MLS#: NJCD2119976
Facts & features
Interior
Bedrooms & bathrooms
- Bedrooms: 5
- Bathrooms: 3
- Full bathrooms: 3
- Main level bathrooms: 2
- Main level bedrooms: 4
Rooms
- Room types: Living Room, Dining Room, Primary Bedroom, Bedroom 2, Bedroom 3, Kitchen, Family Room, Bedroom 1, In-Law/auPair/Suite, Other
Primary bedroom
- Level: Main
- Area: 208 Square Feet
- Dimensions: 13 X 16
Primary bedroom
- Features: Primary Bedroom - Dressing Area, Walk-In Closet(s)
- Level: Unspecified
Bedroom 1
- Level: Main
- Area: 110 Square Feet
- Dimensions: 10 X 11
Bedroom 2
- Level: Main
- Area: 143 Square Feet
- Dimensions: 11 X 13
Bedroom 3
- Level: Lower
- Area: 143 Square Feet
- Dimensions: 11 X 13
Dining room
- Level: Main
- Area: 132 Square Feet
- Dimensions: 11 X 12
Family room
- Level: Lower
- Area: 780 Square Feet
- Dimensions: 26 X 30
Other
- Level: Unspecified
Kitchen
- Features: Kitchen - Electric Cooking
- Level: Main
- Area: 216 Square Feet
- Dimensions: 12 X 18
Living room
- Level: Main
- Area: 260 Square Feet
- Dimensions: 13 X 20
Other
- Description: WORKSHOP
- Level: Lower
- Area: 192 Square Feet
- Dimensions: 12 X 16
Heating
- Forced Air, Natural Gas
Cooling
- Central Air, Electric
Appliances
- Included: Dishwasher, Disposal, Dryer, Energy Efficient Appliances, Ice Maker, Microwave, Oven/Range - Gas, Refrigerator, Stainless Steel Appliance(s), Washer, Gas Water Heater
- Laundry: Has Laundry, Lower Level
Features
- 9'+ Ceilings, Dry Wall, High Ceilings
- Flooring: Hardwood, Marble, Other
- Doors: ENERGY STAR Qualified Doors
- Windows: Energy Efficient
- Has basement: No
- Number of fireplaces: 1
Interior area
- Total structure area: 3,498
- Total interior livable area: 3,498 sqft
- Finished area above ground: 3,498
- Finished area below ground: 0
Video & virtual tour
Property
Parking
- Total spaces: 10
- Parking features: Garage Faces Front, Garage Door Opener, Inside Entrance, Circular Driveway, Driveway, Attached
- Attached garage spaces: 2
- Uncovered spaces: 8
Accessibility
- Accessibility features: None
Features
- Levels: Bi-Level,Two
- Stories: 2
- Patio & porch: Deck
- Pool features: None
- Fencing: Panel,Vinyl
Lot
- Size: 0.37 Acres
- Dimensions: 110.00 x 145.00
- Features: Cul-De-Sac
Details
- Additional structures: Above Grade, Below Grade
- Parcel number: 0900469 0400016
- Zoning: SINGLE FAMILY
- Special conditions: Standard
Construction
Type & style
- Home type: SingleFamily
- Architectural style: Contemporary
- Property subtype: Single Family Residence
Materials
- Block, Combination, Masonry, Shingle Siding, Other
- Foundation: Slab
- Roof: Shingle
Condition
- Excellent
- New construction: No
- Year built: 1970
Details
- Builder model: CHALET
Utilities & green energy
- Sewer: Public Sewer
- Water: Public
Community & HOA
Community
- Subdivision: Point Of Woods
HOA
- Has HOA: No
Location
- Region: Cherry Hill
- Municipality: CHERRY HILL TWP
Financial & listing details
- Price per square foot: $193/sqft
- Tax assessed value: $263,800
- Annual tax amount: $12,401
- Date on market: 6/11/2026
- Listing agreement: Exclusive Right To Sell
- Listing terms: Cash,Conventional,FHA,Other
- Ownership: Fee Simple
Estimated market value
Not available
Estimated sales range
Not available
$5,779/mo
Price history
| Date | Event | Price |
|---|---|---|
| 8/3/2026 | Listed for sale | $675,000$193/sqft |
Source:  Bright MLS #NJCD2119976 Report a problem Bright MLS #NJCD2119976 Report a problem | ||
| 7/31/2026 | Contingent | $675,000$193/sqft |
Source: Bright MLS #NJCD2119976 Report a problem | ||
| 7/9/2026 | Price change | $675,000-1.5%$193/sqft |
Source: Bright MLS #NJCD2119976 Report a problem | ||
| 6/11/2026 | Listed for sale | $685,000$196/sqft |
Source: Bright MLS #NJCD2119976 Report a problem | ||
| 6/11/2026 | Listing removed | $685,000$196/sqft |
Source: Bright MLS #NJCD2115890 Report a problem | ||
| 6/4/2026 | Contingent | $685,000$196/sqft |
Source: Bright MLS #NJCD2115890 Report a problem | ||
| 5/20/2026 | Listed for sale | $685,000$196/sqft |
Source: Bright MLS #NJCD2115890 Report a problem | ||
| 5/8/2026 | Contingent | $685,000$196/sqft |
Source: Bright MLS #NJCD2115890 Report a problem | ||
| 4/23/2026 | Listed for sale | $685,000$196/sqft |
Source: Bright MLS #NJCD2115890 Report a problem | ||
| 4/23/2026 | Listing removed | $685,000$196/sqft |
Source: Bright MLS #NJCD2114612 Report a problem | ||
| 4/11/2026 | Listed for sale | $685,000+914.8%$196/sqft |
Source: Bright MLS #NJCD2114612 Report a problem | ||
| 8/26/2016 | Listing removed | -- |
Source: Auction.com Report a problem | ||
| 8/20/2016 | Listed for sale | $67,500+12.5%$19/sqft |
Source: Auction.com Report a problem | ||
| 6/30/2015 | Listing removed | -- |
Source: Auction.com Report a problem | ||
| 6/20/2015 | Price change | $60,000-61.3%$17/sqft |
Source: Auction.com Report a problem | ||
| 6/18/2015 | Listed for sale | -- |
Source: Auction.com Report a problem | ||
| 9/20/2000 | Sold | $155,000$44/sqft |
Source: Public Record Report a problem | ||
Public tax history
| Year | Property taxes | Tax assessment |
|---|---|---|
| 2025 | $11,470 +5.2% | $263,800 |
| 2024 | $10,903 -1.6% | $263,800 |
| 2023 | $11,085 +2.8% | $263,800 |
| 2022 | $10,779 +0.9% | $263,800 |
| 2021 | $10,679 +0% | $263,800 |
| 2020 | $10,673 +0.2% | $263,800 |
| 2019 | $10,647 +1.4% | $263,800 |
| 2018 | $10,502 +1.3% | $263,800 |
| 2017 | $10,362 +1.6% | $263,800 |
| 2016 | $10,199 +1.1% | $263,800 |
| 2015 | $10,085 +2.1% | $263,800 |
| 2014 | $9,877 +1.7% | $263,800 |
| 2013 | $9,709 +2.3% | $263,800 +73.1% |
| 2012 | $9,490 +5.6% | $152,400 |
| 2011 | $8,986 +2.3% | $152,400 |
| 2010 | $8,787 +2.1% | $152,400 |
| 2009 | $8,609 | $152,400 |
| 2008 | -- | $152,400 |
| 2007 | -- | $152,400 +1.4% |
| 2006 | -- | $150,300 |
| 2005 | -- | $150,300 |
| 2004 | -- | $150,300 |
| 2003 | -- | $150,300 |
| 2002 | -- | $150,300 |
| 2001 | -- | $150,300 |
Find assessor info on the county website
Monthly payment
Est. payment
Payment breakdown
Explore the cost of this home by adjusting the details. Changes won't be saved.Climate risks
Neighborhood: Greentree
Nearby schools
GreatSchools rating
- 7/10James F. Cooper Elementary SchoolGrades: K-5Distance: 0.4 mi
- 7/10Henry C Beck Middle SchoolGrades: 6-8Distance: 2 mi
- 8/10Cherry Hill High-East High SchoolGrades: 9-12Distance: 2.5 mi
Schools provided by the listing agent
- Elementary: James F. Cooper E.s.
- Middle: Beck
- High: East
- District: Cherry Hill Township Public Schools
Source: Bright MLS. This data may not be complete. We recommend contacting the local school district to confirm school assignments for this home.
- $587,9005 bd3 ba2.9k sqft1933 Birchwood Park Dr N, Cherry Hill, NJ 08003Off Market
- $476,600-- bd-- ba1.9k sqft1929 Birchwood Ct, Cherry Hill, NJ 08003Off Market
- $654,5005 bd3 ba3.1k sqft1928 Birchwood Park Dr N, Cherry Hill, NJ 08003Off Market
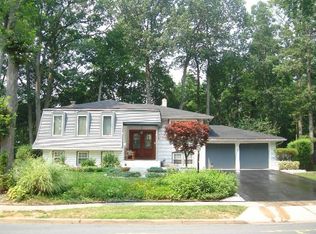
- $563,800-- bd-- ba2.3k sqft1926 Birchwood Park Dr N, Cherry Hill, NJ 08003Off Market
- $813,8005 bd3 ba3k sqft24 Karen Dr, Cherry Hill, NJ 08003Off Market
- $566,900-- bd-- ba2.3k sqft1921 Birchwood Park Dr N, Cherry Hill, NJ 08003Off Market
- $591,5005 bd2 ba2.3k sqft26 Karen Dr, Cherry Hill, NJ 08003Off Market
- $532,0004 bd3 ba2k sqft1930 Birchwood Park Dr N, Cherry Hill, NJ 08003Off Market
A local agent can set up tours, give advice and negotiate with sellers.
Similar homes
- $699,9994 bd3 ba2.5k sqft1309 Marlkress Rd, Cherry Hill, NJ 08003For Sale
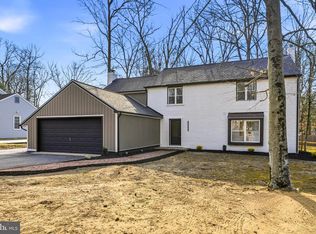
 MLS ID #NJCD2123292, Michelle Bishop, Agent06 LLC. Bright MLS
 - $659,0003 bd3 ba2.5k sqft12 Thoreau Ct, Cherry Hill, NJ 08003For Sale
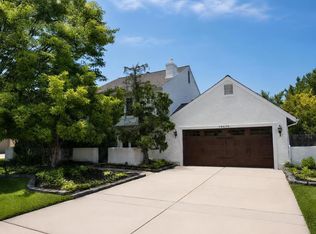 MLS ID #NJCD2121884, Marie Meglio, RE/MAX ONE Realty-Moorestown. Bright MLS
 - $729,0004 bd3 ba2.2k sqft32 Country Walk, Cherry Hill, NJ 08003For Sale
 MLS ID #NJCD2121740, Wei Ling Chen, Keller Williams Realty - Cherry Hill. Bright MLS
 - $925,0004 bd4 ba3.2k sqft6 Polo Ct, Cherry Hill, NJ 08003For Sale
 MLS ID #NJCD2124970, Melissa Roswell, Keller Williams Realty - Marlton. Bright MLS
 - $600,0004 bd3 ba2.7k sqft643 Highland Ave, Cherry Hill, NJ 08002For SaleMLS ID #NJCD2121902, Darlene Mayernik, Keller Williams Premier. Bright MLS
- $599,9004 bd3 ba2.6k sqft216 Hamilton Rd, Marlton, NJ 08053For SaleMLS ID #NJBL2118384, Mark McKenna, EXP Realty, LLC. Bright MLS
- $669,0004 bd3 ba2.2k sqft4 Brower Ct, Marlton, NJ 08053For SaleMLS ID #NJBL2114570, Danielle Dupont, Ovation Realty LLC. Bright MLS
- $675,0004 bd3 ba2.7k sqft203 Patricia Ave, Delran, NJ 08075For SaleMLS ID #NJBL2118064, Rich Jordan, BHHS Fox & Roach-Moorestown. Bright MLS
- $739,0004 bd3 ba3.1k sqft10 Silver Hill Ln, Voorhees, NJ 08043For SaleMLS ID #NJCD2121102, Joe Yaniak, RE/MAX Of Cherry Hill. Bright MLS
- $599,0004 bd3 ba2.8k sqft9 Bucknell Dr, Cherry Hill, NJ 08034For SaleMLS ID #NJCD2122538, Rima Friag, Weichert Realtors - Old Bridge. Bright MLS
- $650,0004 bd3 ba4.1k sqft261 E Kings Hwy, Audubon, NJ 08106For SaleMLS ID #NJCD2121132, Gary R Vermaat, Prominent Properties Sotheby's International Realty. Bright MLS
- $749,7775 bd3 ba2.2k sqft74 Mill St, Medford, NJ 08055For SaleMLS ID #NJBL2118566, Austin Cennimo, Keller Williams Realty - Moorestown. Bright MLS
- $665,0004 bd4 ba3.1k sqft326 Fillmore St, Rockledge, PA 19046For SaleMLS ID #PAMC2189274, Haibo Xie, Hyatt Realty. Bright MLS
- $764,9004 bd3 ba2.8k sqft23 Briarwood Dr, Voorhees, NJ 08043For SaleMLS ID #NJCD2119022, Jennean Veale, BHHS Fox & Roach-Marlton. Bright MLS
- $575,0005 bd3 ba3.6k sqft2315 Garwood Rd, Sicklerville, NJ 08081For SaleMLS ID #NJCD2124838, Denise Greenwood, Weichert Realtors-Turnersville. Bright MLS
- $850,0004 bd4 ba3.5k sqft504 Middlesex Dr, Moorestown, NJ 08057For SaleMLS ID #NJBL2118786, Sam Lepore, Keller Williams Realty - Moorestown. Bright MLS
- $729,0004 bd3 ba3.7k sqft17 Mill Park Ln, Marlton, NJ 08053For SaleMLS ID #NJBL2115226, Alice Cane, HomeSmart First Advantage Realty. Bright MLS
- $559,0004 bd3 ba2.4k sqft1011 Mount Pleasant Way, Cherry Hill, NJ 08034For SaleMLS ID #NJCD2117780, Michael MCCOLLUM, RE/MAX Of Cherry Hill. Bright MLS
- $599,5003 bd3 ba2.6k sqft1606 Chanticleer, Cherry Hill, NJ 08003For SaleMLS ID #NJCD2118652, Nancy Sullivan, Compass New Jersey, LLC - Haddon Township. Bright MLS
- $599,9904 bd2 ba2.8k sqft1317 Walnut Ave, Voorhees, NJ 08043For SaleMLS ID #NJCD2122780, Morshad Hossain, Redfin. Bright MLS
