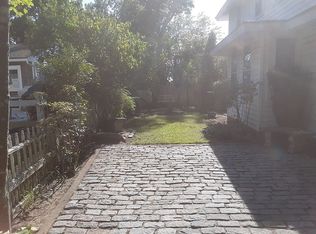
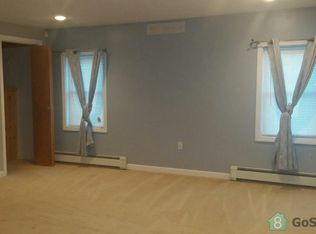
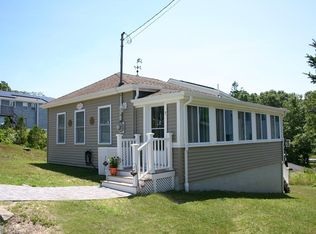
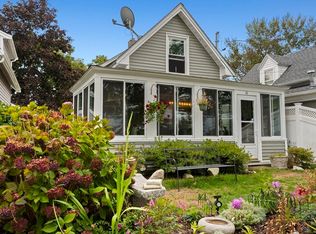

Location, Location, Location! Welcome to this charming well cared for home located within this highly desired beach community, just steps from the sandy beach, Onset Marina and a short stroll into Onset Village for all the festivities, restaurants and summer fun! Enter this home through the lovely screened front porch for relaxing on those beautiful summer evenings! Continue into the large spacious Livingroom with a woodstove for added warmth! First floor also includes a cozy dining room, full bath, laundry, and a fully equipped kitchen which leads to the beautiful back yard with an abundance of plantings, flowers, and patio for a truly peaceful setting for your enjoyment! On the second floor you will find a large master bedroom with ample natural light, a full bath, and two more bedrooms. This property is surely a nostalgic rare gem which has been loved and cared for by current owners for 27 years and is ready for the new owners to start their memories!! Schedule your private showing!
Under contract
$455,000
15 Nanumett St, Wareham, MA 02571
3beds
957sqft
Single Family Residence
Built in 1920
1,856 Square Feet Lot
$-- Zestimate®
$475/sqft
$-- HOA
What's special
Woodstove for added warmthCozy dining roomFully equipped kitchenLovely screened front porchTwo more bedrooms
- 22 days |
- 1,385 |
- 84 |
Likely to sell faster than
Zillow last checked:
Listing updated:
Listed by:
Jill Gallagher 774-271-0144,
RE/MAX Vantage 774-992-0297
Source: MLS PIN,MLS#: 73538155
Facts & features
Interior
Bedrooms & bathrooms
- Bedrooms: 3
- Bathrooms: 2
- Full bathrooms: 2
Primary bedroom
- Features: Ceiling Fan(s), Closet, Flooring - Wood
- Level: Second
Bedroom 2
- Features: Ceiling Fan(s), Closet, Flooring - Wood
- Level: Second
Bedroom 3
- Features: Ceiling Fan(s), Closet, Flooring - Wood
- Level: Second
Bathroom 1
- Features: Bathroom - Full, Bathroom - With Tub
- Level: First
Bathroom 2
- Features: Bathroom - Full, Bathroom - With Shower Stall
- Level: Second
Dining room
- Features: Bathroom - Full, Ceiling Fan(s), Closet, Flooring - Wood
- Level: First
Kitchen
- Features: Flooring - Laminate, Deck - Exterior, Exterior Access
- Level: First
Living room
- Features: Wood / Coal / Pellet Stove, Ceiling Fan(s), Flooring - Wood, Exterior Access
- Level: First
Heating
- Forced Air, Natural Gas
Cooling
- Window Unit(s)
Appliances
- Included: Gas Water Heater, Range, Dishwasher, Refrigerator, Washer/Dryer
- Laundry: First Floor, Electric Dryer Hookup, Washer Hookup
Features
- Flooring: Laminate, Hardwood
- Basement: Crawl Space
- Number of fireplaces: 1
Interior area
- Total structure area: 957
- Total interior livable area: 957 sqft
- Finished area above ground: 957
Property
Parking
- Total spaces: 1
- Parking features: Off Street
- Uncovered spaces: 1
Features
- Patio & porch: Porch - Enclosed, Screened, Deck, Patio
- Exterior features: Porch - Enclosed, Porch - Screened, Deck, Patio
- Fencing: Fenced/Enclosed
- Waterfront features: Bay, Ocean, Walk to, 0 to 1/10 Mile To Beach, Beach Ownership(Association)
Lot
- Size: 1,856 Square Feet
- Features: Corner Lot, Level
Details
- Parcel number: 1179715
- Zoning: MR30
Construction
Type & style
- Home type: SingleFamily
- Architectural style: Victorian
- Property subtype: Single Family Residence
Materials
- Frame
- Foundation: Irregular
- Roof: Shingle
Condition
- Year built: 1920
Utilities & green energy
- Electric: Circuit Breakers
- Sewer: Public Sewer
- Water: Public
- Utilities for property: for Gas Range, for Electric Dryer, Washer Hookup
Community & HOA
Community
- Features: Shopping, Golf, Medical Facility, Laundromat, House of Worship, Marina, Public School
- Subdivision: Nanumett
HOA
- Has HOA: Yes
Location
- Region: Wareham
Financial & listing details
- Price per square foot: $475/sqft
- Tax assessed value: $354,200
- Annual tax amount: $3,032
- Date on market: 6/17/2026
- Listing terms: Contract
Estimated market value
Not available
Estimated sales range
Not available
$3,207/mo
Price history
| Date | Event | Price |
|---|---|---|
| 6/29/2026 | Contingent | $455,000$475/sqft |
Source: MLS PIN #73538155 Report a problem | ||
| 6/18/2026 | Listed for sale | $455,000$475/sqft |
Source: MLS PIN #73538155 Report a problem | ||
Public tax history
Tax history is unavailable.
Monthly payment
Est. payment$--/mo
Payment breakdown
Explore the cost of this home by adjusting the details. Changes won't be saved.All calculations are estimates and provided by Zillow, Inc. for informational purposes only. Actual amounts may vary.
HOA fees may include property taxes on listings classified as Co-Ops. Contact the listing agent and/or owner for fee details.
Mortgage interest rates are dependent on a number of factors, including credit score, down payment, and repayment length. Interest rate data provided by Zillow Group Marketplace, Inc. as of 1/1/1970 from various mortgage lenders with which we have lead or other similar arrangements; the Estimated Payment is an average of those rates.
See how much you could borrow to make a competitive offer.
Climate risks
Neighborhood: 02571
Nearby schools
GreatSchools rating
- 5/10Wareham Elementary SchoolGrades: PK-4Distance: 2.4 mi
- 3/10Wareham Senior High SchoolGrades: 8-12Distance: 3.9 mi
- 6/10Wareham Middle SchoolGrades: 5-7Distance: 4.2 mi
A local agent can set up tours, give advice and negotiate with sellers.


- Massachusetts
- Plymouth County
- Bourne
- 02571
- 15 Nanumett St
Nearby cities
Nearby neighborhoods
Nearby zip codes
Other Bourne Topics
