What more could you ask for? This light, open home has it all! Everything is done. Just move in and enjoy. Open floor plan with recently updated kitchen, center island and recessed lighting and newer appliances. An open living & dining area with fireplace and expansive deck surrounded by trees make this such great space for entertaining. A finished basement with a large family room,16x22 and open 8x10 bonus room, & laundry area give this home lots of additional space. Large shed and abundant parking complete this wonderful home. Open House 12-2pm on Saturday and Sunday 1-3pm. Please make all offers good until Monday at 8pm.
Pending
$479,900
173 Bourne Rd, Plymouth, MA 02360
3beds
1,392sqft
Single Family Residence
Built in 1973
0.78 Acres Lot
$488,300 Zestimate®
$345/sqft
$-- HOA
What's special
Laundry areaFinished basementLight open homeRecently updated kitchenLarge shedOpen floor planRecessed lighting
- 42 days |
- 204 |
- 9 |
Likely to sell faster than
Zillow last checked:
Listing updated:
Listed by:
Kathleen Welch 617-529-5282,
William Raveis R.E. & Home Services 781-749-3007
Source: MLS PIN,MLS#: 73546971
Facts & features
Interior
Bedrooms & bathrooms
- Bedrooms: 3
- Bathrooms: 1
- Full bathrooms: 1
Primary bedroom
- Features: Flooring - Vinyl
- Level: First
Bedroom 2
- Features: Flooring - Vinyl
- Level: First
Bedroom 3
- Features: Flooring - Vinyl
- Level: First
Dining room
- Features: Ceiling Fan(s), Flooring - Vinyl, Window(s) - Bay/Bow/Box, Deck - Exterior
- Level: First
Family room
- Features: Flooring - Wall to Wall Carpet, Recessed Lighting
- Level: Basement
Kitchen
- Features: Flooring - Vinyl, Dining Area, Countertops - Stone/Granite/Solid, Kitchen Island, Open Floorplan, Recessed Lighting, Slider, Lighting - Pendant
- Level: Main,First
Living room
- Features: Closet, Flooring - Vinyl, Window(s) - Picture, Open Floorplan
- Level: First
Heating
- Forced Air, Oil
Cooling
- None
Appliances
- Included: Range, Dishwasher, Refrigerator, Washer, Dryer
- Laundry: In Basement, Electric Dryer Hookup, Washer Hookup
Features
- Bonus Room
- Flooring: Carpet, Flooring - Wall to Wall Carpet
- Basement: Full,Partially Finished
- Number of fireplaces: 1
- Fireplace features: Living Room
Interior area
- Total structure area: 1,392
- Total interior livable area: 1,392 sqft
- Finished area above ground: 960
- Finished area below ground: 432
Property
Parking
- Total spaces: 5
- Parking features: Paved Drive, Off Street
- Uncovered spaces: 5
Features
- Patio & porch: Deck
- Exterior features: Deck
Lot
- Size: 0.78 Acres
- Features: Wooded
Details
- Parcel number: M:0114 B:0000 L:00121,1134969
- Zoning: RR
Construction
Type & style
- Home type: SingleFamily
- Architectural style: Ranch
- Property subtype: Single Family Residence
Materials
- Frame
- Foundation: Concrete Perimeter
- Roof: Shingle
Condition
- Year built: 1973
Utilities & green energy
- Sewer: Private Sewer
- Water: Private
- Utilities for property: for Electric Range, for Electric Oven, for Electric Dryer, Washer Hookup
Community & HOA
HOA
- Has HOA: No
Location
- Region: Plymouth
Financial & listing details
- Price per square foot: $345/sqft
- Tax assessed value: $407,400
- Annual tax amount: $5,170
- Date on market: 7/8/2026
Estimated market value
$488,300
$464,000 - $513,000
$3,005/mo
Price history
| Date | Event | Price |
|---|---|---|
| 7/29/2026 | Pending sale | $479,900$345/sqft |
Source: MLS PIN #73546971 Report a problem | ||
| 7/15/2026 | Contingent | $479,900$345/sqft |
Source: MLS PIN #73546971 Report a problem | ||
| 7/9/2026 | Listed for sale | $479,900+190.8%$345/sqft |
Source: MLS PIN #73546971 Report a problem | ||
| 6/22/2009 | Sold | $165,000+46%$119/sqft |
Source: Public Record Report a problem | ||
| 7/27/1998 | Sold | $113,000+391.3%$81/sqft |
Source: Public Record Report a problem | ||
| 6/28/1991 | Sold | $23,000$17/sqft |
Source: Public Record Report a problem | ||
Public tax history
| Year | Property taxes | Tax assessment |
|---|---|---|
| 2025 | $5,170 +7.1% | $407,400 +8.6% |
| 2024 | $4,826 +2.3% | $375,000 +9% |
| 2023 | $4,716 +0% | $344,000 +12.6% |
| 2022 | $4,715 +1.9% | $305,600 +6.7% |
| 2021 | $4,628 +3.2% | $286,400 +4.4% |
| 2020 | $4,483 +6.4% | $274,200 +7.7% |
| 2019 | $4,213 +3.4% | $254,700 +2.9% |
| 2018 | $4,074 +3.3% | $247,500 +4.1% |
| 2017 | $3,943 +6.4% | $237,800 +4.4% |
| 2016 | $3,706 +12.1% | $227,800 +7% |
| 2015 | $3,307 +4.4% | $212,800 +1.7% |
| 2014 | $3,167 +2.4% | $209,300 -2.3% |
| 2013 | $3,092 -0.4% | $214,300 -4.5% |
| 2012 | $3,104 +11.1% | $224,300 +4.7% |
| 2011 | $2,794 -1% | $214,300 -5.7% |
| 2010 | $2,823 -1.8% | $227,300 -12.5% |
| 2009 | $2,876 +5.3% | $259,800 -1.7% |
| 2008 | $2,731 +2.9% | $264,400 -3.3% |
| 2007 | $2,654 -0.7% | $273,300 +1.1% |
| 2006 | $2,672 +2.7% | $270,400 +8.4% |
| 2005 | $2,601 -2.5% | $249,400 +10.5% |
| 2004 | $2,667 +14.2% | $225,800 +19% |
| 2003 | $2,335 -3.2% | $189,800 +28.3% |
| 2001 | $2,411 +24.5% | $147,900 +41.3% |
| 1999 | $1,936 | $104,700 |
Find assessor info on the county website
Monthly payment
Est. payment
Payment breakdown
Explore the cost of this home by adjusting the details. Changes won't be saved.Climate risks
Neighborhood: Pondville
Nearby schools
GreatSchools rating
- 5/10South Elementary SchoolGrades: K-5Distance: 0.1 mi
- 6/10Plymouth South Middle SchoolGrades: 6-8Distance: 3.2 mi
- 4/10Plymouth South High SchoolGrades: 9-12Distance: 3.3 mi
- $495,2003 bd1 ba1k sqft171 Bourne Rd, Plymouth, MA 02360Off Market
- $529,7003 bd1 ba1.4k sqft175 Bourne Rd, Plymouth, MA 02360Off Market
- $571,4003 bd1 ba1.4k sqft169 Bourne Rd, Plymouth, MA 02360Off Market

- $584,6003 bd2 ba1.5k sqft177 Bourne Rd, Plymouth, MA 02360Off Market
- $512,5003 bd1 ba1.5k sqft179 Bourne Rd, Plymouth, MA 02360Off Market
- $550,2003 bd1 ba1.5k sqft167 Bourne Rd, Plymouth, MA 02360Off Market
- $701,2004 bd3 ba2.1k sqft165 B Bourne Rd, Plymouth, MA 02360Off Market
- $562,0003 bd1 ba1.3k sqft181 Bourne Rd, Plymouth, MA 02360Off Market
A local agent can set up tours, give advice and negotiate with sellers.
A local lender can help you make sure your offer is ready when you are.
Similar homes
- $569,9003 bd2 ba1.5k sqft106 Bourne Rd, Plymouth, MA 02360For Sale
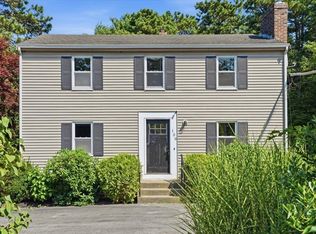 MLS ID #73563246, Ellen Johnson, Coldwell Banker Realty - Plymouth. MLS PIN
 - $585,0003 bd2 ba1.4k sqft444 Lunns Way, Plymouth, MA 02360For Sale
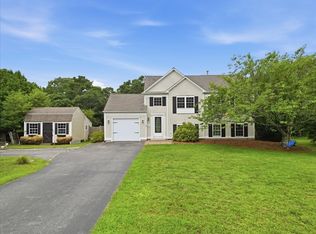 MLS ID #73561767, Steven Grecco, Keller Williams Realty. MLS PIN
 - $649,9003 bd2 ba1.4k sqft60 Justine Rd, Plymouth, MA 02360For Sale
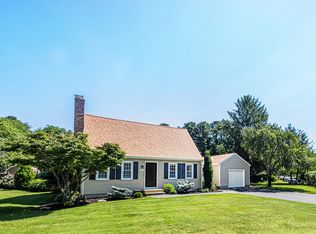 MLS ID #73556740, Cecelia McGonagle, Valle Real Estate, LLC. MLS PIN
 - $650,0003 bd2 ba1.7k sqft64 Dorothy Dr, Plymouth, MA 02360For Sale
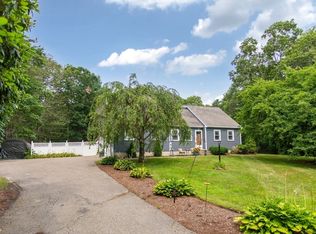 MLS ID #73554327, Brian Mullen, Options 153, Mullen & Partners. MLS PIN
 - $599,9003 bd2 ba1.7k sqft42 Haskell Rd, Plymouth, MA 02360For SaleMLS ID #73563170, Ben and Kate Real Estate, Keller Williams Realty Signature Properties. MLS PIN
- $599,0003 bd2 ba1.7k sqft73 Raymond Rd, Plymouth, MA 02360For SaleMLS ID #73557748, Susan Kiefer, RE/MAX Real Estate Center. MLS PIN
- $549,9003 bd1 ba1.2k sqft38 Davenport Rd, Plymouth, MA 02360For SaleMLS ID #73550705, Vicki Paquette, LAER Realty Partners. MLS PIN
- $629,0003 bd2 ba1.3k sqft29 Colt Ln, Plymouth, MA 02360For SaleMLS ID #73558728, Matthew Petty, FRAME Residential. MLS PIN
- $625,0002 bd2 ba1.3k sqft26 Rooks Run, Plymouth, MA 02360For SaleMLS ID #73553249, Brenda Sutherland, RE/MAX Real Estate Center. MLS PIN
- $519,0003 bd2 ba983 sqft50 Standish Ave, Plymouth, MA 02360For SaleMLS ID #73556438, Kristen Bishop, The Firm. MLS PIN
- $644,9004 bd2 ba2k sqft2 Compton Ct, Plymouth, MA 02360For SaleMLS ID #73546756, The Anchor Team, Jane Coit Real Estate, Inc.. MLS PIN
- $429,9993 bd1 ba960 sqft97 Plymouth Ave, Wareham, MA 02571For SaleMLS ID #73561547, Kade Phillips, RE/MAX Legacy. MLS PIN
- $639,0003 bd2 ba1.5k sqft7 Lascala Ave, Plymouth, MA 02360For SaleMLS ID #73561775, Karen Bandera, South Shore Sotheby's International Realty. MLS PIN
- $429,9002 bd2 ba1.2k sqftWhite Cliffs, Plymouth, MA 02360For SaleMLS ID #73555991, Wendy Pomeroy, Plymouth Sails Realty, LLC. MLS PIN
- $460,0003 bd1 ba1.2k sqft272 Glen Charlie Rd, Wareham, MA 02571For SaleMLS ID #73534964, Gregory Murphy, Lamacchia Realty, Inc.. MLS PIN
- $599,9994 bd2 ba1.8k sqft18 Adams St, Plymouth, MA 02360For SaleMLS ID #73527336, Jeff Beaubrun, Southpaw Residential. MLS PIN
- $649,9993 bd2 ba1.9k sqft83 Hillside Dr, Plymouth, MA 02360For SaleMLS ID #73551050, Vargas Trinh Team, Vicente Realty, LLC. MLS PIN
- $459,9003 bd2 ba1.4k sqftCanal Crossing, Buzzards Bay, MA 02532For Sale
 MLS ID #22602965, Sharon Lucido, Lucido Real Estate, LLC. CCIMLS
 - $650,0003 bd2 ba2k sqft23 High Pine Dr, Plymouth, MA 02360For SaleMLS ID #73556242, Brenda Sutherland, RE/MAX Real Estate Center. MLS PIN
- $419,9002 bd2 ba1k sqftWhite Cliffs Country Club, Plymouth, MA 02360For SaleMLS ID #73558735, Mary Gugenheim, Coldwell Banker Realty - Plymouth. MLS PIN
