This impeccable brick home, on a large cul-de-sac lot in Country Club Estates, exudes pride of ownership with its stunning landscape. Step into the brick-floored foyer with a formal dining room to the left. Elegant wood flooring seamlessly flows from the living areas to the bedrooms. The great room includes a stone fireplace & windows overlooking the private backyard. With an open floor plan, the luxurious kitchen hosts a grand island with brkfst bar, gas stove, exquisite custom cabinets with lighted showcase glass, granite counters, & custom hood vent. Fine finishes & attention to detail seen throughout including trim work, fixtures, & lighting. Primary bedroom comes with trey ceiling, soaking tub, handsome built-ins, double vanities, & sep. shower. Outside, enjoy the views of a multi-tiered backyard from the back porch with built-in grill. A detached garage gives you flex space as a workshop, studio, or gym. Near the 18-Hole golf course & amenities, this gorgeous home aims to please!
Sold
Price Unknown
15 Nelson St, Sulphur Springs, TX 75482
3beds
2,634sqft
Single Family Residence
Built in 2017
1.24 Acres Lot
$650,200 Zestimate®
$--/sqft
$2,446 Estimated rent
Home value
$650,200
$618,000 - $683,000
$2,446/mo
Zestimate® history
Owner options
List your home for rent
$2,446/mo
Rent Zestimate®
Find your next renter with Zillow Rental Manager. Plus, with online applications, you can quickly screen prospective tenants – for free.
$2,446/mo
Rent Zestimate®
Refinance and save
Refinancing to a lower rate could help reduce your monthly payments and save thousands over the life of the loan.
Explore your selling options
Work with a Zillow partner agent
Leverage their expertise and Zillow's premium Showcase listings to get your home seen by more buyers.
Get startedList with your own agent
Get your home in front of millions of buyers by listing it on Zillow.
Learn how to do itSell it yourself
Take full control of how buyers see your home on Zillow by listing For Sale by Owner (FSBO).
List your homeWhat's special
Detached garageStone fireplaceFine finishesLarge cul-de-sac lotImpeccable brick homeCustom hood ventBrkfst bar
Zillow last checked:
Listing updated:
Listed by:
Kati Adair 0711094 903-885-1234,
Janet Martin Realty 903-885-1234
Bought with:
Carrie Chase Nuckolls
Century 21 First Group
Source: NTREIS,MLS#: 20456263
Facts & features
Interior
Bedrooms & bathrooms
- Bedrooms: 3
- Bathrooms: 2
- Full bathrooms: 2
Primary bedroom
- Features: Dual Sinks, En Suite Bathroom, Walk-In Closet(s)
- Level: First
- Dimensions: 17 x 15
Bedroom
- Features: Split Bedrooms, Walk-In Closet(s)
- Level: First
- Dimensions: 14 x 10
Bedroom
- Features: Split Bedrooms, Walk-In Closet(s)
- Level: First
- Dimensions: 10 x 11
Dining room
- Level: First
- Dimensions: 15 x 11
Kitchen
- Features: Breakfast Bar, Built-in Features, Eat-in Kitchen, Granite Counters, Kitchen Island, Walk-In Pantry
- Level: First
- Dimensions: 17 x 11
Living room
- Features: Fireplace
- Level: First
- Dimensions: 21 x 19
Office
- Level: First
- Dimensions: 14 x 10
Utility room
- Features: Built-in Features, Closet, Utility Room, Utility Sink
- Level: First
- Dimensions: 12 x 6
Heating
- Central, Electric, Fireplace(s)
Cooling
- Central Air, Ceiling Fan(s), Electric
Appliances
- Included: Some Gas Appliances, Built-In Gas Range, Built-In Refrigerator, Convection Oven, Disposal, Microwave, Plumbed For Gas, Refrigerator, Tankless Water Heater
- Laundry: Laundry in Utility Room
Features
- Decorative/Designer Lighting Fixtures, Double Vanity, Eat-in Kitchen, Granite Counters, High Speed Internet, Kitchen Island, Open Floorplan, Pantry, Walk-In Closet(s), Wired for Sound
- Flooring: Brick, Tile, Wood
- Windows: Window Coverings
- Has basement: No
- Number of fireplaces: 1
- Fireplace features: Gas Log, Living Room, Propane, Stone
Interior area
- Total interior livable area: 2,634 sqft
Property
Parking
- Total spaces: 4
- Parking features: Covered, Driveway, Garage, Garage Door Opener, Inside Entrance, Garage Faces Side
- Attached garage spaces: 4
- Has uncovered spaces: Yes
Features
- Levels: One
- Stories: 1
- Patio & porch: Rear Porch, Front Porch, Covered
- Exterior features: Outdoor Grill, Outdoor Kitchen, Rain Gutters, Storage
- Pool features: None, Community
- Fencing: None
Lot
- Size: 1.24 Acres
- Features: Back Yard, Cul-De-Sac, Lawn, Landscaped, Sprinkler System, Few Trees
Details
- Parcel number: R000028854
Construction
Type & style
- Home type: SingleFamily
- Architectural style: Detached
- Property subtype: Single Family Residence
Materials
- Brick, Stone Veneer
- Foundation: Slab
Condition
- Year built: 2017
Utilities & green energy
- Sewer: Aerobic Septic
- Water: Community/Coop
- Utilities for property: Electricity Available, Electricity Connected, Propane, None, Septic Available, Water Available
Community & HOA
Community
- Features: Clubhouse, Golf, Lake, Playground, Pool
- Subdivision: Country Club Estates
HOA
- Has HOA: No
Location
- Region: Sulphur Springs
Financial & listing details
- Tax assessed value: $630,010
- Annual tax amount: $8,598
- Date on market: 10/19/2023
- Cumulative days on market: 10 days
- Listing terms: Cash,Conventional,1031 Exchange,FHA,USDA Loan,VA Loan
- Electric utility on property: Yes
- Road surface type: Asphalt
Price history
| Date | Event | Price |
|---|---|---|
| 11/17/2023 | Sold | -- |
Source: NTREIS #20456263 Report a problem | ||
| 11/1/2023 | Pending sale | $639,500$243/sqft |
Source: NTREIS #20456263 Report a problem | ||
| 10/24/2023 | Contingent | $639,500$243/sqft |
Source: NTREIS #20456263 Report a problem | ||
| 10/19/2023 | Listed for sale | $639,500$243/sqft |
Source: NTREIS #20456263 Report a problem | ||
Public tax history
| Year | Property taxes | Tax assessment |
|---|---|---|
| 2024 | -- | $630,010 +26.6% |
| 2023 | -- | $497,500 +19.7% |
| 2022 | -- | $415,470 +7.5% |
| 2021 | -- | $386,480 |
| 2020 | -- | $386,480 +15.4% |
| 2018 | -- | $334,850 |
Find assessor info on the county website
Neighborhood: 75482
Nearby homes
- $--4 bd3 ba2.5k sqft63 Nelson St, Sulphur Springs, TX 75482Sold
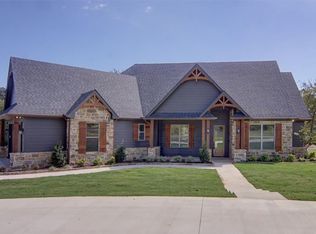
- $--3 bd3 ba2.2k sqft38 Nelson St, Sulphur Springs, TX 75482Sold

- $--1.23 acresNelson Dr, Sulphur Springs, TX 75482Sold

- $--1.13 acres38 Nicklaus Dr, Sulphur Springs, TX 75482Sold
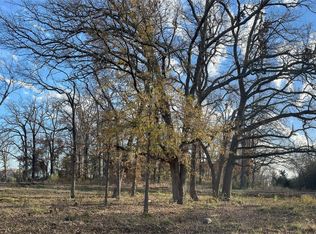
- $99,0001.09 acres42 Nicklaus Dr, Sulphur Springs, TX 75482Lot/Land
- $962,0004 bd4 ba5.2k sqft133 Nelson Dr, Sulphur Springs, TX 75482Off Market
- $789,400-- bd-- ba2.7k sqft230 Nicklaus Dr, Sulphur Springs, TX 75482Off Market
- $--1.09 acresNicklaus Dr, Sulphur Springs, TX 75482Sold
Nearby schools
GreatSchools rating
- 7/10Bowie Elementary SchoolGrades: K-3Distance: 4.9 mi
- 5/10Sulphur Springs Middle SchoolGrades: 6-8Distance: 7.1 mi
- 4/10Sulphur Springs High SchoolGrades: 9-12Distance: 6.1 mi
Schools provided by the listing agent
- Elementary: Sulphurspr
- Middle: Sulphurspr
- High: Sulphurspr
- District: Sulphur Springs ISD
Source: NTREIS. This data may not be complete. We recommend contacting the local school district to confirm school assignments for this home.
Get a cash offer in 3 minutes
Find out how much your home could sell for in as little as 3 minutes with a no-obligation cash offer.
Estimated market value
$650,200
Get a cash offer in 3 minutes
Find out how much your home could sell for in as little as 3 minutes with a no-obligation cash offer.
Estimated market value
$650,200
- Texas
- Hopkins County
- Sulphur Springs
- 75482
- 15 Nelson St
