Beautiful custom home in Country Club Estates completed in September 2025! Features 4 bedrooms, 3 full baths, open living area with propane log fireplace (ventless), dining area with built ins. Large kitchen with all stainless appliances, includes refrigerator. Quartz countertops throughout, high end back splash! Large master bedroom, master bath with separate vanities, walk in shower, private toilet, large bathtub. Huge walk through master closet! 3 additional bedrooms with 2 additional full baths. All custom finishes throughout home. Fenced backyard, built in doggie door, large laundry room with built ins and 2 car garage. Must see!
Sold
Price Unknown
63 Nelson St, Sulphur Springs, TX 75482
4beds
2,506sqft
Single Family Residence
Built in 2025
1.23 Acres Lot
$663,900 Zestimate®
$--/sqft
$2,695 Estimated rent
Home value
$663,900
Estimated sales range
Not available
$2,695/mo
Zestimate® history
Owner options
List your home for rent
$2,695/mo
Rent Zestimate®
Find your next renter with Zillow Rental Manager. Plus, with online applications, you can quickly screen prospective tenants – for free.
$2,695/mo
Rent Zestimate®
Refinance and save
Refinancing to a lower rate could help reduce your monthly payments and save thousands over the life of the loan.
Explore your selling options
Work with a Zillow partner agent
Leverage their expertise and Zillow's premium Showcase listings to get your home seen by more buyers.
Get startedList with your own agent
Get your home in front of millions of buyers by listing it on Zillow.
Learn how to do itSell it yourself
Take full control of how buyers see your home on Zillow by listing For Sale by Owner (FSBO).
List your homeWhat's special
Propane log fireplaceCustom finishes throughout homeStainless appliancesLarge master bedroomQuartz countertopsBuilt in doggie doorLarge bathtub
Zillow last checked:
Listing updated:
Listed by:
Kim Mccool 0614381 903-383-3530,
Signature Properties, LLC 903-383-3530
Bought with:
Sunni Chester, 0744639
Fathom Realty LLC
Ryan Chester, 0745849
Fathom Realty LLC
Source: NTREIS,MLS#: 21075409
Facts & features
Interior
Bedrooms & bathrooms
- Bedrooms: 4
- Bathrooms: 3
- Full bathrooms: 3
Primary bedroom
- Features: Dual Sinks, En Suite Bathroom, Linen Closet, Separate Shower
- Level: First
- Dimensions: 18 x 15
Bedroom
- Features: Walk-In Closet(s)
- Level: First
- Dimensions: 13 x 12
Bedroom
- Level: First
- Dimensions: 11 x 13
Bedroom
- Features: En Suite Bathroom, Walk-In Closet(s)
- Level: First
- Dimensions: 12 x 13
Living room
- Features: Ceiling Fan(s), Fireplace
- Level: First
- Dimensions: 21 x 20
Heating
- Central, Electric
Cooling
- Central Air, Ceiling Fan(s), Electric
Appliances
- Included: Dishwasher, Gas Cooktop, Disposal, Gas Oven, Gas Range, Ice Maker, Microwave, Refrigerator
- Laundry: Washer Hookup, Electric Dryer Hookup, Laundry in Utility Room
Features
- Built-in Features, Chandelier, Double Vanity, Kitchen Island, Open Floorplan, Pantry, Natural Woodwork
- Flooring: Luxury Vinyl Plank
- Has basement: No
- Number of fireplaces: 1
- Fireplace features: Living Room, Propane, Raised Hearth, Stone, Ventless
Interior area
- Total interior livable area: 2,506 sqft
Property
Parking
- Total spaces: 2
- Parking features: Additional Parking, Circular Driveway, Driveway, Garage, Garage Door Opener, Garage Faces Side
- Attached garage spaces: 2
Features
- Levels: One
- Stories: 1
- Patio & porch: Covered, Front Porch, Patio
- Pool features: None
- Fencing: Back Yard,Metal
Lot
- Size: 1.23 Acres
- Features: Acreage, Corner Lot, Landscaped
Details
- Parcel number: R000028925
Construction
Type & style
- Home type: SingleFamily
- Architectural style: Contemporary/Modern,Detached
- Property subtype: Single Family Residence
Materials
- Rock, Stone
- Foundation: Slab
- Roof: Asphalt
Condition
- Year built: 2025
Utilities & green energy
- Sewer: Aerobic Septic
- Water: Community/Coop
- Utilities for property: Electricity Connected, Propane, Septic Available, Separate Meters, Underground Utilities, Water Available
Community & HOA
Community
- Subdivision: Country Club Estates
HOA
- Has HOA: No
Location
- Region: Sulphur Springs
Financial & listing details
- Date on market: 10/1/2025
- Cumulative days on market: 23 days
- Listing terms: Cash,Conventional
- Road surface type: Asphalt
Price history
| Date | Event | Price |
|---|---|---|
| 10/24/2025 | Sold | -- |
Source: NTREIS #21075409 Report a problem | ||
| 10/2/2025 | Contingent | $669,000$267/sqft |
Source: NTREIS #21075409 Report a problem | ||
| 10/1/2025 | Listed for sale | $669,000$267/sqft |
Source: NTREIS #21075409 Report a problem | ||
Public tax history
Tax history is unavailable.
Neighborhood: 75482
Nearby homes
- $--3 bd2 ba2.6k sqft15 Nelson St, Sulphur Springs, TX 75482Sold
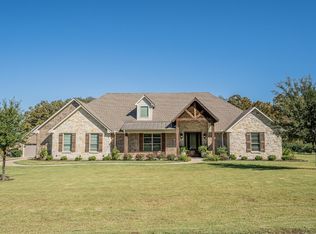
- $--1.23 acresNelson Dr, Sulphur Springs, TX 75482Sold

- $--3 bd3 ba2.2k sqft38 Nelson St, Sulphur Springs, TX 75482Sold

- $--1.13 acres38 Nicklaus Dr, Sulphur Springs, TX 75482Sold
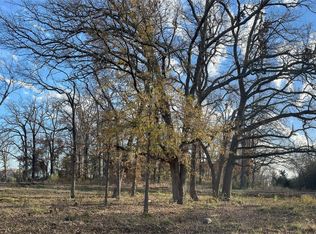
- $99,0001.09 acres42 Nicklaus Dr, Sulphur Springs, TX 75482Lot/Land
- $962,0004 bd4 ba5.2k sqft133 Nelson Dr, Sulphur Springs, TX 75482Off Market
- $789,400-- bd-- ba2.7k sqft230 Nicklaus Dr, Sulphur Springs, TX 75482Off Market
- $--4 bd5 ba3.2k sqft120 Nelson St, Sulphur Springs, TX 75482Sold
Nearby schools
GreatSchools rating
- 7/10Bowie Elementary SchoolGrades: K-3Distance: 4.9 mi
- 5/10Sulphur Springs Middle SchoolGrades: 6-8Distance: 7.1 mi
- 4/10Sulphur Springs High SchoolGrades: 9-12Distance: 6.1 mi
Schools provided by the listing agent
- Elementary: Sulphurspr
- Middle: Sulphurspr
- High: Sulphurspr
- District: Sulphur Springs ISD
Source: NTREIS. This data may not be complete. We recommend contacting the local school district to confirm school assignments for this home.
Get a cash offer in 3 minutes
Find out how much your home could sell for in as little as 3 minutes with a no-obligation cash offer.
Estimated market value
$663,900
Get a cash offer in 3 minutes
Find out how much your home could sell for in as little as 3 minutes with a no-obligation cash offer.
Estimated market value
$663,900
- Texas
- Hopkins County
- Sulphur Springs
- 75482
- 63 Nelson St
