This elegant Country Club Estates 4 bedroom-4.5 bathroom home seamlessly blends sophisticated design with everyday functionality! It offers an expansive layout perfect for both relaxation and entertaining. The heart of the home is a true chef’s dream kitchen, centered around an oversized granite island with seating and featuring high-end appointments like a 6-burner gas cooktop, wall oven, farmhouse sink, and exquisite custom built-ins. Throughout the main level, luxurious wood flooring leads you into a grand living room with a vaulted ceiling and a stately fireplace. For quieter moments, the screened-in porch provides a retreat with a cozy brick fireplace and views of the backyard. The vaulted primary ensuite serves as a private sanctuary, boasting separate sinks with a dedicated vanity table, a soaking tub, modern glass-sided shower and an impressive walk-in closet with built-ins. Downstairs, you'll also find two guest bedrooms, split from the primary, each with their own bathroom and walk-in closets. Upstairs, you'll find a vaulted bedroom with a full bath. Practicality is just as prioritized with this property including a drop-zone featuring custom built-ins, extensive parking provided by both a 2-car attached garage and an additional 2-car detached garage. This home is a masterpiece of indoor-outdoor living.
Sold
Price Unknown
120 Nelson St, Sulphur Springs, TX 75482
4beds
3,243sqft
Single Family Residence
Built in 2020
1.83 Acres Lot
$827,700 Zestimate®
$--/sqft
$3,263 Estimated rent
Home value
$827,700
Estimated sales range
Not available
$3,263/mo
Zestimate® history
Owner options
List your home for rent
$3,263/mo
Rent Zestimate®
Find your next renter with Zillow Rental Manager. Plus, with online applications, you can quickly screen prospective tenants – for free.
$3,263/mo
Rent Zestimate®
Refinance and save
Refinancing to a lower rate could help reduce your monthly payments and save thousands over the life of the loan.
Explore your selling options
Work with a Zillow partner agent
Leverage their expertise and Zillow's premium Showcase listings to get your home seen by more buyers.
Get startedList with your own agent
Get your home in front of millions of buyers by listing it on Zillow.
Learn how to do itSell it yourself
Take full control of how buyers see your home on Zillow by listing For Sale by Owner (FSBO).
List your homeWhat's special
Cozy brick fireplaceStately fireplaceViews of the backyardLuxurious wood flooringFarmhouse sinkExpansive layoutSoaking tub
Zillow last checked:
Listing updated:
Listed by:
Kati Adair 0711094 903-885-1234,
Janet Martin Realty 903-885-1234
Bought with:
Parris Pickett
RE/MAX Advanced
Source: NTREIS,MLS#: 21219446
Facts & features
Interior
Bedrooms & bathrooms
- Bedrooms: 4
- Bathrooms: 5
- Full bathrooms: 4
- 1/2 bathrooms: 1
Primary bedroom
- Features: Ceiling Fan(s), Double Vanity, En Suite Bathroom, Separate Shower, Walk-In Closet(s)
- Level: First
- Dimensions: 16 x 13
Bedroom
- Features: Ceiling Fan(s), En Suite Bathroom, Split Bedrooms, Walk-In Closet(s)
- Level: First
- Dimensions: 12 x 12
Bedroom
- Features: Ceiling Fan(s), En Suite Bathroom, Split Bedrooms, Walk-In Closet(s)
- Level: First
- Dimensions: 12 x 11
Bedroom
- Features: Ceiling Fan(s), En Suite Bathroom, Walk-In Closet(s)
- Level: Second
- Dimensions: 20 x 18
Living room
- Features: Fireplace
- Level: First
- Dimensions: 20 x 20
Heating
- Central, Electric
Cooling
- Central Air, Ceiling Fan(s), Electric
Appliances
- Included: Some Gas Appliances, Dishwasher, Electric Oven, Gas Cooktop, Disposal, Microwave, Plumbed For Gas, Refrigerator, Wine Cooler
- Laundry: Washer Hookup, Electric Dryer Hookup, Laundry in Utility Room
Features
- Built-in Features, Decorative/Designer Lighting Fixtures, Double Vanity, Eat-in Kitchen, High Speed Internet, Kitchen Island, Multiple Master Suites, Open Floorplan, Pantry, Vaulted Ceiling(s), Walk-In Closet(s), Wired for Sound
- Flooring: Carpet, Tile, Wood
- Windows: Window Coverings
- Has basement: No
- Number of fireplaces: 2
- Fireplace features: Gas Log
Interior area
- Total interior livable area: 3,243 sqft
Property
Parking
- Total spaces: 4
- Parking features: Garage, Golf Cart Garage, Garage Door Opener, Garage Faces Side
- Attached garage spaces: 4
Features
- Levels: One and One Half
- Stories: 1.5
- Patio & porch: Covered
- Exterior features: Lighting, Outdoor Living Area, Rain Gutters
- Pool features: None, Community
- Fencing: Metal
Lot
- Size: 1.83 Acres
- Features: Back Yard, Lawn, Many Trees
Details
- Parcel number: R000028982
Construction
Type & style
- Home type: SingleFamily
- Architectural style: Detached
- Property subtype: Single Family Residence
Materials
- Brick
- Foundation: Slab
Condition
- Year built: 2020
Utilities & green energy
- Sewer: Aerobic Septic
- Water: Community/Coop
- Utilities for property: Propane, Septic Available, Water Available
Community & HOA
Community
- Features: Clubhouse, Fitness Center, Golf, Playground, Pool, Restaurant
- Subdivision: Country Club Estates
HOA
- Has HOA: No
Location
- Region: Sulphur Springs
Financial & listing details
- Date on market: 3/27/2026
- Cumulative days on market: 9 days
- Listing terms: Cash,Conventional,1031 Exchange,FHA,VA Loan
- Road surface type: Asphalt
Price history
| Date | Event | Price |
|---|---|---|
| 5/4/2026 | Sold | -- |
Source: NTREIS #21219446 Report a problem | ||
| 4/11/2026 | Pending sale | $875,000$270/sqft |
Source: NTREIS #21219446 Report a problem | ||
| 4/7/2026 | Contingent | $875,000$270/sqft |
Source: NTREIS #21219446 Report a problem | ||
| 3/27/2026 | Listed for sale | $875,000$270/sqft |
Source: NTREIS #21219446 Report a problem | ||
Public tax history
Tax history is unavailable.
Neighborhood: 75482
Nearby homes
- $962,0004 bd4 ba5.2k sqft133 Nelson Dr, Sulphur Springs, TX 75482Off Market
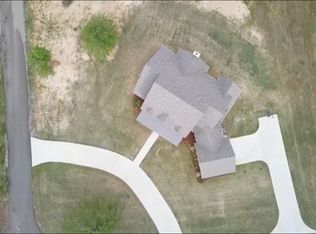
- $--4 bd3 ba3.3k sqft179 Nelson St, Sulphur Springs, TX 75482Sold

- $99,0001.09 acres42 Nicklaus Dr, Sulphur Springs, TX 75482Lot/Land

- $--1.23 acresNelson Dr, Sulphur Springs, TX 75482Sold

- $--1.13 acres38 Nicklaus Dr, Sulphur Springs, TX 75482Sold
- $--4 bd3 ba2.5k sqft63 Nelson St, Sulphur Springs, TX 75482Sold
- $--3 bd2 ba2.6k sqft15 Nelson St, Sulphur Springs, TX 75482Sold
- $--1.09 acresNicklaus Dr, Sulphur Springs, TX 75482Sold
Nearby schools
GreatSchools rating
- 7/10Bowie Elementary SchoolGrades: K-3Distance: 4.8 mi
- 5/10Sulphur Springs Middle SchoolGrades: 6-8Distance: 7 mi
- 4/10Sulphur Springs High SchoolGrades: 9-12Distance: 6 mi
Schools provided by the listing agent
- Elementary: Sulphurspr
- Middle: Sulphurspr
- High: Sulphurspr
- District: Sulphur Springs ISD
Source: NTREIS. This data may not be complete. We recommend contacting the local school district to confirm school assignments for this home.
Get a cash offer in 3 minutes
Find out how much your home could sell for in as little as 3 minutes with a no-obligation cash offer.
Estimated market value
$827,700
Get a cash offer in 3 minutes
Find out how much your home could sell for in as little as 3 minutes with a no-obligation cash offer.
Estimated market value
$827,700
- Texas
- Hopkins County
- Sulphur Springs
- 75482
- 120 Nelson St
