Located on a quiet cul-de-sac in desirable Buffalo Grove, this meticulously maintained East Facing 4-bedroom, 3-bath home showcases refined finishes, thoughtful updates, and timeless appeal. Bright living spaces and a natural flow create an inviting setting ideal for both everyday living and entertaining, while the main living area is enhanced by rich hardwood flooring that adds warmth and character. Upstairs, you'll find a gorgeous primary suite featuring a renovated private bath, along with two additional bedrooms and a hall bath. The kitchen features beautiful custom cabinetry, generous workspace, and excellent storage, along with direct access to the outdoor deck-perfect for hosting, relaxing, or enjoying casual meals. The adjoining living and dining areas offer comfortable, well-proportioned spaces suited for everyday living as well as special gatherings. A well-placed mudroom near the entry adds convenience and everyday functionality, helping keep routines organized. The attached garage with a dedicated EV charger provides modern convenience. The lower level offers a fourth bedroom and full bath, creating a private and comfortable space ideal for guests, extended stays, or multigenerational living. Recent improvements include a new roof and siding (April 2023) and new front landscaping completed within the past two years, enhancing curb appeal and long-term peace of mind. The yard and deck create an inviting outdoor retreat for relaxing or entertaining. Ideally located near parks, shopping, dining, commuter routes, and top-rated Buffalo Grove schools, this home offers an exceptional combination of comfort, updates, and location.
Closed
$590,300
15 Newtown Ct E, Buffalo Grove, IL 60089
4beds
2,268sqft
Single Family Residence
Built in 1981
8,908 Square Feet Lot
$599,400 Zestimate®
$260/sqft
$3,877 Estimated rent
Home value
$599,400
$545,000 - $659,000
$3,877/mo
Zestimate® history
Owner options
List your home for rent
$3,877/mo
Rent Zestimate®
Find your next renter with Zillow Rental Manager. Plus, with online applications, you can quickly screen prospective tenants – for free.
$3,877/mo
Rent Zestimate®
Refinance and save
$4,501/mo
Est. payment
Refinancing to a lower rate could help reduce your monthly payments and save thousands over the life of the loan.
$4,501/mo
Est. payment
Explore your selling options
Work with a Zillow partner agent
Leverage their expertise and Zillow's premium Showcase listings to get your home seen by more buyers.
Get startedList with your own agent
Get your home in front of millions of buyers by listing it on Zillow.
Learn how to do itSell it yourself
Take full control of how buyers see your home on Zillow by listing For Sale by Owner (FSBO).
List your homeWhat's special
Refined finishesNew front landscapingGorgeous primary suiteEast facingEnhancing curb appealQuiet cul-de-sacRich hardwood flooring
Zillow last checked:
Listing updated:
Listed by:
Judy Greenberg 847-306-6145,
Compass
Bought with:
Hope D Korn, e-PRO,GRI,SFR
Compass
Source: MRED as distributed by MLS GRID,MLS#: 12574457
Facts & features
Interior
Bedrooms & bathrooms
- Bedrooms: 4
- Bathrooms: 3
- Full bathrooms: 3
Rooms
- Room types: Balcony/Porch/Lanai
Primary bedroom
- Features: Flooring (Carpet), Bathroom (Full)
- Level: Main
- Area: 210 Square Feet
- Dimensions: 14X15
Bedroom 2
- Features: Flooring (Carpet)
- Level: Main
- Area: 132 Square Feet
- Dimensions: 11X12
Bedroom 3
- Features: Flooring (Carpet)
- Level: Main
- Area: 121 Square Feet
- Dimensions: 11X11
Bedroom 4
- Features: Flooring (Carpet)
- Level: Lower
- Area: 195 Square Feet
- Dimensions: 15X13
Balcony porch lanai
- Level: Main
- Area: 396 Square Feet
- Dimensions: 36X11
Dining room
- Features: Flooring (Hardwood)
- Level: Main
- Area: 130 Square Feet
- Dimensions: 10X13
Family room
- Features: Flooring (Carpet)
- Level: Lower
- Area: 252 Square Feet
- Dimensions: 21X12
Kitchen
- Features: Kitchen (Eating Area-Table Space), Flooring (Hardwood)
- Level: Main
- Area: 169 Square Feet
- Dimensions: 13X13
Laundry
- Level: Lower
- Area: 105 Square Feet
- Dimensions: 15X7
Living room
- Features: Flooring (Hardwood)
- Level: Main
- Area: 221 Square Feet
- Dimensions: 17X13
Heating
- Natural Gas, Forced Air
Cooling
- Central Air
Appliances
- Included: Range, Microwave, Dishwasher, Refrigerator, Washer, Dryer, Disposal, Humidifier
Features
- Basement: Finished,Partial
- Number of fireplaces: 1
- Fireplace features: Living Room
Interior area
- Total structure area: 0
- Total interior livable area: 2,268 sqft
Property
Parking
- Total spaces: 2
- Parking features: Concrete, Garage Door Opener, Yes, Garage Owned, Attached, Garage
- Attached garage spaces: 2
- Has uncovered spaces: Yes
Accessibility
- Accessibility features: No Disability Access
Lot
- Size: 8,908 Square Feet
- Dimensions: 109X70X16X109X44
- Features: Landscaped
Details
- Parcel number: 15332120330000
- Special conditions: None
- Other equipment: Ceiling Fan(s)
Construction
Type & style
- Home type: SingleFamily
- Property subtype: Single Family Residence
Materials
- Aluminum Siding
- Foundation: Concrete Perimeter
- Roof: Asphalt
Condition
- New construction: No
- Year built: 1981
Details
- Builder model: BAYVIEW
Utilities & green energy
- Sewer: Public Sewer
- Water: Lake Michigan
Community & HOA
Community
- Features: Park, Curbs, Sidewalks, Street Lights
- Security: Carbon Monoxide Detector(s)
- Subdivision: Highland Grove
HOA
- Services included: None
Location
- Region: Buffalo Grove
Financial & listing details
- Price per square foot: $260/sqft
- Tax assessed value: $425,725
- Annual tax amount: $13,356
- Date on market: 2/26/2026
- Listing terms: Conventional
- Ownership: Fee Simple
Price history
| Date | Event | Price |
|---|---|---|
| 4/17/2026 | Sold | $590,300+5.6%$260/sqft |
Source:  MRED as distributed by MLS GRID #12574457 Report a problem MRED as distributed by MLS GRID #12574457 Report a problem | ||
| 3/3/2026 | Contingent | $559,000$246/sqft |
Source: MRED as distributed by MLS GRID #12574457 Report a problem | ||
| 2/26/2026 | Listed for sale | $559,000+151.2%$246/sqft |
Source: MRED as distributed by MLS GRID #12574457 Report a problem | ||
| 4/29/1996 | Sold | $222,500$98/sqft |
Source: Public Record Report a problem | ||
Public tax history
| Year | Property taxes | Tax assessment |
|---|---|---|
| 2024 | $13,356 +3% | $153,532 +8.2% |
| 2023 | $12,966 +11.9% | $141,894 +6% |
| 2022 | $11,591 +3.7% | $133,888 +7.4% |
| 2021 | $11,179 +2% | $124,643 +0.7% |
| 2020 | $10,962 +2.7% | $123,720 +0.4% |
| 2019 | $10,673 -3% | $123,264 -4% |
| 2018 | $11,006 | $128,336 +2.4% |
| 2017 | $11,006 +5.8% | $125,341 +4.4% |
| 2016 | $10,406 +3.7% | $120,024 +6.9% |
| 2015 | $10,036 +1.3% | $112,245 +5.9% |
| 2014 | $9,909 +3.3% | $106,030 -0.2% |
| 2012 | $9,596 -1.6% | $106,243 -10.5% |
| 2011 | $9,749 +8.4% | $118,734 +0.4% |
| 2010 | $8,990 +3.1% | $118,266 -9.3% |
| 2009 | $8,717 +2.8% | $130,354 +3.1% |
| 2008 | $8,478 +9.9% | $126,410 +0.4% |
| 2006 | $7,714 +4.9% | $125,871 |
| 2005 | $7,357 +1.5% | -- |
| 2004 | $7,249 +7.8% | -- |
| 2003 | $6,727 +8.8% | -- |
| 2002 | $6,185 +12.6% | -- |
| 2001 | $5,494 +4.8% | $82,469 +7.7% |
| 2000 | $5,240 | $76,546 |
Find assessor info on the county website
Neighborhood: 60089
Nearby homes
- $531,500-- bd2 ba1.8k sqft17 Newtown Ct E, Buffalo Grove, IL 60089Off Market
- $695,4005 bd4 ba3.4k sqft13 Newtown Ct E, Buffalo Grove, IL 60089Off Market
- $584,3004 bd3 ba2.2k sqft281 E Fox Hill Dr, Buffalo Grove, IL 60089Off Market
- $699,5004 bd3 ba2.2k sqft273 E Fox Hill Dr, Buffalo Grove, IL 60089Off Market
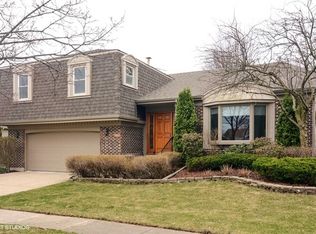
- $695,0004 bd3 ba2.4k sqft11 Newtown Ct E, Buffalo Grove, IL 60089Off Market
- $481,0003 bd2 ba1.5k sqft125 Newtown Dr, Buffalo Grove, IL 60089Off Market
- $539,9004 bd4 ba1.7k sqft135 Newtown Dr, Buffalo Grove, IL 60089For Sale
- $534,900-- bd2 ba1.8k sqft625 Cobblestone Ln, Buffalo Grove, IL 60089Off Market
Nearby schools
GreatSchools rating
- 9/10Tripp SchoolGrades: K-3Distance: 0.3 mi
- 8/10Aptakisic Junior High SchoolGrades: 6-8Distance: 0.7 mi
- 9/10Adlai E Stevenson High SchoolGrades: 9-12Distance: 2.4 mi
Schools provided by the listing agent
- Elementary: Tripp School
- Middle: Aptakisic Junior High School
- High: Adlai E Stevenson High School
- District: 102
Source: MRED as distributed by MLS GRID. This data may not be complete. We recommend contacting the local school district to confirm school assignments for this home.
Get a cash offer in 3 minutes
Find out how much your home could sell for in as little as 3 minutes with a no-obligation cash offer.
Estimated market value
$599,400
Get a cash offer in 3 minutes
Find out how much your home could sell for in as little as 3 minutes with a no-obligation cash offer.
Estimated market value
$599,400
- Illinois
- Lake County
- Buffalo Grove
- 60089
- 15 Newtown Ct E
Nearby cities
Nearby zip codes
Other Buffalo Grove Topics
