Welcome home to this beautifully updated 4-bedroom, 2 full and 2 half bath residence, perfectly situated in the Highland Grove neighborhood that is part of the award winning Stevenson High School and District 102. Located minutes from the Metra Station and Highland Point Park. Thoughtfully designed for both everyday living and entertaining, this spacious home offers modern updates and plenty of room to grow. The recently renovated kitchen features stylish finishes, newer stainless steel appliances, and updated flooring that flows throughout the main living areas, creating a warm and inviting atmosphere. Upstairs, you will appreciate the convenience of a second-floor laundry and four generously sized bedrooms. The partially finished basement expands your living space with a large recreation room complete with a wet bar, making it the perfect spot for game nights, movie marathons, or hosting family and friends. An additional office provides an ideal space for working from home, studying, or pursuing hobbies. Step outside through the sliding glass door onto the deck to enjoy the beautifully fenced backyard, offering privacy and plenty of room for children, pets, gardening, or summer gatherings. With its spacious layout, tasteful updates, newer stainless steel appliances, fantastic outdoor space, and sought-after location close to excellent schools, parks, shopping, and dining, this move-in-ready home is one you will not want to miss.
Contingent
$539,900
135 Newtown Dr, Buffalo Grove, IL 60089
4beds
1,778sqft
:
Get pre-qualified$3,911/mo
Single Family Residence
Built in 1979
8,494 Square Feet Lot
$-- Zestimate®
$304/sqft
$-- HOA
What's special
Stylish finishesPartially finished basementFour generously sized bedroomsBeautifully fenced backyardAdditional officeWarm and inviting atmosphereWet bar
- --
- on Zillow |
- 618
- views |
- 10
- saves |
Likely to sell faster than
Zillow last checked:
Listing updated:
Listed by:
Jeffrey C Penteris 847-989-8516,
JCP Realty Group, Inc.
Source: MRED as distributed by MLS GRID,MLS#: 12684344
Facts & features
Interior
Bedrooms & bathrooms
- Bedrooms: 4
- Bathrooms: 4
- Full bathrooms: 2
- 1/2 bathrooms: 2
Rooms
- Room types: Recreation Room, Office, Walk In Closet
Primary bedroom
- Features: Flooring (Carpet), Bathroom (Full)
- Level: Second
- Area: 195 Square Feet
- Dimensions: 15X13
Bedroom 2
- Features: Flooring (Carpet)
- Level: Second
- Area: 156 Square Feet
- Dimensions: 12X13
Bedroom 3
- Features: Flooring (Carpet)
- Level: Second
- Area: 99 Square Feet
- Dimensions: 9X11
Bedroom 4
- Features: Flooring (Carpet)
- Level: Second
- Area: 80 Square Feet
- Dimensions: 8X10
Dining room
- Features: Flooring (Wood Laminate)
- Level: Main
- Area: 150 Square Feet
- Dimensions: 10X15
Family room
- Features: Flooring (Wood Laminate)
- Level: Main
- Area: 160 Square Feet
- Dimensions: 10X16
Kitchen
- Features: Kitchen (Eating Area-Table Space), Flooring (Wood Laminate)
- Level: Main
- Area: 170 Square Feet
- Dimensions: 10X17
Laundry
- Features: Flooring (Linoleum)
- Level: Second
- Area: 18 Square Feet
- Dimensions: 3X6
Living room
- Features: Flooring (Carpet)
- Level: Main
- Area: 180 Square Feet
- Dimensions: 12X15
Office
- Features: Flooring (Carpet)
- Level: Basement
- Area: 90 Square Feet
- Dimensions: 9X10
Recreation room
- Features: Flooring (Carpet)
- Level: Basement
- Area: 390 Square Feet
- Dimensions: 15X26
Walk in closet
- Features: Flooring (Carpet)
- Level: Second
- Area: 80 Square Feet
- Dimensions: 8X10
Heating
- Natural Gas, Forced Air
Cooling
- Central Air
Appliances
- Included: Range, Microwave, Dishwasher, Refrigerator, Washer, Dryer, Disposal, Stainless Steel Appliance(s), Gas Oven, Humidifier, Gas Water Heater
- Laundry: Upper Level, Gas Dryer Hookup, In Unit, Laundry Closet
Features
- Wet Bar, Walk-In Closet(s), Pantry
- Flooring: Laminate, Carpet
- Doors: Sliding Glass Door(s)
- Windows: Screens, Window Treatments
- Basement: Partially Finished,Full
- Attic: Unfinished
- Number of fireplaces: 1
- Fireplace features: Gas Log, Gas Starter, Family Room
Interior area
- Total structure area: 0
- Total interior livable area: 1,778 sqft
Property
Parking
- Total spaces: 2
- Parking features: Concrete, Garage Door Opener, Yes, Garage Owned, Attached, Garage
- Attached garage spaces: 2
- Has uncovered spaces: Yes
Accessibility
- Accessibility features: No Disability Access
Features
- Stories: 2
- Patio & porch: Deck
Lot
- Size: 8,494 Square Feet
- Dimensions: 80 x 105
Details
- Parcel number: 15332120030000
- Special conditions: None
- Other equipment: TV-Cable, Ceiling Fan(s), Sump Pump
Construction
Type & style
- Home type: SingleFamily
- Property subtype: Single Family Residence
Materials
- Vinyl Siding, Brick
- Foundation: Concrete Perimeter
- Roof: Asphalt
Condition
- New construction: No
- Year built: 1979
Utilities & green energy
- Electric: Circuit Breakers, 100 Amp Service
- Sewer: Public Sewer
- Water: Lake Michigan, Public
- Utilities for property: Cable Available
Community & HOA
Community
- Features: Park, Curbs, Sidewalks, Street Lights, Street Paved
- Security: Security System, Carbon Monoxide Detector(s)
- Subdivision: Highland Grove
HOA
- Services included: None
Location
- Region: Buffalo Grove
Financial & listing details
- Price per square foot: $304/sqft
- Tax assessed value: $452,764
- Annual tax amount: $13,457
- Date on market: 6/28/2026
- Ownership: Fee Simple
Estimated market value
Not available
Estimated sales range
Not available
Not available
Price history
Price history is unavailable.
Public tax history
| Year | Property taxes | Tax assessment |
|---|---|---|
| 2024 | $13,457 +9.2% | $160,081 +6.1% |
| 2023 | $12,319 +11.7% | $150,906 +11.3% |
| 2022 | $11,033 -0.7% | $135,611 +9.4% |
| 2021 | $11,112 +2% | $123,930 +0.7% |
| 2020 | $10,896 +2.7% | $123,011 +0.4% |
| 2019 | $10,608 -0.4% | $122,557 -1.5% |
| 2018 | $10,649 | $124,368 +2.4% |
| 2017 | $10,649 +5.8% | $121,465 +4.4% |
| 2016 | $10,066 +1.1% | $116,313 +6.9% |
| 2015 | $9,959 +1.3% | $108,775 +3.3% |
| 2014 | $9,833 +0.8% | $105,261 -0.2% |
| 2012 | $9,755 +0.6% | $105,472 -10.7% |
| 2011 | $9,696 +4.6% | $118,129 -3% |
| 2010 | $9,272 +3.1% | $121,791 -5.2% |
| 2009 | $8,989 +1.7% | $128,539 -1% |
| 2008 | $8,835 +14.1% | $129,890 +6.3% |
| 2006 | $7,741 +4.7% | $122,144 |
| 2005 | $7,395 +3.5% | -- |
| 2004 | $7,142 +7.8% | -- |
| 2003 | $6,623 +4.3% | -- |
| 2002 | $6,351 +12.7% | -- |
| 2001 | $5,635 +3.5% | $85,493 +7.7% |
| 2000 | $5,443 | $79,364 |
Find assessor info on the county website
Monthly payment
Est. payment
Payment breakdown
Explore the cost of this home by adjusting the details. Changes won't be saved.Climate risks
Neighborhood: 60089
Nearby schools
GreatSchools rating
- 9/10Tripp SchoolGrades: K-3Distance: 0.3 mi
- 8/10Aptakisic Junior High SchoolGrades: 6-8Distance: 0.7 mi
- 9/10Adlai E Stevenson High SchoolGrades: 9-12Distance: 2.4 mi
Schools provided by the listing agent
- Elementary: Tripp School
- Middle: Aptakisic Junior High School
- High: Adlai E Stevenson High School
- District: 102
Source: MRED as distributed by MLS GRID. This data may not be complete. We recommend contacting the local school district to confirm school assignments for this home.
- $481,0003 bd2 ba1.5k sqft125 Newtown Dr, Buffalo Grove, IL 60089Off Market
- $531,500-- bd2 ba1.8k sqft17 Newtown Ct E, Buffalo Grove, IL 60089Off Market
- $438,3003 bd2 ba1.8k sqft1 Newtown Ct E, Buffalo Grove, IL 60089Off Market
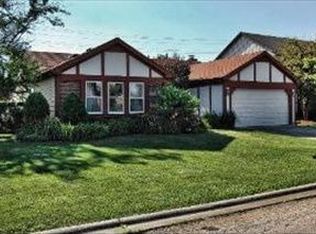
- $444,800-- bd1 ba920 sqft115 Newtown Dr, Buffalo Grove, IL 60089Off Market
- $550,800-- bd2 ba2.4k sqft3 Newtown Ct E, Buffalo Grove, IL 60089Off Market
- $590,3004 bd3 ba2.2k sqft15 Newtown Ct E, Buffalo Grove, IL 60089Sold
- $584,3004 bd3 ba2.2k sqft281 E Fox Hill Dr, Buffalo Grove, IL 60089Off Market
- $591,700-- bd2 ba2k sqft144 Newtown Dr, Buffalo Grove, IL 60089Off Market
A local agent can set up tours, give advice and negotiate with sellers.
Similar homes
- $579,9004 bd3 ba2.1k sqft410 Lamont Ter, Buffalo Grove, IL 60089New
 MLS ID #12719325, Nikit Tailor, Compass. MRED as distributed by MLS GRID
 - $611,0004 bd3 ba2.5k sqft750 Dunhill Dr, Buffalo Grove, IL 60089Price Change
 MLS ID #12676017, Vijay Ghuge, Coldwell Banker Realty. MRED as distributed by MLS GRID
 - $549,0004 bd3 ba2.6k sqft(Undisclosed Address), Buffalo Grove, IL 60089Active
 MLS ID #12661565, Hyacinth Levy, CSC, Baird & Warner. MRED as distributed by MLS GRID
 - $559,9005 bd3 ba2.5k sqft219 W Appletree Ln, Arlington Heights, IL 60004New
 MLS ID #12718471, Jay Reid, HomeSmart Connect LLC. MRED as distributed by MLS GRID
 - $499,0004 bd4 ba2.6k sqft720 S Butterfield Rd, Libertyville, IL 60048NewMLS ID #12717588, Anne Hardy, Berkshire Hathaway-Chicago. MRED as distributed by MLS GRID
- $560,0004 bd3 ba2k sqft6 S Deerpath Dr, Vernon Hills, IL 60061ActiveMLS ID #12715375, Jane Lee, RE/MAX Top Performers. MRED as distributed by MLS GRID
- $499,9003 bd3 ba1.9k sqft73 Woodstone Dr, Buffalo Grove, IL 60089ActiveMLS ID #12680599, Val Napadov, RE/MAX Premier Luxury Collection. MRED as distributed by MLS GRID
- $549,9003 bd2 ba1.4k sqft623 S Arlington Heights Rd, Arlington Heights, IL 60005NewMLS ID #12682600, Caroline Starr, @properties Christie's International Real Estate. MRED as distributed by MLS GRID
- $599,0004 bd3 ba2.1k sqft1706 N Aspen Dr, Mount Prospect, IL 60056NewMLS ID #12718722, Kim Alden, Compass. MRED as distributed by MLS GRID
- $485,0003 bd2 ba1.6k sqft1340 E Rosita Dr, Palatine, IL 60074NewMLS ID #12716961, Sarah Leonard, E-PRO, Legacy Properties, A Sarah Leonard Company, LLC. MRED as distributed by MLS GRID
- $500,0004 bd4 ba2.6k sqft2700 Salt Creek Ct, Wauconda, IL 60084NewMLS ID #12719511, Christie Sommers, E-PRO,PSA, Jameson Sotheby's International Realty. MRED as distributed by MLS GRID
- $579,9003 bd2 ba1.4k sqft349 Park Dr, Northbrook, IL 60062NewMLS ID #12712547, David Schwabe, Compass. MRED as distributed by MLS GRID
- $475,0003 bd4 ba1.8k sqft1283 Georgetown Way, Vernon Hills, IL 60061NewMLS ID #12719625, Keeli Massimo, Weichert Realtors -The Peevler Team. MRED as distributed by MLS GRID
- $450,0004 bd4 ba1.9k sqft287 Rock Hall Ct, Grayslake, IL 60030NewMLS ID #12690101, Brad Zibung, Compass. MRED as distributed by MLS GRID
- $699,0004 bd3 ba2.3k sqft2005 E Cayuga Ln, Mount Prospect, IL 60056NewMLS ID #12721199, Keara Laird, @properties Christies International Real Estate. MRED as distributed by MLS GRID
- $475,0005 bd4 ba2.1k sqft214 Millard Ave, Fox River Grove, IL 60021NewMLS ID #12715868, Brenna Noble, Keller Williams Inspire. MRED as distributed by MLS GRID
- $499,0004 bd2 ba1.5k sqft311 Harding Ave, Libertyville, IL 60048ActiveMLS ID #12668400, Jeffrey Sklar, Beycome Brokerage Realty LLC. MRED as distributed by MLS GRID
- $650,0004 bd3 ba2.5k sqft2326 W Weathersfield Way, Schaumburg, IL 60193NewMLS ID #12721454, Igor Shevchenko, Real People Realty. MRED as distributed by MLS GRID
- $624,9004 bd3 ba2.3k sqft706 Huntington Ln, Schaumburg, IL 60193NewMLS ID #12721078, Mary Myzia, RE/MAX Suburban. MRED as distributed by MLS GRID
- $469,9003 bd3 ba2k sqft341 Dorchester Ln, Grayslake, IL 60030NewMLS ID #12705096, Theodoros Apostolopoulos, Redfin Corporation. MRED as distributed by MLS GRID
