Welcome to this lovely updated 2-bedroom, 2-bath condo in the highly desirable Summit Ridge community. This home offers the perfect blend of comfort and convenience, featuring significant recent upgrades. Step inside to find luxury laminate flooring that runs throughout the entire home, creating a fresh and modern feel. The spacious living and dining areas flow seamlessly, ideal for both everyday living and entertaining. The kitchen is equipped with a recently replaced upgraded LG refrigerator, while the laundry area includes a recently updated washer and dryer. For total peace of mind, the home features a brand-new water heater. Both bathrooms have been refreshed with new toilets, and the primary bath boasts a modern vanity and marble-look tile flooring.The spacious main living area enjoys great natural light- offering a layout where simple cosmetic updates like paint can quickly transform the space to suit your personal style. With new ceiling fans, light fixtures, and updated door hardware throughout, the fine details are already handled. Enjoy a low-maintenance lifestyle in a prime location with easy access from Route 413, and live just minutes from the shops and dining of Newtown and Langhorne Boroughs. For commuters, the quick proximity to I-95 and Route 1 makes for an efficient drive to Philadelphia or Princeton. Whether you're a first-time buyer, downsizing, or looking for a solid investment opportunity, this updated home checks all the boxes. Schedule your showing today!
Sold for $298,000
$298,000
15 Oakridge Dr, Langhorne, PA 19047
2beds
1,166sqft
Condominium
Built in 1980
-- sqft lot
$299,900 Zestimate®
$256/sqft
$2,256 Estimated rent
Home value
$299,900
$282,000 - $318,000
$2,256/mo
Zestimate® history
Owner options
List your home for rent
$2,256/mo
Rent Zestimate®
Find your next renter with Zillow Rental Manager. Plus, with online applications, you can quickly screen prospective tenants – for free.
$2,256/mo
Rent Zestimate®
Refinance and save
$2,160/mo
Est. payment
Refinancing to a lower rate could help reduce your monthly payments and save thousands over the life of the loan.
$2,160/mo
Est. payment
Explore your selling options
Work with a Zillow partner agent
Leverage their expertise and Zillow's premium Showcase listings to get your home seen by more buyers.
Get startedList with your own agent
Get your home in front of millions of buyers by listing it on Zillow.
Learn how to do itSell it yourself
Take full control of how buyers see your home on Zillow by listing For Sale by Owner (FSBO).
List your homeWhat's special
Brand-new water heater
Zillow last checked:
Listing updated:
Listed by:
Ann Bauer 510-612-3081,
Coldwell Banker Hearthside-Doylestown
Bought with:
JoAnn Rakowski, 1859831
BHHS Fox & Roach -Yardley/Newtown
Source: Bright MLS,MLS#: PABU2117836
Facts & features
Interior
Bedrooms & bathrooms
- Bedrooms: 2
- Bathrooms: 2
- Full bathrooms: 2
- Main level bathrooms: 2
- Main level bedrooms: 2
Rooms
- Room types: Dining Room, Bedroom 2, Kitchen, Family Room, Bedroom 1, Bathroom 1, Bathroom 2
Bedroom 1
- Level: Main
Bedroom 2
- Level: Main
Bathroom 1
- Level: Main
Bathroom 2
- Level: Main
Dining room
- Level: Main
Family room
- Level: Main
Kitchen
- Level: Main
Heating
- Heat Pump, Electric
Cooling
- Central Air, Electric
Appliances
- Included: Microwave, Dishwasher, Dryer, ENERGY STAR Qualified Refrigerator, Stainless Steel Appliance(s), Washer, Washer/Dryer Stacked, Oven/Range - Electric, Electric Water Heater
- Laundry: Dryer In Unit, Washer In Unit, In Unit
Features
- Flooring: Luxury Vinyl
- Has basement: No
- Has fireplace: No
Interior area
- Total structure area: 1,166
- Total interior livable area: 1,166 sqft
- Finished area above ground: 1,166
- Finished area below ground: 0
Property
Parking
- Parking features: Parking Lot
Accessibility
- Accessibility features: Accessible Approach with Ramp
Features
- Levels: Three
- Stories: 3
- Pool features: None
Details
- Additional structures: Above Grade, Below Grade
- Parcel number: 22066012015
- Zoning: MR
- Special conditions: Standard
Construction
Type & style
- Home type: Condo
- Property subtype: Condominium
- Attached to another structure: Yes
Materials
- Frame
Condition
- New construction: No
- Year built: 1980
Utilities & green energy
- Sewer: Public Sewer
- Water: Public
Community & HOA
Community
- Subdivision: Summit Ridge
HOA
- Has HOA: Yes
- Amenities included: None
- Services included: Common Area Maintenance, Maintenance Structure, Maintenance Grounds, Road Maintenance, Snow Removal
- HOA fee: $247 monthly
- HOA name: CAMCO - SUMMIT RIDGE
Location
- Region: Langhorne
- Municipality: MIDDLETOWN TWP
Financial & listing details
- Price per square foot: $256/sqft
- Tax assessed value: $16,080
- Annual tax amount: $3,668
- Date on market: 4/10/2026
- Listing agreement: Exclusive Agency
- Listing terms: Cash,Conventional
- Inclusions: Refridgerator, Washer And Dryer All In As-is Condition
- Ownership: Condominium
Price history
| Date | Event | Price |
|---|---|---|
| 6/4/2026 | Sold | $298,000-0.7%$256/sqft |
Source:  Bright MLS #PABU2117836 Report a problem Bright MLS #PABU2117836 Report a problem | ||
| 4/16/2026 | Contingent | $299,999$257/sqft |
Source: Bright MLS #PABU2117836 Report a problem | ||
| 4/10/2026 | Listed for sale | $299,999$257/sqft |
Source: Bright MLS #PABU2117836 Report a problem | ||
Public tax history
Tax history is unavailable.
Neighborhood: 19047
Nearby homes
- $332,2002 bd2 ba1.1k sqft15 Oakridge Dr #15, Langhorne, PA 19047Off Market

- $298,0002 bd2 ba1.1k sqft15 Oak Rdg, Langhorne, PA 19047Sold
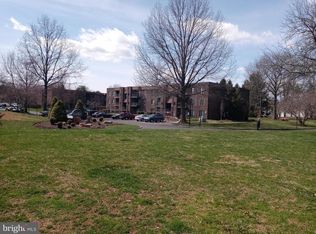
- $256,2002 bd1 ba952 sqft16 Oak Rdg, Langhorne, PA 19047Off Market
- $306,3002 bd1 ba1.2k sqft17 Oak Rdg, Langhorne, PA 19047Off Market
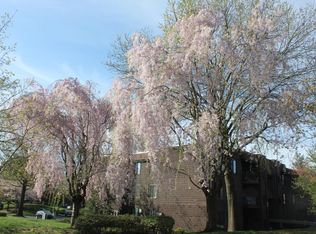
- $284,7002 bd1 ba1.1k sqft13 Oak Rdg, Langhorne, PA 19047Off Market
- $--1 bd1 ba952 sqft14 Oakridge Dr, Langhorne, PA 19047Off Market
- $255,2001 bd1 ba952 sqft18 Oakridge Dr, Langhorne, PA 19047Off Market
- $246,8002 bd1 ba952 sqft14 Oak Rdg, Langhorne, PA 19047Off Market
Nearby schools
GreatSchools rating
- 9/10Buck El SchoolGrades: K-4Distance: 1.4 mi
- 5/10Maple Point Middle SchoolGrades: 5-8Distance: 1.6 mi
- 8/10Neshaminy High SchoolGrades: 9-12Distance: 4.2 mi
Schools provided by the listing agent
- District: Neshaminy
Source: Bright MLS. This data may not be complete. We recommend contacting the local school district to confirm school assignments for this home.
Get a cash offer in 3 minutes
Find out how much your home could sell for in as little as 3 minutes with a no-obligation cash offer.
Estimated market value
$299,900
Get a cash offer in 3 minutes
Find out how much your home could sell for in as little as 3 minutes with a no-obligation cash offer.
Estimated market value
$299,900
- Pennsylvania
- Bucks County
- Langhorne
- 19047
- 15 Oakridge Dr
Nearby cities
Nearby neighborhoods
Nearby zip codes
Other Langhorne Topics
