Skip main navigation
Off market
Street View
  • $254,100


    18 Oakridge Dr, Langhorne, PA 19047

    1beds
    952sqft
    MultiFamily
    Built in 1980
    -- sqft lot
    $254,100 Zestimate®
    $267/sqft
    $1,765 Estimated rent

    Home value

    $254,100

    $239,000 - $269,000

    $1,765/mo

    Zestimate® history
    Loading
    Loading...

    Owner options

    List your home for rent

    $1,765/mo

    Rent Zestimate®

    Find your next renter with Zillow Rental Manager. Plus, with online applications, you can quickly screen prospective tenants – for free.

    Learn more

    $1,765/mo

    Rent Zestimate®

    Refinance and save

    $1,824/mo

    Est. payment

    Refinancing to a lower rate could help reduce your monthly payments and save thousands over the life of the loan.

    See today's rates

    $1,824/mo

    Est. payment

    Explore your selling options

    Work with a Zillow partner agent

    Leverage their expertise and Zillow's premium Showcase listings to get your home seen by more buyers.

    Get started

    List with your own agent

    Get your home in front of millions of buyers by listing it on Zillow.

    Learn how to do it

    Sell it yourself

    Take full control of how buyers see your home on Zillow by listing For Sale by Owner (FSBO).

    List your home

    What's special

    Check out this large and quiet one bedroom condominium, just a stone's throw from shopping and restaurants, and also just minutes from popular State Street in bucolic Newtown. The open concept floor plan has a kitchen with a convenient breakfast bar that opens to the dining room and also offers a wet bar that's great for entertaining. Next to the dining room and kitchen is a spacious living room with a slider. Outside you will find a sizable balcony where there is space for seating and even a grill, and yes gas grills are permitted! From the living space French doors open to a bedroom large enough for a king size bed, and roomy bathroom, as well as a walk in closet. This unit has been almost completely remodeled in the past 2 years and features an entirely new kitchen, including cabinets with soft close drawers and stainless steel appliances There's all new paint in every room, new carpet and flooring throughout, updated electrical outlets and switches, a remodeled bathroom with new Tub and surround, vanity, and an energy efficient combo washer dryer in one. Many new light fixtures, a new bedroom window and heat pump round out the updates. You will find travel easy because you are close to 295, 95, 413 and Rt 1, as well as an easy drive to the Hamilton and Langhorne train stations for travel to Philadelphia and New York. Come see this wonderful unit, and make it your new home! Owner is PA licensed Realtor

    This property is not currently displayed as for sale or rent on Zillow. This may be different from what's on other websites or public sources.

    Facts & features

    Interior

    Bedrooms & bathrooms
    • Bedrooms: 1
    • Bathrooms: 1
    • Full bathrooms: 1
    Heating
    • Other
    Cooling
    • Central
    Appliances
    • Included: Dishwasher, Microwave, Washer
    Features
    • Flooring: Carpet
    • Basement: None
    Interior area
    • Total interior livable area: 952 sqft

    Property

    Features
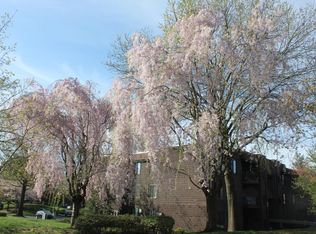
    • Exterior features: Brick, Cement / Concrete
    Details
    • Parcel number: 22066012018

    Construction

    Type & style
    • Home type: MultiFamily
    Materials
    • Frame
    • Roof: Other
    Condition
    • Year built: 1980

    Community & HOA

    HOA
    • Has HOA: Yes
    • HOA fee: $193 monthly
    Location
    • Region: Langhorne

    Financial & listing details

    • Price per square foot: $267/sqft
    • Tax assessed value: $144,578
    • Annual tax amount: $2,738

    Price history

    DateEventPrice
    1/3/2023Sold$225,000$236/sqft
    Source: Public Record Report a problem
    10/28/2022Sold$225,000-6.2%$236/sqft
    Source: Bright MLS #PABU2034126 Report a problem
    10/16/2022Pending sale$239,900$252/sqft
    Source: Bright MLS #PABU2034126 Report a problem
    8/31/2022Contingent$239,900$252/sqft
    Source: Bright MLS #PABU2034126 Report a problem
    8/19/2022Listed for sale$239,900+108.6%$252/sqft
    Source: Bright MLS #PABU2034126 Report a problem
    7/2/2020Sold$115,000-22.3%$121/sqft
    Source: Public Record Report a problem
    6/2/2020Listed for sale$148,000$155/sqft
    Source: Coldwell Banker Hearthside #PABU497862 Report a problem

    Public tax history

    YearProperty taxesTax assessment
    2025$2,738 $12,000
    2024$2,738 +6.5%$12,000
    2023$2,571 +2.7%$12,000
    2022$2,503 $12,000
    2021$2,503 +1.2%$12,000
    2020$2,473 +4.2%$12,000
    2018$2,374 +2.6%$12,000
    2017$2,313 $12,000
    2016$2,313 $12,000
    2015$2,313 $12,000
    2014$2,313 $12,000
    2013-- $12,000
    2012-- $12,000
    2011-- $12,000
    2010-- $12,000
    2009-- $12,000
    2008-- $12,000
    2007-- $12,000
    2006-- $12,000
    2005-- $12,000 +300%
    2004-- $3,000
    2003-- $3,000
    2002-- $3,000
    2000-- $3,000
    Find assessor info on the county website

    Neighborhood: 19047

    Nearby schools

    GreatSchools rating
    Schools provided by the listing agent
    • Elementary: HECKMAN
    • Middle: MAPLE POINT
    • High: NESHAMINY
    • District: NESHAMINY

    Source: The MLS. This data may not be complete. We recommend contacting the local school district to confirm school assignments for this home.

    Get a cash offer in 3 minutes
    Find out how much your home could sell for in as little as 3 minutes with a no-obligation cash offer.
    Estimated market value
    $254,100
    Get a cash offer in 3 minutes
    Find out how much your home could sell for in as little as 3 minutes with a no-obligation cash offer.
    Estimated market value
    $254,100