2025 New Modern Custom Design home perfectly situated on a Southern facing .41 of an acre. Whether you are inside enjoying the expansive open floor plan of this newly built home or outside entertaining on the beautifully landscaped grounds you will not be disappointed by the spectacular views of the bay and ocean from sunrise to sunset. Entering the home there is a wonderful foyer with cathedral ceilings. The bright sun filled kitchen is any chef's dream and is equipped with top-of-the-line appliances and marble countertops. Complementing the kitchen is the formal dining room with the double facing elongated fireplace. The well positioned living room is open to the kitchen. Each of the 5/6 bedrooms are spacious with walk in closets and bathrooms. The primary suite is well appointed and offers a covered balcony that overlooks the magnificent property with water views. Walk out finished lower level where the recreation room is and invites you outdoors to enjoy the G 20x40 pool spa, Additional information: Cooling:SEER Rating 12+
Sold for $4,000,000
$4,000,000
15 Oceanview Drive, Southampton, NY 11968
5beds
5,419sqft
Single Family Residence, Residential
Built in 2025
0.41 Acres Lot
$4,028,200 Zestimate®
$738/sqft
$100,000 Estimated rent
Home value
$4,028,200
$3.63M - $4.47M
$100,000/mo
Zestimate® history
Owner options
List your home for rent
$100,000/mo
Rent Zestimate®
Find your next renter with Zillow Rental Manager. Plus, with online applications, you can quickly screen prospective tenants – for free.
$100,000/mo
Rent Zestimate®
Refinance and save
$28,057/mo
Est. payment
Refinancing to a lower rate could help reduce your monthly payments and save thousands over the life of the loan.
$28,057/mo
Est. payment
Explore your selling options
Work with a Zillow partner agent
Leverage their expertise and Zillow's premium Showcase listings to get your home seen by more buyers.
Get startedList with your own agent
Get your home in front of millions of buyers by listing it on Zillow.
Learn how to do itSell it yourself
Take full control of how buyers see your home on Zillow by listing For Sale by Owner (FSBO).
List your homeWhat's special
Double facing elongated fireplaceTop-of-the-line appliancesBeautifully landscaped groundsSouthern facingWater viewsExpansive open floor planWalk in closets
Zillow last checked:
Listing updated:
Listed by:
Louis Bougatsos 631-506-1008,
Coldwell Banker Reliable R E 631-287-7707
Bought with:
Non Member-MLS
Buyer Representation Office
Source: OneKey® MLS as distributed by MLS GRID,MLS#: 885524
Facts & features
Interior
Bedrooms & bathrooms
- Bedrooms: 5
- Bathrooms: 6
- Full bathrooms: 5
- 1/2 bathrooms: 1
Bedroom 1
- Description: 4 bedrooms 4 Full baths
- Level: Second
Laundry
- Description: Recreation area, Laundry, Mechanical
- Level: Lower
Living room
- Description: Foyer Kitchen Living Dining Bedroom Bath
- Level: First
Heating
- ENERGY STAR Qualified Equipment, Forced Air, Natural Gas
Cooling
- Central Air
Appliances
- Included: Dishwasher, Dryer, ENERGY STAR Qualified Appliances, Microwave, Refrigerator, Tankless Water Heater, Washer
Features
- Cathedral Ceiling(s), Central Vacuum, Entrance Foyer, First Floor Bedroom, Marble Counters, Primary Bathroom, Walk-In Closet(s)
- Basement: Finished,Full,Walk-Out Access
- Attic: Unfinished
- Number of fireplaces: 1
Interior area
- Total structure area: 5,419
- Total interior livable area: 5,419 sqft
Property
Parking
- Total spaces: 1.5
- Parking features: Attached, Driveway, Garage Door Opener, Private
- Garage spaces: 1.5
- Has uncovered spaces: Yes
Features
- Levels: Three Or More
- Patio & porch: Deck
- Pool features: In Ground
- Has view: Yes
- View description: Bridge(s), Water
- Has water view: Yes
- Water view: Water
Lot
- Size: 0.41 Acres
- Dimensions: .41
- Features: Level, Sprinklers In Front, Sprinklers In Rear
Details
- Parcel number: 0900271000100029005
- Special conditions: None
Construction
Type & style
- Home type: SingleFamily
- Architectural style: Modern
- Property subtype: Single Family Residence, Residential
- Attached to another structure: Yes
Materials
- Blown-In Insulation, Energy Star, Frame, HardiPlank Type, Wood Siding
Condition
- New Construction
- New construction: Yes
- Year built: 2025
Utilities & green energy
- Sewer: Septic Tank
- Water: Public
- Utilities for property: Trash Collection Private
Green energy
- Green verification: HERS Index Score
Community & HOA
Community
- Features: Fitness Center
- Security: Security System
HOA
- Has HOA: No
- Amenities included: Fitness Center
Location
- Region: Southampton
Financial & listing details
- Price per square foot: $738/sqft
- Tax assessed value: $757,600
- Annual tax amount: $4,574
- Date on market: 7/5/2025
- Cumulative days on market: 685 days
- Listing agreement: Exclusive Right To Sell
Price history
| Date | Event | Price |
|---|---|---|
| 6/11/2026 | Sold | $4,000,000-27.2%$738/sqft |
Source:  OneKey® MLS as distributed by MLS GRID #885524 Report a problem OneKey® MLS as distributed by MLS GRID #885524 Report a problem | ||
| 12/8/2025 | Pending sale | $5,495,000$1,014/sqft |
Source: Out East #389735 Report a problem | ||
| 6/1/2025 | Price change | $5,495,000+10%$1,014/sqft |
Source: OneKey® MLS as distributed by MLS GRID #L3526743 Report a problem | ||
| 1/19/2024 | Price change | $4,995,000+11%$922/sqft |
Source: Out East #369515 Report a problem | ||
| 10/13/2023 | Price change | $4,500,000+125.6%$830/sqft |
Source: Out East #369515 Report a problem | ||
| 8/24/2023 | Price change | $1,995,000-5%$368/sqft |
Source: Out East #369536 Report a problem | ||
| 8/7/2023 | Price change | $2,099,000+5.2%$387/sqft |
Source: OneKey® MLS as distributed by MLS GRID #3438097 Report a problem | ||
| 6/20/2023 | Price change | $1,995,000-55.7%$368/sqft |
Source: OneKey® MLS as distributed by MLS GRID #3438097 Report a problem | ||
| 4/14/2023 | Listed for sale | $4,500,000+233.3%$830/sqft |
Source: OneKey® MLS as distributed by MLS GRID #3437843 Report a problem | ||
| 12/5/2022 | Sold | $1,350,000-20.4%$249/sqft |
Source: Public Record Report a problem | ||
| 10/19/2022 | Price change | $1,695,000-62.3%$313/sqft |
Source: OneKey® MLS as distributed by MLS GRID #3438097 Report a problem | ||
| 10/18/2022 | Listed for sale | $4,500,000+233.3%$830/sqft |
Source: OneKey® MLS as distributed by MLS GRID #3437843 Report a problem | ||
| 7/13/2022 | Sold | $1,350,000+4.7%$249/sqft |
Source: OneKey® MLS as distributed by MLS GRID #L3332978 Report a problem | ||
| 1/20/2022 | Pending sale | $1,290,000$238/sqft |
Source: OneKey® MLS as distributed by MLS GRID #3332978 Report a problem | ||
| 9/29/2021 | Price change | $1,290,000+7.5%$238/sqft |
Source: OneKey® MLS as distributed by MLS GRID #3332978 Report a problem | ||
| 10/27/2020 | Price change | $1,200,000+9.1%$221/sqft |
Source: Morley Agency #107706 Report a problem | ||
| 10/8/2020 | Listed for sale | $1,100,000$203/sqft |
Source: Morley Agency #107706 Report a problem | ||
| 4/10/2019 | Listing removed | $1,100,000$203/sqft |
Source: Morley Agency Report a problem | ||
| 4/8/2019 | Listed for sale | $1,100,000$203/sqft |
Source: Morley Agency Report a problem | ||
Public tax history
| Year | Property taxes | Tax assessment |
|---|---|---|
| 2025 | -- | $757,600 +45.4% |
| 2024 | -- | $520,900 -38% |
| 2023 | -- | $840,100 |
| 2022 | -- | $840,100 -3.7% |
| 2021 | -- | $872,800 -2.6% |
| 2020 | -- | $896,300 |
| 2019 | -- | $896,300 +48.7% |
| 2018 | -- | $602,700 -7.8% |
| 2017 | $5,852 | $653,400 +5.9% |
| 2016 | -- | $617,000 |
| 2015 | -- | $617,000 |
| 2014 | -- | $617,000 |
| 2013 | -- | $617,000 -27.4% |
| 2012 | -- | $849,400 -15% |
| 2011 | -- | $999,400 |
| 2010 | -- | $999,400 |
| 2009 | -- | $999,400 |
| 2008 | -- | $999,400 |
| 2007 | $7,227 +97.3% | $999,400 +123.4% |
| 2005 | $3,663 -13.5% | $447,293 +5135.2% |
| 2004 | $4,234 +4.4% | $8,544 |
| 2003 | $4,055 +10.1% | $8,544 |
| 2002 | $3,682 +11.2% | $8,544 |
| 2001 | $3,310 +4.8% | $8,544 |
| 2000 | $3,158 | $8,544 |
Find assessor info on the county website
Neighborhood: 11968
Nearby homes

- $40,0003 bd4 ba1.8k sqft10 Cedar Dr, Southampton, NY 11968For Rent
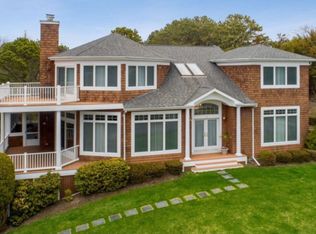
- $60,0004 bd4 ba4k sqft17 Oceanview Dr, Southampton, NY 11968For Rent
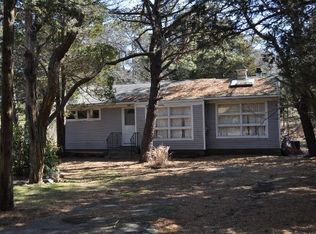
- $1,266,3002 bd1 ba840 sqft36 Atterbury Rd, Southampton, NY 11968Off Market
- $1,101,9003 bd1 ba912 sqft3 Oceanview Dr, Southampton, NY 11968Off Market
- $682,6753 bd3 ba964 sqft6 Cedar Dr, Southampton, NY 11968Sold
- $35,0005 bd3 ba2.7k sqft14 Cedar Dr, Southampton, NY 11968For Rent
- $5,950,0003 bd2 ba2.2k sqft16 Oceanview Dr, Southampton, NY 11968Sold
- $3,144,9004 bd3 ba2.3k sqft14 Oceanview Dr, Southampton, NY 11968Off Market
Nearby schools
GreatSchools rating
- 7/10Tuckahoe SchoolGrades: PK-8Distance: 2.7 mi
Schools provided by the listing agent
- Elementary: Southampton Intermediate School
- Middle: Southampton Intermediate School
- High: Southampton High School
Source: OneKey® MLS as distributed by MLS GRID. This data may not be complete. We recommend contacting the local school district to confirm school assignments for this home.
Get a cash offer in 3 minutes
Find out how much your home could sell for in as little as 3 minutes with a no-obligation cash offer.
Estimated market value
$4,028,200
Get a cash offer in 3 minutes
Find out how much your home could sell for in as little as 3 minutes with a no-obligation cash offer.
Estimated market value
$4,028,200
- New York
- Suffolk County
- Southampton
- 11968
- 15 Oceanview Drive
Nearby cities
Nearby neighborhoods
Nearby zip codes
Other Southampton Topics
