Skip main navigation
Off market
  • Zestimate®
    $299,700

    15 Offspring Ct, Perry Hall, MD 21128

    3beds
    1,200sqft
    Townhouse
    Built in ----
    -- sqft lot
    $299,700 Zestimate®
    $250/sqft
    $2,312 Estimated rent

    Home value

    $299,700

    $285,000 - $315,000

    $2,312/mo

    Zestimate® history
    Loading
    Loading...

    Owner options

    List your home for rent

    $2,312/mo

    Rent Zestimate®

    Find your next renter with Zillow Rental Manager. Plus, with online applications, you can quickly screen prospective tenants – for free.

    Learn more

    $2,312/mo

    Rent Zestimate®

    Refinance and save

    $1,924/mo

    Est. payment

    Refinancing to a lower rate could help reduce your monthly payments and save thousands over the life of the loan.

    See today's rates

    $1,924/mo

    Est. payment

    Explore your selling options

    Work with a Zillow partner agent

    Leverage their expertise and Zillow's premium Showcase listings to get your home seen by more buyers.

    Get started

    List with your own agent

    Get your home in front of millions of buyers by listing it on Zillow.

    Learn how to do it

    Sell it yourself

    Take full control of how buyers see your home on Zillow by listing For Sale by Owner (FSBO).

    List your home

    What's special

    Modern finishesStainless steel appliancesKitchen features lvp flooringWood-floored basement denThree bedroomsOpen-concept layoutComfortable living spaces

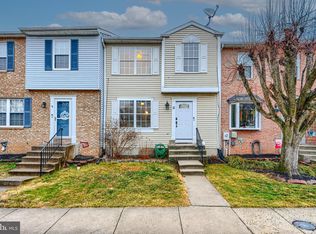
    !!NEAR HONEYGO ELEMENTARY SCHOOL!! Welcome to 15 Offspring Ct, Perry Hall, MD 21128, a well-appointed interior row townhome offering an open-concept layout, comfortable living spaces, modern finishes, and an excellent location near Honeygo Elementary School. Step inside to a welcoming living area with wood flooring that flows naturally into the home, creating an inviting space for relaxing or entertaining. The open-concept design provides an easy connection between the main living areas, making everyday living and hosting guests feel effortless. The kitchen features LVP flooring, stainless steel appliances, a pantry, and a ceiling fan, combining functionality with plenty of room for meal preparation and storage. The home offers three bedrooms, including a primary bedroom with wood flooring, a ceiling fan, and a generous closet. The additional bedrooms provide comfortable carpeted spaces and ceiling fans for added comfort. A wood-floored basement den adds valuable flex space that can be used as a home office, recreation room, study area, or cozy retreat. With two full bathrooms, including a bathtub and a walk-in shower, plus in-unit laundry with a washer and dryer, this home is equipped with the practical features that make daily living convenient. Location is another major advantage. Situated near Honeygo Elementary School, this home is an appealing option for renters looking for convenient access to a well-established residential community and nearby schools. Perry Hall offers a quality suburban lifestyle with easy access to shopping, dining, recreation, and major roadways. Nearby commercial centers provide plenty of options for groceries, restaurants, services, and entertainment, while parks and green spaces offer opportunities to enjoy the outdoors. Commuters will also appreciate convenient access to major routes connecting Perry Hall with Baltimore and surrounding communities. Nearby Landmarks & Attractions: Honeygo Elementary School: Conveniently located nearby, making this a particularly appealing location for families with school-aged children. Honeygo Run Regional Park: Enjoy walking trails, open green space, and outdoor recreation close to home. Honeygo Village Center: Convenient shopping, dining, and everyday services. Perry Hall Square Shopping Center: Additional retail, restaurants, and essential conveniences. Gunpowder Falls State Park: A popular destination for hiking, nature, and outdoor recreation. Perry Hall High School: An established local school serving the surrounding community. White Marsh Town Center: Shopping, dining, entertainment, and everyday services just a short drive away. Pets are considered in a case-by-case basis with a pet addendum, a $500 non-refundable pet fee, and a $50 monthly pet rent per pet. Rental License No.: RHR-2026-04235 In accordance with Baltimore County regulations, occupancy of this single-family home is limited to a maximum of 2 unrelated individuals. This requirement is mandated by local law and cannot be modified or waived. Application Qualifications: Minimum monthly income 3 times the tenant's portion of the monthly rent, acceptable rental history, acceptable credit history (when applicable) and criminal history. Lawful sources of income, including housing vouchers, are accepted where required by law. All Bay Management Group Baltimore residents are automatically enrolled in the Resident Benefits Package (RBP) for $39.95/month, which includes renters insurance, credit building to help boost your credit score with timely rent payments, $1M Identity Protection, HVAC air filter delivery (for applicable properties), move-in concierge service making utility connection and home service setup a breeze during your move-in, our best-in-class resident rewards program, and much more! The Resident Benefits Package is a voluntary program and may be terminated at any time, for any reason, upon thirty (30)days' written notice. Tenants that do not upload their own renters' insurance to the Tenant portal 5 days prior to move in will be automatically included in the RBP and the renters insurance program. More details upon application. COUNTY

    This property is not currently displayed as for sale or rent on Zillow. This may be different from what's on other websites or public sources.

    Zillow last checked:

    Listing updated:

    Source: Zillow Rentals

    Facts & features

    Interior

    Bedrooms & bathrooms
    • Bedrooms: 3
    • Bathrooms: 2
    • Full bathrooms: 2
    Appliances
    • Included: Dryer, Washer
    • Laundry: In Unit
    Features
    • Ceiling Fan(s), Pantry
    • Flooring: Carpet, Wood
    • Has basement: Yes
    Interior area
    • Total interior livable area: 1,200 sqft

    Property

    Parking
    • Parking features: On Street
    • Details: Contact manager
    Features
    • Exterior features: 24-Hour Emergency Maintenance, Basement, Bathtub, Den, Lvp Flooring, Online Tenant Portal, Open Layout, Stainless Steel Appliances, Walk-In Shower
    Details
    • Parcel number: 112000002300

    Construction

    Type & style
    • Home type: Townhouse
    • Property subtype: Townhouse

    Community & HOA

    Community
    • Deposit fee: $2,300
    Location
    • Region: Perry Hall

    Financial & listing details

    • Price per square foot: $250/sqft
    • Tax assessed value: $226,100
    • Annual tax amount: $3,367
    • Date on market: 9/13/2026
    • Lease term: Contact For Details

    Price history

    DateEventPrice
    10/22/2026Listing removed$2,300$2/sqft
    Source: Zillow Rentals Report a problem
    10/5/2026Price change$2,300-4.2%$2/sqft
    Source: Zillow Rentals Report a problem
    10/2/2026Price change$2,400-4%$2/sqft
    Source: Zillow Rentals Report a problem
    9/13/2026Listed for rent$2,500-3.8%$2/sqft
    Source: Zillow Rentals Report a problem
    9/8/2026Listing removed$2,600$2/sqft
    Source: Zillow Rentals Report a problem
    8/21/2026Price change$2,600-3.7%$2/sqft
    Source: Zillow Rentals Report a problem
    8/18/2026Listed for rent$2,700$2/sqft
    Source: Zillow Rentals Report a problem
    12/3/2015Sold$212,000+1%$177/sqft
    Source: Agent Provided Report a problem
    10/2/2015Price change$210,000-4.5%$175/sqft
    Source: Long & Foster Real Estate, Inc. #BC8746817 Report a problem
    9/17/2015Price change$219,900-4%$183/sqft
    Source: Long & Foster Real Estate, Inc. #BC8746817 Report a problem
    9/13/2015Listed for sale$229,000+227.6%$191/sqft
    Source: Long & Foster Real Estate, Inc. #BC8746817 Report a problem
    9/17/1986Sold$69,900$58/sqft
    Source: Agent Provided Report a problem

    Public tax history

    YearProperty taxesTax assessment
    2026$3,367 +3.4%$226,100 +5.3%
    2025$3,255 +32.1%$214,733 +5.6%
    2024$2,465 +5.9%$203,367 +5.9%
    2023$2,327 +2.3%$192,000
    2022$2,275 +2.3%$192,000 +4.7%
    2021$2,223 +2.4%$183,400 +2.4%
    2020$2,171 +0.4%$179,100
    2019$2,163 +0.4%$179,100 +0.7%
    2018$2,155 +0.4%$177,833 +0.4%
    2017$2,148 $177,200 +1.7%
    2016-- $174,233 +1.7%
    2015-- $171,267 +1.8%
    2014-- $168,300
    2013-- $168,300
    2012-- $168,300 -14.7%
    2011-- $197,200 +5%
    2010-- $187,732 +5.4%
    2009-- $178,196 +5.7%
    2008-- $168,660 +15.3%
    2007-- $146,316 +18%
    2006-- $123,973 +22%
    2005-- $101,630 +3.5%
    2004-- $98,190 +3.6%
    2003-- $94,750 +3.8%
    2002-- $91,310 +0.4%
    2001-- $90,940
    Find assessor info on the county website

    Neighborhood: 21128

    Nearby schools

    GreatSchools rating
    Get a cash offer in 3 minutes
    Find out how much your home could sell for in as little as 3 minutes with a no-obligation cash offer.
    Estimated market value

    $299,700

    Get a cash offer in 3 minutes
    Find out how much your home could sell for in as little as 3 minutes with a no-obligation cash offer.
    Estimated market value

    $299,700