Skip main navigation
Off market
  • $324,700

    15 Old Montague Way, Cameron, NC 28326

    4beds
    --sqft
    SingleFamily
    Built in 2017
    -- sqft lot
    $324,700 Zestimate®
    $--/sqft
    $2,102 Estimated rent

    Home value

    $324,700

    $308,000 - $341,000

    $2,102/mo

    Zestimate® history
    Loading
    Loading...

    Owner options

    List your home for rent

    $2,102/mo

    Rent Zestimate®

    Find your next renter with Zillow Rental Manager. Plus, with online applications, you can quickly screen prospective tenants – for free.

    Learn more

    $2,102/mo

    Rent Zestimate®

    Refinance and save

    $1,982/mo

    Est. payment

    Refinancing to a lower rate could help reduce your monthly payments and save thousands over the life of the loan.

    See today's rates

    $1,982/mo

    Est. payment

    Explore your selling options

    Work with a Zillow partner agent

    Leverage their expertise and Zillow's premium Showcase listings to get your home seen by more buyers.

    Get started

    List with your own agent

    Get your home in front of millions of buyers by listing it on Zillow.

    Learn how to do it

    Sell it yourself

    Take full control of how buyers see your home on Zillow by listing For Sale by Owner (FSBO).

    List your home

    What's special

    Versatile loftAmple cabinet spaceCorner lotSpacious backyard

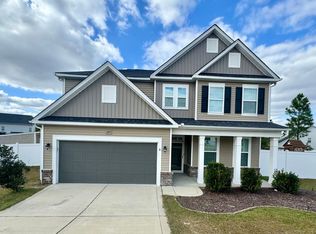
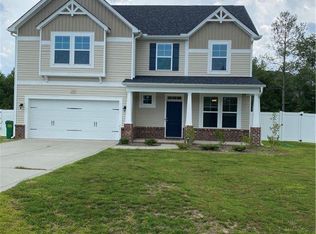
    *Available 4/15* Spacious 4-Bedroom Home with Loft on Corner Lot This beautiful 4-bedroom, 2.5-bath home sits on a desirable corner lot in an established community. The open-concept living area is bright and inviting, while the primary suite on the first floor offers privacy and comfort. The kitchen features stainless steel appliances, a center island, and ample cabinet space perfect for cooking and entertaining. Upstairs, a versatile loft leads to 3 additional bedrooms and a full bathroom, providing plenty of flexible space. Step outside to enjoy the spacious backyard or take advantage of neighborhood amenities, including an outdoor pool, playground, and fitness center. Pets are welcome upon approval. Conveniently located a short drive from Fort Bragg, Fayetteville, and Sanford, with easy access to shopping, dining, and major roads. Schedule your showing today!

    This property is off market, which means it's not currently listed for sale or rent on Zillow. This may be different from what's available on other websites or public sources.

    Zillow last checked:

    Listing updated:

    Source: LPRMLS,MLS#: 758063

    Facts & features

    Interior

    Bedrooms & bathrooms
    • Bedrooms: 4
    • Bathrooms: 3
    • Full bathrooms: 2
    • 1/2 bathrooms: 1
    Rooms
    • Room types: Dining Room
    Heating
    • Heat Pump, Fireplace
    Cooling
    • Central Air, Electric
    Appliances
    • Included: Dishwasher, Microwave, Refrigerator
    • Laundry: Dryer Hookup, Hookups, Main Level, Washer Hookup
    Features
    • Bathtub, Dining Area, Double Vanity, Eat-in Kitchen, Granite Counters, Kitchen Island, Kitchen/Dining Combo, Loft, Open Concept, Pantry, Primary Downstairs, Separate/Formal Dining Room, Tub Shower, Walk-In Closet(s), Window Treatments
    • Flooring: Carpet, Laminate
    • Has fireplace: Yes

    Property

    Parking
    • Parking features: Attached, Garage, Covered
    • Has attached garage: Yes
    • Details: Contact manager
    Features
    • Stories: 2
    • Patio & porch: Porch
    • Exterior features: Architecture Style: Two Story, Attached, Bathtub, Blinds, Community Pool, Corner Lot, Covered, Dining Area, Double Vanity, Dryer Hookup, Eat-in Kitchen, Factory Built, Fence, Flooring: Laminate, Front Porch, Garage, Granite Counters, Kitchen Island, Kitchen/Dining Combo, Living Room, Loft, Main Level, Open Concept, Pantry, Patio, Porch, Primary Downstairs, Rear Porch, Separate/Formal Dining Room, Smoke Detector(s), Stainless Steel Appliance(s), Tub Shower, Walk-In Closet(s), Washer Hookup, Window Treatments
    • Has private pool: Yes
    • Pool features: Pool
    Details
    • Parcel number: 09956519028241

    Construction

    Type & style
    • Home type: SingleFamily
    • Property subtype: SingleFamily
    Condition
    • Year built: 2017

    Community & HOA

    Community
    • Deposit fee: $2,000
    HOA
    • Amenities included: Pool
    Location
    • Region: Cameron

    Financial & listing details

    • Tax assessed value: $249,963
    • Annual tax amount: $1,862
    • Date on market: 3/20/2026
    • Date available: 04/15/2026
    • Lease term: Contact For Details

    Price history

    DateEventPrice
    5/6/2026Listing removed$2,000
    Source: LPRMLS #758063 Report a problem
    3/20/2026Listed for rent$2,000+11.1%
    Source: LPRMLS #758063 Report a problem
    3/10/2023Listing removed--
    Source: LPRMLS #699020 Report a problem
    3/3/2023Listed for rent$1,800
    Source: LPRMLS #699020 Report a problem
    12/20/2018Sold$228,708
    Source: LPRMLS #527474 Report a problem

    Public tax history

    YearProperty taxesTax assessment
    2025$1,862 $249,963
    2024$1,862 $249,963
    2023$1,862 $249,963
    2022$1,862 +3.8%$249,963 +27.3%
    2021$1,794 $196,430
    2020$1,794 +0.8%$196,430
    2019$1,779 +2.3%$196,430
    2018$1,740 $196,430
    2017-- --
    Find assessor info on the county website

    Neighborhood: Spout Springs

    Nearby schools

    GreatSchools rating
    Get a cash offer in 3 minutes
    Find out how much your home could sell for in as little as 3 minutes with a no-obligation cash offer.
    Estimated market value
    $324,700
    Get a cash offer in 3 minutes
    Find out how much your home could sell for in as little as 3 minutes with a no-obligation cash offer.
    Estimated market value
    $324,700