Skip main navigation
Off market
  • $353,800

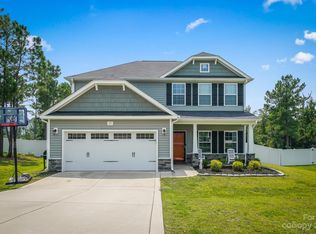
    43 Old Montague Way, Cameron, NC 28326

    5beds
    2,600sqft
    SingleFamily
    Built in 2020
    -- sqft lot
    $353,800 Zestimate®
    $136/sqft
    $2,340 Estimated rent

    Home value

    $353,800

    $336,000 - $371,000

    $2,340/mo

    Zestimate® history
    Loading
    Loading...

    Owner options

    List your home for rent

    $2,340/mo

    Rent Zestimate®

    Find your next renter with Zillow Rental Manager. Plus, with online applications, you can quickly screen prospective tenants – for free.

    Learn more

    $2,340/mo

    Rent Zestimate®

    Refinance and save

    $2,171/mo

    Est. payment

    Refinancing to a lower rate could help reduce your monthly payments and save thousands over the life of the loan.

    See today's rates

    $2,171/mo

    Est. payment

    Explore your selling options

    Work with a Zillow partner agent

    Leverage their expertise and Zillow's premium Showcase listings to get your home seen by more buyers.

    Get started

    List with your own agent

    Get your home in front of millions of buyers by listing it on Zillow.

    Learn how to do it

    Sell it yourself

    Take full control of how buyers see your home on Zillow by listing For Sale by Owner (FSBO).

    List your home

    What's special

    Gas log fireplaceFront porchRear fenced in yardRear deckVaulted ceilingsShower and tubCenter island

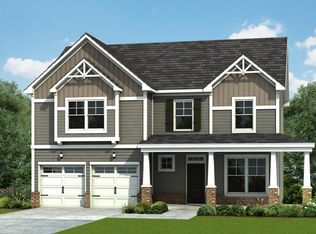
    Beautiful Move in Ready 5 Bedroom home for rent in LEXINGTON PLANTATION of Harnett County. This home sits on a large lot and has a double car garage, rear fenced in yard and rear deck and front porch. The main floor has a Foyer, Dining Room, Kitchen with quartz countertops, center island, bar and lots of cabinets. The great room has vaulted ceilings, a gas log fireplace and laminate floors. Downstairs you will also find the Laundry room and Owners Suite complete with walk in closet, double sink vanity, shower and tub. Upstairs you will find 4 more bedrooms and a full bathroom. All Bedrooms have carpet and two upstairs have walk in closets. This home is move in ready. Owner may consider one small pet upon approval with non refundable pet fee. PM:Sharon

    This property is off market, which means it's not currently listed for sale or rent on Zillow. This may be different from what's available on other websites or public sources.

    Zillow last checked:

    Listing updated:

    Source: LPRMLS,MLS#: 750137

    Facts & features

    Interior

    Bedrooms & bathrooms
    • Bedrooms: 5
    • Bathrooms: 3
    • Full bathrooms: 2
    • 1/2 bathrooms: 1
    Rooms
    • Room types: Dining Room
    Heating
    • Heat Pump, Fireplace
    Appliances
    • Included: Dishwasher, Disposal, Microwave, Oven, Range, Refrigerator
    • Laundry: Dryer Hookup, Hookups, Main Level, Washer Hookup
    Features
    • Breakfast Area, Cathedral Ceiling(s), Double Vanity, Entrance Foyer, Garden Tub/Roman Tub, Great Room, Kitchen Island, Pantry, Primary Downstairs, Separate Shower, Separate/Formal Dining Room, Vaulted Ceiling(s), Walk In Closet, Walk-In Closet(s), Window Treatments
    • Flooring: Carpet
    • Has fireplace: Yes
    Interior area
    • Total interior livable area: 2,600 sqft

    Property

    Parking
    • Parking features: Covered
    • Details: Contact manager
    Features
    • Patio & porch: Deck, Porch
    • Exterior features: 1/4 to 1/2 Acre Lot, Architecture Style: One and One Half Story, Attached Carport, Blinds, Breakfast Area, Cathedral Ceiling(s), Community Pool, Deck, Double Vanity, Dryer Hookup, Entrance Foyer, Fence, Fitness Center, Front Porch, Garden, Garden Tub/Roman Tub, Gas Log, Great Room, Heating: Propane / Butane, Kitchen Island, Lot Features: 1/4 to 1/2 Acre Lot, Main Level, Pantry, Porch, Primary Downstairs, Propane Tank - Leased, Separate Shower, Separate/Formal Dining Room, Smoke Detector(s), Vaulted Ceiling(s), Walk In Closet, Walk-In Closet(s), Washer Hookup, Window Treatments
    • Has private pool: Yes
    Details
    • Parcel number: 09956520028233

    Construction

    Type & style
    • Home type: SingleFamily
    • Property subtype: SingleFamily
    Condition
    • Year built: 2020

    Community & HOA

    Community
    • Features: Fitness Center
    • Deposit fee: $2,200
    HOA
    • Amenities included: Fitness Center, Pool
    Location
    • Region: Cameron

    Financial & listing details

    • Price per square foot: $136/sqft
    • Tax assessed value: $288,260
    • Annual tax amount: $1,815
    • Date on market: 9/11/2025
    • Date available: 09/11/2025
    • Lease term: Contact For Details

    Price history

    DateEventPrice
    10/7/2025Listing removed$2,200$1/sqft
    Source: LPRMLS #750137 Report a problem
    9/11/2025Listed for rent$2,200$1/sqft
    Source: LPRMLS #750137 Report a problem
    7/10/2020Sold$268,000$103/sqft
    Source: Public Record Report a problem

    Public tax history

    YearProperty taxesTax assessment
    2025$1,815 $288,260
    2024$1,815 $288,260
    2023$1,815 $288,260
    2022$1,815 +9.7%$288,260 +27.9%
    2021$1,655 +400.6%$225,440 +493.3%
    2020$331 $38,000
    2019-- $38,000
    Find assessor info on the county website

    Neighborhood: Spout Springs

    Nearby schools

    GreatSchools rating
    Get a cash offer in 3 minutes
    Find out how much your home could sell for in as little as 3 minutes with a no-obligation cash offer.
    Estimated market value
    $353,800
    Get a cash offer in 3 minutes
    Find out how much your home could sell for in as little as 3 minutes with a no-obligation cash offer.
    Estimated market value
    $353,800