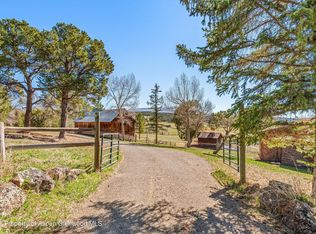
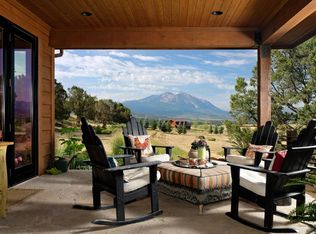
A distinctive retreat tucked among the pinons in Hawk Ridge. Set on 3.51 acres showcasing extraordinary, unobstructed views of Mt. Sopris, this eclectic adobe-style home offers 3,613 square feet of heated living space thoughtfully arranged across two levels. South-facing living spaces embrace the sun and scenery, with expansive decks creating an effortless connection to the outdoors. The interiors are rich with personality - beautiful Saltillo tile floors, custom tile vanities, warm textures, and eclectic details that create a relaxed Southwestern aesthetic. Expansive living and dining spaces open toward the views, while a dedicated sunroom provides another inviting place to soak up the southern exposure. The flexible floorplan offers five bedrooms including a ''bunk room'' above the garage, a spacious upper-level family room, and multiple gathering spaces. Step outside, and almost 2,700 Sq. Ft. of inviting, south facing decks extend the living spaces into the mature landscaping which includes an exceptional site for the in-ground pool and in-ground hot tub; privately positioned for long, relaxing afternoons and star-filled evenings. The two-car garage includes one bay converted to a heated studio--ideal for an office, creative space, gym, or workshop. Private, sun-filled, and wonderfully unconventional, this is a home for those who appreciate character, space, peace and quiet and a strong sense of place. Additional Special details include handmade doors, antique pillars, custom iron work, vaulted ceilings, a large awning for the deck, all new windows, new septic, water filtration and all bedrooms have views of Mt. Sopris! Irrigation water is owned by the HOA and available for the use of property owners. Recent upgrades to property made by owner since her purchase in 2020:
1. Roof was inspected and in excellent condition at time of purchase
2. New on demand hot water boiler.
3. Entire house re-stuccoed
4. New copper downspouts
5. All new windows.
6. All new baths
7. New kitchen
8. All new septic and leach field 2025 ($65,000!!)
9. Fenced in a few acres for dogs
10. New bedroom over garage
11. Heating in garages
12. New gas fireplace upstairs
13. Added 2 bedrooms upstairs
14. New landscaping/lawn/trees
15. New irrigation system
16. Major tree work
17. New pool and hot tub/spa
18. New garage doors
19. Added retractable/remote control awning on deck
20. New wood burning fireplace downstairs
21. Minisplit upstairs for heat and AC
22. New heat/AC in added bedroom
For sale
$3,290,000
15 Old Orchard Rd, Carbondale, CO 81623
5beds
3,613sqft
Single Family Residence
Built in 1989
3.51 Acres Lot
$3,065,000 Zestimate®
$911/sqft
$208/mo HOA
What's special
New gas fireplace upstairsEclectic adobe-style homeCustom iron workMature landscapingVaulted ceilingsNew garage doorsSpacious upper-level family room
- 26 days
- 1,109
- 95
Likely to sell faster than
Zillow last checked:
Listing updated:
Listed by:
Nancy B Emerson (970)963-3300,
Coldwell Banker Mason Morse-Carbondale
Source: AGSMLS,MLS#: 194607
Facts & features
Interior
Bedrooms & bathrooms
- Bedrooms: 5
- Bathrooms: 3
- Full bathrooms: 2
- 3/4 bathrooms: 1
Bedroom 1
- Level: Main
Bedroom 2
- Level: Main
Bedroom 3
- Level: Upper
Bedroom 4
- Level: Upper
Full bathroom
- Level: Main
Other
- Level: Main
Full bathroom
- Level: Upper
Bonus room
- Level: Upper
Dining room
- Level: Main
Family room
- Level: Upper
Kitchen
- Level: Main
Laundry
- Level: Main
Living room
- Level: Main
Mud room
- Level: Main
Heating
- Radiant, Hot Water
Appliances
- Laundry: Inside
Features
- Number of fireplaces: 2
- Fireplace features: Gas
Interior area
- Total structure area: 3,613
- Total interior livable area: 3,613 sqft
- Finished area above ground: 3,613
Property
Parking
- Total spaces: 6
- Parking features: Garage
- Garage spaces: 2
Features
- Stories: 2
- Fencing: Fenced
Lot
- Size: 3.51 Acres
- Features: Cul-De-Sac, Interior Lot, Landscaped
Details
- Parcel number: 239313401015
- Zoning: Rural
Construction
Type & style
- Home type: SingleFamily
- Architectural style: Other
- Property subtype: Single Family Residence
Materials
- Adobe, Other, Stucco
- Foundation: Slab
- Roof: Tile
Condition
- Excellent
- New construction: No
- Year built: 1989
- Major remodel year: 1997
Utilities & green energy
- Sewer: Septic Tank
- Water: Public
- Utilities for property: Natural Gas Connected, Electricity Connected
Community & HOA
Community
- Subdivision: Hawk Ridge
HOA
- Has HOA: Yes
- Services included: Contingency Fund, Management, Insurance, Water
- HOA fee: $2,500 annually
Location
- Region: Carbondale
Financial & listing details
- Price per square foot: $911/sqft
- Tax assessed value: $2,360,970
- Annual tax amount: $12,021
- Date on market: 9/19/2026
- Listing terms: New Loan,Cash
- Inclusions: Dryer, Oven, Refrigerator, Washer, Window Coverings, Stove Top, Dishwasher
Estimated market value
$3,065,000
$2.91M - $3.22M
Not available
Price history
| Date | Event | Price |
|---|---|---|
| 9/19/2026 | Listed for sale | $3,290,000+266.6%$911/sqft |
Source: AGSMLS #194607 Report a problem | ||
| 3/24/2020 | Sold | $897,500-3%$248/sqft |
Source: Public Record Report a problem | ||
| 1/9/2020 | Pending sale | $925,000$256/sqft |
Source: Aspen Snowmass Sotheby's International Realty #160579 Report a problem | ||
| 12/2/2019 | Price change | $925,000-5.1%$256/sqft |
Source: Aspen Snowmass Sotheby's International Realty #160579 Report a problem | ||
| 7/25/2019 | Listed for sale | $975,000$270/sqft |
Source: Aspen Snowmass Sotheby's International Realty #160579 Report a problem | ||
Public tax history
| Year | Property taxes | Tax assessment |
|---|---|---|
| 2025 | $10,981 +16.5% | $147,570 +13.6% |
| 2024 | $9,423 | $129,940 |
| 2023 | $9,423 +54% | $129,940 +74.3% |
| 2022 | $6,120 +23.2% | $74,560 -2.8% |
| 2021 | $4,969 | $76,710 +16.6% |
| 2020 | $4,969 | $65,780 -14.9% |
| 2019 | $4,969 -15.7% | $77,330 +6% |
| 2018 | $5,893 +6.8% | $72,970 |
| 2017 | $5,519 +4.6% | $72,970 -7.9% |
| 2016 | $5,275 | $79,200 |
| 2015 | -- | $79,200 +57.7% |
| 2014 | -- | $50,210 |
| 2013 | -- | $50,210 -28.1% |
| 2012 | -- | $69,870 |
| 2011 | -- | $69,870 -32% |
| 2010 | $5,867 +14.5% | $102,800 |
| 2009 | $5,124 -0.2% | $102,800 +21.8% |
| 2008 | $5,136 +18.2% | $84,420 |
| 2007 | $4,345 | $84,420 +22.6% |
| 2006 | -- | $68,850 |
| 2005 | -- | $68,850 +7.8% |
| 2004 | -- | $63,860 |
| 2003 | -- | $63,860 +4.4% |
| 2002 | $3,549 | $61,160 +7.6% |
| 2001 | -- | $56,820 |
Find assessor info on the county website
Monthly payment
Est. payment
Payment breakdown
Explore the cost of this home by adjusting the details. Changes won't be saved.Climate risks
Neighborhood: 81623
Similar homes
- $3,295,0005 bd5 ba4.9k sqft411 Fox Run Dr, El Jebel, CO 81623For Sale
 MLS ID #194719, Nancy B Emerson, Coldwell Banker Mason Morse-Carbondale. AGSMLS
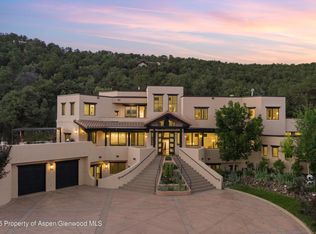
 - $3,099,0004 bd4 ba4.4k sqft384 Wooden Deer Rd, Carbondale, CO 81623For Sale
 MLS ID #193588, Nicholas Hough, Coldwell Banker Mason Morse-Carbondale. AGSMLS
 - $3,295,0005 bd4 ba4.9k sqft521 Larkspur Dr, Carbondale, CO 81623For Sale
 MLS ID #194122, Ted Borchelt, Aspen Snowmass Sotheby's International Realty-Basalt. AGSMLS
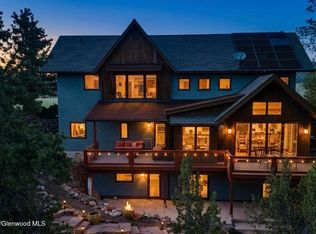
 - $3,395,0004 bd4 ba3.2k sqft362 County Road 165, Carbondale, CO 81623For Sale
 MLS ID #192701, Michael Shook, Home Waters Real Estate Group. AGSMLS
