Skip main navigation
Sold for $589,900
  • $589,900

    15 Orowoc Trail, Shelton, CT 06484

    3beds
    1,846sqft
    Single Family Residence
    Built in 2019
    5,227.2 Square Feet Lot
    $618,200 Zestimate®
    $320/sqft
    $3,929 Estimated rent

    Home value

    $618,200

    $556,000 - $686,000

    $3,929/mo

    Zestimate® history
    Loading
    Loading...

    Owner options

    List your home for rent

    $3,929/mo

    Rent Zestimate®

    Find your next renter with Zillow Rental Manager. Plus, with online applications, you can quickly screen prospective tenants – for free.

    Learn more

    $3,929/mo

    Rent Zestimate®

    Refinance and save

    $3,972/mo

    Est. payment

    Refinancing to a lower rate could help reduce your monthly payments and save thousands over the life of the loan.

    See today's rates

    $3,972/mo

    Est. payment

    Explore your selling options

    Work with a Zillow partner agent

    Leverage their expertise and Zillow's premium Showcase listings to get your home seen by more buyers.

    Get started

    List with your own agent

    Get your home in front of millions of buyers by listing it on Zillow.

    Learn how to do it

    Sell it yourself

    Take full control of how buyers see your home on Zillow by listing For Sale by Owner (FSBO).

    List your home

    What's special

    Luxurious en-suite bathroomOversized center islandQuartz countertopsLarge primary suiteBright family roomMain floor laundryLevel backyard
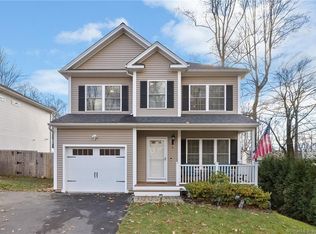
    Like new colonial with modern upgrades and ideal location. Welcome to this beautifully maintained 3-bedroom, 2.5-bath Colonial, built in 2019 and thoughtfully designed for modern living. From the moment you step inside, you'll be impressed by the gleaming hardwood floors that flow throughout the entire first level and the inviting open-concept layout that brings comfort and style together. The heart of the home is the spacious kitchen, featuring quartz countertops, stainless steel appliances, an oversized center island, and a generous dining area perfect for entertaining. The bright family room creates a seamless flow for everyday living and gatherings. Convenient main floor laundry adds ease to your daily routine. Upstairs, retreat to the large primary suite, complete with a custom walk-in closet and a luxurious en-suite bathroom with double sinks. Two additional bedrooms and a full bath complete the upper level. Step outside to enjoy the level backyard with a deck, ideal for relaxing or hosting outdoor get-togethers. Situated in a prime location with easy access to Route 8 and the Merritt Parkway, commuting and travel are a breeze.

    Zillow last checked:

    Listing updated:

    Listed by:

    Nicole Brzoska (203)231-1463,

    Preston Gray Real Estate 475-269-5100

    Bought with:

    Nicole Brzoska, RES.0812098

    Preston Gray Real Estate

    Source: Smart MLS,MLS#: 24130683MLS Logo

    Facts & features

    Interior

    Bedrooms & bathrooms
    • Bedrooms: 3
    • Bathrooms: 3
    • Full bathrooms: 2
    • 1/2 bathrooms: 1
    Primary bedroom
    • Level: Upper
    • Area: 310.99 Square Feet
    • Dimensions: 22.7 x 13.7
    Bedroom
    • Level: Upper
    • Area: 152.4 Square Feet
    • Dimensions: 12.7 x 12
    Bedroom
    • Level: Upper
    • Area: 134.4 Square Feet
    • Dimensions: 12 x 11.2
    Kitchen
    • Level: Main
    • Area: 365.7 Square Feet
    • Dimensions: 23 x 15.9
    Living room
    • Level: Main
    • Area: 293.2 Square Feet
    • Dimensions: 18.2 x 16.11
    Heating
    • Forced Air, Zoned, Propane
    Cooling
    • Central Air, Zoned
    Appliances
    • Included: Gas Range, Refrigerator, Dishwasher, Water Heater
    • Laundry: Main Level
    Features
    • Open Floorplan
    • Windows: Thermopane Windows
    • Basement: Full,Unfinished
    • Attic: Pull Down Stairs
    • Number of fireplaces: 1
    Interior area
    • Total structure area: 1,846
    • Total interior livable area: 1,846 sqft
    • Finished area above ground: 1,846

    Property

    Parking
    • Total spaces: 1
    • Parking features: Attached
    • Attached garage spaces: 1
    Features
    • Patio & porch: Porch, Deck
    • Exterior features: Rain Gutters, Lighting
    Lot
    • Size: 5,227 sqft
    • Features: Level
    Details
    • Parcel number: 294879
    • Zoning: R-3

    Construction

    Type & style
    • Home type: SingleFamily
    • Architectural style: Colonial
    • Property subtype: Single Family Residence
    Materials
    • Vinyl Siding
    • Foundation: Concrete Perimeter
    • Roof: Asphalt
    Condition
    • New construction: No
    • Year built: 2019

    Utilities & green energy

    • Sewer: Public Sewer
    • Water: Public
    Green energy
    • Energy efficient items: Windows
    • Energy generation: Solar

    Community & neighborhood

    Location
    • Region: Shelton

    Price history

    DateEventPrice
    12/2/2025Pending sale$589,900$320/sqft
    Source: Smart MLS #24130683 Report a problem
    12/1/2025Sold$589,900$320/sqft
    Source: Smart MLS #24130683 Report a problem
    10/2/2025Listed for sale$589,900+22.9%$320/sqft
    Source: Smart MLS #24130683 Report a problem
    8/3/2022Sold$480,000+12.9%$260/sqft
    Source: Smart MLS #170501206 Report a problem
    6/26/2022Contingent$425,000$230/sqft
    Source: Smart MLS #170501206 Report a problem
    6/17/2022Listed for sale$425,000+23.2%$230/sqft
    Source: Smart MLS #170501206 Report a problem
    8/23/2019Sold$344,900-1.4%$187/sqft
    Source: Smart MLS #170151073 Report a problem
    6/4/2019Pending sale$349,900$190/sqft
    Source: Carey & Guarrera Real Estate #170151073 Report a problem
    12/22/2018Listed for sale$349,900+79.4%$190/sqft
    Source: Carey & Guarrera Real Estate #170151073 Report a problem
    7/18/2018Sold$195,000+174.6%$106/sqft
    Source: Public Record Report a problem
    12/21/2015Sold$71,000-5.2%$38/sqft
    Source: Public Record Report a problem
    11/13/2015Price change$74,900-0.1%$41/sqft
    Source: Alberti Realty Associates #V10065991 Report a problem
    7/22/2015Price change$75,000-16.6%$41/sqft
    Source: Alberti Realty Associates #V10065991 Report a problem
    4/14/2015Price change$89,900-9.1%$49/sqft
    Source: Alberti Realty Assoc LLC #V990775 Report a problem
    2/17/2015Price change$98,900-1%$54/sqft
    Source: Alberti Realty Assoc LLC #V990775 Report a problem
    5/10/2014Listed for sale$99,900+11.1%$54/sqft
    Source: Alberti Realty Assoc LLC #V990775 Report a problem
    9/27/2013Listing removed$89,900$49/sqft
    Source: Owner Report a problem
    6/29/2013Listed for sale$89,900$49/sqft
    Source: Owner Report a problem

    Public tax history

    YearProperty taxesTax assessment
    2025$4,803 -1.9%$255,220
    2024$4,895 +9.8%$255,220
    2023$4,459 $255,220
    2022$4,459 -16.2%$255,220 +5.7%
    2021$5,322 -1.7%$241,560
    2020$5,416 +367.7%$241,560 +367.6%
    2019$1,158 -3.7%$51,660 -4.7%
    2017$1,203 +54.6%$54,180 +55.4%
    2015$778 $34,860
    2014$778 $34,860
    2013$778 -0.4%$34,860
    2012$781 -12.6%$34,860 -27.6%
    2011$894 -0.2%$48,160
    2010$896 $48,160
    2009$896 $48,160
    2008$896 +6.5%$48,160
    2007$841 +37%$48,160 +90.6%
    2006$614 +3%$25,270
    2005$596 +3.8%$25,270
    2004$574 +8.7%$25,270
    2003$528 +0.8%$25,270 +16.5%
    1997$524 $21,700

    Find assessor info on the county website

    Neighborhood: 06484

    Nearby schools

    GreatSchools rating
    Schools provided by the listing agent
    • High: Shelton

    Source: Smart MLS. This data may not be complete. We recommend contacting the local school district to confirm school assignments for this home.

    Get pre-qualified for a loan
    At Zillow Home Loans, we can pre-qualify you in as little as 5 minutes with no impact to your credit score.

    An equal housing lender. NMLS #10287.

    Sell for more on Zillow
    Get a Zillow Showcase℠ listing at no additional cost and you could sell for .
    $618,200
    2% more
    +$12,364
    With Zillow Showcase(estimated)
    $630,564