Skip main navigation
Sold for $485,000
  • $485,000

    7 Orowoc Trail, Shelton, CT 06484

    4beds
    1,586sqft
    Single Family Residence
    Built in 1985
    7,405.2 Square Feet Lot
    $536,500 Zestimate®
    $306/sqft
    $3,714 Estimated rent

    Home value

    $536,500

    $510,000 - $563,000

    $3,714/mo

    Zestimate® history
    Loading
    Loading...

    Owner options

    List your home for rent

    $3,714/mo

    Rent Zestimate®

    Find your next renter with Zillow Rental Manager. Plus, with online applications, you can quickly screen prospective tenants – for free.

    Learn more

    $3,714/mo

    Rent Zestimate®

    Refinance and save

    $3,297/mo

    Est. payment

    Refinancing to a lower rate could help reduce your monthly payments and save thousands over the life of the loan.

    See today's rates

    $3,297/mo

    Est. payment

    Explore your selling options

    Work with a Zillow partner agent

    Leverage their expertise and Zillow's premium Showcase listings to get your home seen by more buyers.

    Get started

    List with your own agent

    Get your home in front of millions of buyers by listing it on Zillow.

    Learn how to do it

    Sell it yourself

    Take full control of how buyers see your home on Zillow by listing For Sale by Owner (FSBO).

    List your home

    What's special

    Close to restaurantsBeautiful hardwood floors throughoutOpen floor planPrivate fenced backyardGarage doorNewer cabinetryGranite counters
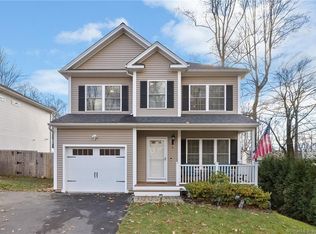
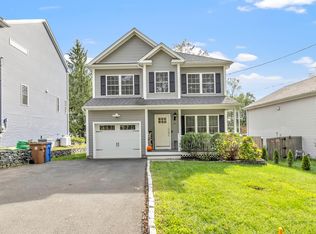
    This is what you have been waiting for! Nothing to do but move in. Main level Kitchen w/Island, Newer Cabinetry, Granite Counters + Stainless Steel appliances. Open Floor plan to all of the main level living spaces. Beautiful Hardwood floors throughout. Bathrooms recently updated and well maintained. Recent/New windows, driveway, updated electrical system, garage door. Generator included. Enjoy the private fenced backyard from multiple decks. Fantastic location - Minutes from the Parkway. Close to restaurants and shops and you can find most anything you need close by. Local attractions include Pine Rock Park, hiking, golf, a wildlife preserve and the Housatonic River. This house comes worry free with a home warranty.

    Zillow last checked:

    Listing updated:

    Listed by:

    Ken Burton 203-887-1808,

    Coldwell Banker Realty 203-878-7424

    Bought with:

    Cody T. Huelsman, REB.0794592

    mygoodagent

    Source: Smart MLS,MLS#: 24003243MLS Logo

    Facts & features

    Interior

    Bedrooms & bathrooms
    • Bedrooms: 4
    • Bathrooms: 2
    • Full bathrooms: 2
    Primary bedroom
    • Features: Hardwood Floor
    • Level: Main
    Bedroom
    • Features: Hardwood Floor
    • Level: Upper
    Bedroom
    • Features: Hardwood Floor
    • Level: Upper
    Bedroom
    • Features: Vinyl Floor
    • Level: Lower
    Bathroom
    • Features: Vinyl Floor
    • Level: Main
    Bathroom
    • Features: Skylight, Tile Floor
    • Level: Upper
    Dining room
    • Features: Hardwood Floor
    • Level: Main
    Kitchen
    • Features: Hardwood Floor
    • Level: Main
    Living room
    • Features: Vaulted Ceiling(s), Hardwood Floor
    • Level: Main
    Heating
    • Baseboard, Oil, Propane
    Cooling
    • Wall Unit(s)
    Appliances
    • Included: Gas Range, Range Hood, Refrigerator, Dishwasher, Washer, Dryer, Water Heater
    • Laundry: Lower Level
    Features
    • Open Floorplan
    • Doors: Storm Door(s), French Doors
    • Windows: Thermopane Windows
    • Basement: Partial,Heated,Partially Finished
    • Attic: Crawl Space,Access Via Hatch
    • Has fireplace: No
    Interior area
    • Total structure area: 1,586
    • Total interior livable area: 1,586 sqft
    • Finished area above ground: 1,330
    • Finished area below ground: 256

    Property

    Parking
    • Total spaces: 5
    • Parking features: Attached, Paved, Off Street, Driveway, Garage Door Opener, Private
    • Attached garage spaces: 1
    • Has uncovered spaces: Yes
    Accessibility
    • Accessibility features: Bath Grab Bars
    Features
    • Patio & porch: Porch, Deck
    • Exterior features: Rain Gutters, Garden, Lighting
    Lot
    • Size: 7,405 sqft
    • Features: Sloped
    Details
    • Additional structures: Shed(s), Gazebo
    • Parcel number: 294880
    • Zoning: R-3

    Construction

    Type & style
    • Home type: SingleFamily
    • Architectural style: Cape Cod
    • Property subtype: Single Family Residence
    Materials
    • Wood Siding
    • Foundation: Concrete Perimeter
    • Roof: Asphalt
    Condition
    • New construction: No
    • Year built: 1985
    Details
    • Warranty included: Yes

    Utilities & green energy

    • Sewer: Public Sewer
    • Water: Public
    Green energy
    • Energy efficient items: Doors, Windows

    Community & neighborhood

    Community
    • Community features: Golf, Health Club, Library, Medical Facilities, Park
    Location
    • Region: Shelton

    Price history

    DateEventPrice
    4/26/2024Sold$485,000-0.5%$306/sqft
    Source: Smart MLS #24003243 Report a problem
    3/13/2024Listed for sale$487,500+159.3%$307/sqft
    Source: Smart MLS #24003243 Report a problem
    10/3/2014Sold$188,000-20.7%$119/sqft
    Source: Smart MLS #99079010 Report a problem
    12/22/2004Sold$237,000+85.2%$149/sqft
    Source: Smart MLS #98215677 Report a problem
    1/15/1999Sold$128,000$81/sqft
    Source: Public Record Report a problem

    Public tax history

    YearProperty taxesTax assessment
    2025$3,403 +0.5%$180,810 +2.4%
    2024$3,387 +9.8%$176,610
    2023$3,085 $176,610
    2022$3,085 -3.3%$176,610 +21.9%
    2021$3,191 -1.7%$144,830
    2020$3,247 $144,830
    2019$3,247 +1.2%$144,830
    2017$3,208 +5.2%$144,830 +5.9%
    2015$3,050 $136,710
    2014$3,050 $136,710
    2013$3,050 -0.4%$136,710
    2012$3,062 -5.5%$136,710 -21.7%
    2011$3,241 -0.2%$174,510
    2010$3,248 $174,510
    2009$3,248 $174,510
    2008$3,248 +6.5%$174,510
    2007$3,049 +17.6%$174,510 +63.6%
    2006$2,593 +3.2%$106,680 +0.1%
    2005$2,513 +3.8%$106,540
    2004$2,422 +8.8%$106,540
    2003$2,226 +15.4%$106,540 +33.3%
    1997$1,929 $79,940

    Find assessor info on the county website

    Neighborhood: 06484

    Nearby schools

    GreatSchools rating
    Schools provided by the listing agent
    • High: Shelton

    Source: Smart MLS. This data may not be complete. We recommend contacting the local school district to confirm school assignments for this home.

    Get pre-qualified for a loan
    At Zillow Home Loans, we can pre-qualify you in as little as 5 minutes with no impact to your credit score.

    An equal housing lender. NMLS #10287.

    Sell for more on Zillow
    Get a Zillow Showcase℠ listing at no additional cost and you could sell for .
    $536,500
    2% more
    +$10,730
    With Zillow Showcase(estimated)
    $547,230