Introducing this Fabulous 2968 square foot 5 Bedroom, 4 Bathroom Colonial home built in 2006 in the Salisbury area of Westbury. This Home can be a Legal Mother Daughter with Proper permits. Features include Beautiful Curb Appeal with its Front Porch, a Main Level Living Room, Full Bathroom, Formal Dining Room and a Updated Eat In kitchen with Stainless Steel appliances and Corian Countertops, Custom made Star Mark Cabinets and a Propane Stove for cooking. The first Floor also Features a Ground Level over 725 SqFt In Law Suite with a large living area with a Bedroom, a Full Bathroom and separate Laundry. The second level features an Expansive 650 SqFt square foot Primary Suite with vaulted ceiling, a Walk In Closet and a Full Bathroom with a Jacuzzi Tub, 3 Additional Bedrooms all with Double Closets, a Full Bathroom with a Double Sink Vanity. Hardwood floors throughout the entire home, speakers in living room and master suite. Updated bathrooms, roof siding and windows 2006, 3 zone Central Air done in 2024, 2022 & 2021, boiler 2006 with oil tank above ground, Resort like backyard with inground saltwater heated pool and Cambridge Paver Backyard all done in 2021, Tiki bar and surround sound and a gas line for the BBQ. PVC fence, crawl space, 6 car Circular driveway parking and so much more.
Sold for $1,150,000
$1,150,000
15 Palm Lane, Westbury, NY 11590
5beds
2,968sqft
Single Family Residence, Residential
Built in 2006
7,040 Square Feet Lot
$1,259,400 Zestimate®
$387/sqft
$6,604 Estimated rent
Home value
$1,259,400
$1.13M - $1.40M
$6,604/mo
Zestimate® history
Owner options
List your home for rent
$6,604/mo
Rent Zestimate®
Find your next renter with Zillow Rental Manager. Plus, with online applications, you can quickly screen prospective tenants – for free.
$6,604/mo
Rent Zestimate®
Refinance and save
$7,551/mo
Est. payment
Refinancing to a lower rate could help reduce your monthly payments and save thousands over the life of the loan.
$7,551/mo
Est. payment
Explore your selling options
Work with a Zillow partner agent
Leverage their expertise and Zillow's premium Showcase listings to get your home seen by more buyers.
Get startedList with your own agent
Get your home in front of millions of buyers by listing it on Zillow.
Learn how to do itSell it yourself
Take full control of how buyers see your home on Zillow by listing For Sale by Owner (FSBO).
List your homeWhat's special
In law suiteResort like backyardFront porchPvc fenceCircular driveway parkingInground saltwater heated poolWalk in closet
Zillow last checked:
Listing updated:
Listed by:
John C. Gandolfo,
Coldwell Banker American Homes 516-223-2525
Bought with:
John C. Gandolfo, 30GA0946823
Coldwell Banker American Homes
Barbara L. Gandolfo, 30FR0887854
Coldwell Banker American Homes
Source: OneKey® MLS as distributed by MLS GRID,MLS#: 819958
Facts & features
Interior
Bedrooms & bathrooms
- Bedrooms: 5
- Bathrooms: 4
- Full bathrooms: 4
Heating
- Hot Air
Cooling
- Central Air
Appliances
- Included: Dishwasher, Dryer, Microwave, Refrigerator, Stainless Steel Appliance(s), Washer, Oil Water Heater
- Laundry: Washer/Dryer Hookup
Features
- First Floor Bedroom, First Floor Full Bath, Breakfast Bar, Cathedral Ceiling(s), Double Vanity, Eat-in Kitchen, Kitchen Island, Primary Bathroom, Master Downstairs, Recessed Lighting, Sound System, Wired for Sound
- Attic: Full
Interior area
- Total structure area: 2,968
- Total interior livable area: 2,968 sqft
Property
Parking
- Total spaces: 6
- Parking features: Driveway
- Has uncovered spaces: Yes
Features
- Patio & porch: Patio, Porch
- Pool features: Electric Heat, In Ground, Salt Water
- Fencing: Back Yard,Vinyl
Lot
- Size: 7,040 Square Feet
- Dimensions: 78 x 109
- Features: Back Yard, Level, Near School
Details
- Additional structures: Cabana
- Parcel number: 2089454560000350
- Special conditions: None
Construction
Type & style
- Home type: SingleFamily
- Architectural style: Colonial
- Property subtype: Single Family Residence, Residential
Materials
- Vinyl Siding
Condition
- Year built: 2006
Utilities & green energy
- Sewer: Public Sewer
- Water: Public
- Utilities for property: Cable Available, Electricity Connected, Propane, Sewer Connected, Water Connected
Community & HOA
HOA
- Has HOA: No
Location
- Region: Westbury
Financial & listing details
- Price per square foot: $387/sqft
- Tax assessed value: $652
- Annual tax amount: $16,308
- Date on market: 2/4/2025
- Cumulative days on market: 10 days
- Listing agreement: Exclusive Right To Sell
- Electric utility on property: Yes
Price history
| Date | Event | Price |
|---|---|---|
| 4/30/2025 | Sold | $1,150,000-4.2%$387/sqft |
Source:  OneKey® MLS as distributed by MLS GRID #819958 Report a problem OneKey® MLS as distributed by MLS GRID #819958 Report a problem | ||
| 1/11/2025 | Pending sale | $1,199,999$404/sqft |
Source: OneKey® MLS as distributed by MLS GRID #L3572215 Report a problem | ||
| 1/11/2025 | Listed for sale | $1,199,999$404/sqft |
Source: OneKey® MLS as distributed by MLS GRID #L3572215 Report a problem | ||
| 10/7/2024 | Pending sale | $1,199,999$404/sqft |
Source: OneKey® MLS as distributed by MLS GRID #3572215 Report a problem | ||
| 9/6/2024 | Price change | $1,199,999-7.7%$404/sqft |
Source: OneKey® MLS as distributed by MLS GRID #3572215 Report a problem | ||
| 8/14/2024 | Listed for sale | $1,299,999$438/sqft |
Source: OneKey® MLS as distributed by MLS GRID #3572215 Report a problem | ||
Public tax history
| Year | Property taxes | Tax assessment |
|---|---|---|
| 2024 | -- | $652 |
| 2023 | -- | $652 |
| 2022 | -- | $652 |
| 2021 | $13,654 -4.1% | -- |
| 2020 | $14,239 +3.5% | $899 -5.7% |
| 2019 | $13,758 | $953 |
| 2018 | $13,758 -24.4% | $953 -26.1% |
| 2017 | $18,202 +5.1% | $1,290 |
| 2016 | $17,322 +180.9% | $1,290 |
| 2015 | $6,166 +7.4% | $1,290 |
| 2013 | $5,740 +2.6% | $1,290 |
| 2012 | $5,594 -35.6% | $1,290 |
| 2011 | $8,688 +6.2% | $1,290 +0.1% |
| 2010 | $8,179 | $1,289 -15.8% |
| 2009 | -- | $1,530 -2.2% |
| 2008 | -- | $1,565 +5.1% |
| 2006 | -- | $1,489 -11.9% |
| 2005 | -- | $1,690 -42.8% |
| 2004 | -- | $2,953 |
| 2003 | -- | $2,953 -41.8% |
| 2002 | -- | $5,070 |
| 2001 | -- | $5,070 |
| 2000 | -- | $5,070 |
Find assessor info on the county website
Neighborhood: Salisbury
Nearby homes
- $889,8003 bd3 ba1.7k sqft11 Palm Ln, Westbury, NY 11590Off Market
- $858,600-- bd1 ba1.8k sqft17 Palm Ln, Westbury, NY 11590Off Market
- $795,600-- bd1 ba1.7k sqft18 March Ln, Westbury, NY 11590Off Market
- $801,0003 bd2 ba1.4k sqft14 March Ln, Westbury, NY 11590Sold
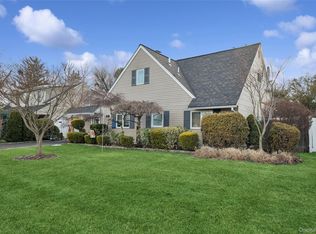
- $773,9005 bd2 ba1k sqft24 March Ln, Westbury, NY 11590Off Market
- $824,600-- bd2 ba1.5k sqft9 Palm Ln, Westbury, NY 11590Off Market
- $789,0004 bd1 ba2k sqft19 Palm Ln, Westbury, NY 11590Pending
- $835,6005 bd2 ba1.6k sqft12 March Ln, Westbury, NY 11590Off Market
Nearby schools
GreatSchools rating
- 8/10Bowling Green SchoolGrades: K-5Distance: 0.1 mi
- 7/10Clarke Middle SchoolGrades: 6-8Distance: 0.5 mi
- 9/10W Tresper Clarke High SchoolGrades: 9-12Distance: 0.5 mi
Schools provided by the listing agent
- Elementary: Mcvey Elementary School
- Middle: Woodland Middle School
- High: W Tresper Clarke High School
Source: OneKey® MLS as distributed by MLS GRID. This data may not be complete. We recommend contacting the local school district to confirm school assignments for this home.
Get a cash offer in 3 minutes
Find out how much your home could sell for in as little as 3 minutes with a no-obligation cash offer.
Estimated market value
$1,259,400
Get a cash offer in 3 minutes
Find out how much your home could sell for in as little as 3 minutes with a no-obligation cash offer.
Estimated market value
$1,259,400
- New York
- Nassau County
- Westbury
- 11590
- Salisbury
- 15 Palm Lane
Nearby cities
Nearby neighborhoods
Nearby zip codes
Other Westbury Topics
