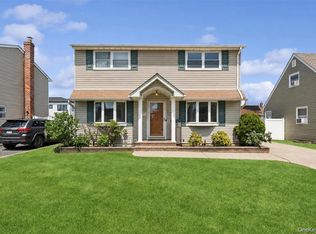
Spacious And Full Of Potential, This Charming 4 Bedroom, 1 Bathroom Home Is Nestled In The Salisbury Section Of Westbury. Offering Over 2,000 Square Feet Of Living Space, This Home Features A Beautifully Updated Granite Kitchen With Ample Cabinetry And Prep Space, Perfect For Everyday Living And Entertaining Alike. Elegant French Doors Add Warmth And Character, Creating A Seamless Flow Between Living Areas. The Generously Sized Bedrooms Provide Comfort And Flexibility For Guests, A Home Office, Or Growing Households. Outside, Enjoy A Spacious Backyard Ideal For Gatherings, Gardening, Or Simply Relaxing. Conveniently Located Near Parks, Schools, Shopping, Dining, And Major Transportation, This Home Combines Classic Charm With Everyday Convenience On A Magnificent Tree Lined Street!
Pending
$789,000
19 Palm Lane, Westbury, NY 11590
4beds
2,017sqft
Single Family Residence, Residential
Built in 1953
6,300 Square Feet Lot
$-- Zestimate®
$391/sqft
$-- HOA
What's special
Generously sized bedroomsBeautifully updated granite kitchenElegant french doorsMagnificent tree lined street
- 76 days |
- 96 |
- 0 |
Likely to sell faster than
Zillow last checked:
Listing updated:
Listed by:
Signature Premier Properties 516-546-6300,
Seth B. Levy 516-546-6300
Source: OneKey® MLS as distributed by MLS GRID,MLS#: 999765
Facts & features
Interior
Bedrooms & bathrooms
- Bedrooms: 4
- Bathrooms: 1
- Full bathrooms: 1
Heating
- Baseboard, Oil
Cooling
- Wall/Window Unit(s)
Appliances
- Included: Cooktop, Dishwasher, Electric Range, Microwave, Refrigerator
- Laundry: Washer/Dryer Hookup
Features
- First Floor Bedroom, First Floor Full Bath, Eat-in Kitchen, Entrance Foyer, Formal Dining, Granite Counters, Kitchen Island, Open Floorplan, Open Kitchen, Recessed Lighting
- Attic: Storage
- Has fireplace: No
Interior area
- Total structure area: 2,017
- Total interior livable area: 2,017 sqft
Property
Parking
- Total spaces: 3
- Parking features: Driveway
- Has uncovered spaces: Yes
Features
- Exterior features: Garden
- Fencing: Fenced
Lot
- Size: 6,300 Square Feet
- Dimensions: 60 x 100
- Features: Level, Near School
Details
- Parcel number: 2089454560000330
- Special conditions: None
Construction
Type & style
- Home type: SingleFamily
- Architectural style: Exp Cape
- Property subtype: Single Family Residence, Residential
Materials
- Frame, Vinyl Siding
Condition
- Year built: 1953
Utilities & green energy
- Sewer: Public Sewer
- Water: Public
- Utilities for property: Electricity Connected, Sewer Connected, Water Connected
Community & HOA
HOA
- Has HOA: No
Location
- Region: Westbury
Financial & listing details
- Price per square foot: $391/sqft
- Tax assessed value: $507
- Annual tax amount: $12,571
- Date on market: 5/14/2026
- Cumulative days on market: 72 days
- Listing agreement: Exclusive Right To Sell
- Electric utility on property: Yes
Estimated market value
Not available
Estimated sales range
Not available
Not available
Price history
| Date | Event | Price |
|---|---|---|
| 6/1/2026 | Pending sale | $789,000$391/sqft |
Source:  OneKey® MLS as distributed by MLS GRID #999765 Report a problem OneKey® MLS as distributed by MLS GRID #999765 Report a problem | ||
| 5/14/2026 | Listed for sale | $789,000$391/sqft |
Source: OneKey® MLS as distributed by MLS GRID #999765 Report a problem | ||
Public tax history
| Year | Property taxes | Tax assessment |
|---|---|---|
| 2024 | -- | $507 |
| 2023 | -- | $507 |
| 2022 | -- | $507 |
| 2021 | $10,575 -7.9% | -- |
| 2020 | $11,478 +14.1% | $865 |
| 2019 | $10,055 | $865 |
| 2018 | $10,055 +1.7% | $865 |
| 2017 | $9,887 +10.3% | $865 |
| 2016 | $8,963 +139.7% | $865 |
| 2015 | $3,740 -2.8% | $865 |
| 2013 | $3,849 +2.6% | $865 |
| 2012 | $3,751 -43.9% | $865 |
| 2011 | $6,684 -1.4% | $865 -6.6% |
| 2010 | $6,777 | $926 -17.3% |
| 2009 | -- | $1,120 -2% |
| 2008 | -- | $1,143 +5% |
| 2006 | -- | $1,089 -36.5% |
| 2005 | -- | $1,714 -41.1% |
| 2004 | -- | $2,912 |
| 2003 | -- | $2,912 -49.5% |
| 2002 | -- | $5,770 |
| 2001 | -- | $5,770 |
| 2000 | -- | $5,770 |
Find assessor info on the county website
Monthly payment
Climate risks
Neighborhood: Salisbury
Nearby schools
GreatSchools rating
- 8/10Bowling Green SchoolGrades: K-5Distance: 0.2 mi
- 7/10Clarke Middle SchoolGrades: 6-8Distance: 0.5 mi
- 9/10W Tresper Clarke High SchoolGrades: 9-12Distance: 0.5 mi
Schools provided by the listing agent
- Elementary: Bowling Green School
- Middle: Clarke Middle School
- High: East Meadow High School
Source: OneKey® MLS as distributed by MLS GRID. This data may not be complete. We recommend contacting the local school district to confirm school assignments for this home.
- $889,8005 bd2 ba1.9k sqft21 Palm Ln, Westbury, NY 11590Off Market

- $858,600-- bd1 ba1.8k sqft17 Palm Ln, Westbury, NY 11590Off Market
- $799,700-- bd2 ba1.7k sqft30 March Ln, Westbury, NY 11590Off Market
- $662,300-- bd1 ba944 sqft28 March Ln, Westbury, NY 11590Off Market
- $802,8004 bd2 ba1.6k sqft34 March Ln, Westbury, NY 11590Off Market
- $689,500-- bd1 ba1.1k sqft25 Palm Ln, Westbury, NY 11590Off Market
- $1,150,0005 bd4 ba2.9k sqft15 Palm Ln, Westbury, NY 11590Sold
- $768,5005 bd2 ba1k sqft24 March Ln, Westbury, NY 11590Off Market
A local agent can set up tours, give advice and negotiate with sellers.
Similar homes
- $850,0005 bd2 ba2.1k sqft93 Hearth Lane, Westbury, NY 11590For Sale

 MLS ID #969233, Nina R. Naqvi, Listing by: Douglas Elliman Real Estate. OneKey® MLS as distributed by MLS GRID
 - $849,9504 bd2 ba1.7k sqft1016 Washington Avenue, Westbury, NY 11590For Sale
 MLS ID #1023276, Kelly Forman, Listing by: Compass Greater NY LLC. OneKey® MLS as distributed by MLS GRID
 - $899,0004 bd2 ba1.2k sqft110 Briarcliff Road, Westbury, NY 11590For Sale
 MLS ID #1017330, Shirley Y. Chen, Listing by: Prime Realty. OneKey® MLS as distributed by MLS GRID
 - $780,0003 bd2 ba1.6k sqft51 Cliff Lane, Levittown, NY 11756For Sale
 MLS ID #1013886, Lian Rong Sun CBR SFR, Listing by: Keller Williams Rlty Landmark. OneKey® MLS as distributed by MLS GRID
 - $799,9993 bd3 ba1.9k sqft1005 3rd Street, West Babylon, NY 11704For SaleMLS ID #1024642, Christopher L. Stein, Listing by: Douglas Elliman Real Estate. OneKey® MLS as distributed by MLS GRID
- $849,0004 bd2 ba2k sqft364 Boundary Avenue, Massapequa, NY 11758For SaleMLS ID #1020957, Maria Rebuth-Vermeulen CBR SFR, Listing by: Signature Premier Properties. OneKey® MLS as distributed by MLS GRID
- $899,9995 bd3 ba2.2k sqft26 Picture Lane, Hicksville, NY 11801For SaleMLS ID #1018831, Andy J. Wu, Listing by: CPRE Elite Inc. OneKey® MLS as distributed by MLS GRID
- $759,0004 bd3 ba1.3k sqft40 Martha Street, Freeport, NY 11520For SaleMLS ID #1020410, Audrey E. Williams, Listing by: Grand Home Properties LLC. OneKey® MLS as distributed by MLS GRID
- $929,9994 bd3 ba2k sqft9 Florgate Road, Farmingdale, NY 11735For SaleMLS ID #1028373, Katelyn A. Montrony, Listing by: EXP Realty. OneKey® MLS as distributed by MLS GRID
- $950,0004 bd4 ba2.2k sqft1850 Lenox Avenue, East Meadow, NY 11554For SaleMLS ID #1000899, Antonio Rotondi, Listing by: LPT Realty Tri-State LLC. OneKey® MLS as distributed by MLS GRID
- $769,0004 bd2 ba1.6k sqft66 Kenny Avenue, Merrick, NY 11566For SaleMLS ID #1010825, Dorothy M. Harrington, Listing by: Douglas Elliman Real Estate. OneKey® MLS as distributed by MLS GRID
- $819,0004 bd2 ba1.6k sqft78 Ambrose Avenue, Malverne, NY 11565For SaleMLS ID #1023937, Paige A. McManus, Listing by: Douglas Elliman Real Estate. OneKey® MLS as distributed by MLS GRID
- $875,0003 bd2 ba1.7k sqft19 Tower Lane, Levittown, NY 11756For SaleMLS ID #1028643, Ashleigh Carrucciu, Listing by: Signature Premier Properties. OneKey® MLS as distributed by MLS GRID
- $735,0004 bd2 ba1.3k sqft65 Club Lane, Levittown, NY 11756For SaleMLS ID #1012178, Frank L. Gatto CBR, Listing by: Signature Premier Properties. OneKey® MLS as distributed by MLS GRID
- $749,9903 bd2 ba1.3k sqft65 Colonial Drive, Farmingdale, NY 11735For SaleMLS ID #1028867, Lawrence J. Theodore, Listing by: Coldwell Banker American Homes. OneKey® MLS as distributed by MLS GRID
- $799,0003 bd1 ba1k sqft304 Jamaica Boulevard, Carle Place, NY 11514For SaleMLS ID #986700, Orlando Frade CBR, Listing by: Douglas Elliman Real Estate. OneKey® MLS as distributed by MLS GRID
- $879,0005 bd3 ba2.8k sqft16 Sycamore Lane, Levittown, NY 11756For SaleMLS ID #1006181, Linda DAmico AHWD E-PRO GRI MRP PS, Listing by: Howard Hanna Coach. OneKey® MLS as distributed by MLS GRID
- $859,9994 bd2 ba1.6k sqft171 Cottage Boulevard, Hicksville, NY 11801For SaleMLS ID #938500, Amitpal Dhari, Listing by: Keller Williams Realty Elite. OneKey® MLS as distributed by MLS GRID
- $849,0004 bd2 ba1.9k sqft89 Beaumont Drive, Plainview, NY 11803For SaleMLS ID #1015018, Jacqueline Pollack, Listing by: Coldwell Banker American Homes. OneKey® MLS as distributed by MLS GRID
- $849,9994 bd2 ba2k sqft519 Nassau Avenue, Freeport, NY 11520For SaleMLS ID #1022758, Jeffrey Memisha, Listing by: Realty Advisors Inc. OneKey® MLS as distributed by MLS GRID
