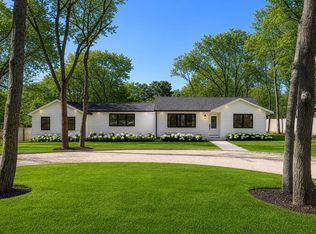
Beautifully renovated 4-bedroom, 3-bathroom Hi-Ranch offering a refined blend of modern design and functional living. The sun-drenched main level showcases soaring high ceilings and an open-concept layout, creating an impressive yet comfortable space for everyday living and entertaining. The chef’s kitchen is thoughtfully designed with a large quartz island, custom cabinetry, and premium Wolf appliances including a gas range, built-in oven, and microwave. The space flows seamlessly into the living and dining areas, anchored by a sleek fireplace and enhanced by integrated Sonos sound and Lutron RA2 smart lighting.
The home features four spacious bedrooms plus a versatile bonus room ideal for a home office or den. Bathrooms are finished with elegant marble tile and contemporary fixtures, offering a clean, spa-like feel. The fully finished lower level provides an expansive entertainment area complete with a wet bar, perfect for hosting or extended living.
Set on a beautifully landscaped property with room for a pool, the outdoor space features mature privacy-enhancing green giants, along with a fire pit area and kiosk—creating a private setting for relaxation and gatherings.
Ideally located just 2.5 miles from Ponquogue Beach and moments from local dining, shopping, and all that Hampton Bays has to offer.
Pending
$1,450,000
15 Palo Alto Drive, Hampton Bays, NY 11946
4beds
2,500sqft
Single Family Residence, Residential
Built in 1993
0.3 Acres Lot
$-- Zestimate®
$580/sqft
$-- HOA
What's special
- 144 days
- 55
- 0
Zillow last checked:
Listing updated:
Listed by:
Nostra Haus Real Estate LLC 631-353-8430,
Nathalia Valencia 631-353-8430,
Gianluca Santacruz 631-903-7635,
Nostra Haus Real Estate LLC
Source: OneKey® MLS as distributed by MLS GRID,MLS#: 983116
Facts & features
Interior
Bedrooms & bathrooms
- Bedrooms: 4
- Bathrooms: 3
- Full bathrooms: 3
Heating
- Propane
Cooling
- Electric
Appliances
- Included: Dishwasher, Disposal, Dryer, Gas Cooktop, Gas Oven, Microwave, Oven, Refrigerator, Stainless Steel Appliance(s), Washer, Gas Water Heater
- Laundry: Washer/Dryer Hookup, In Basement, Laundry Room
Features
- Central Vacuum, Chandelier, Double Vanity, Eat-in Kitchen, High Ceilings, Kitchen Island, Open Floorplan, Open Kitchen, Smart Thermostat, Sound System, Speakers, Wet Bar
- Flooring: Hardwood
- Basement: Finished,Full
- Attic: None
- Has fireplace: Yes
- Fireplace features: Wood Burning
Interior area
- Total structure area: 2,500
- Total interior livable area: 2,500 sqft
Property
Parking
- Parking features: Driveway
- Has uncovered spaces: Yes
Features
- Levels: Bi-Level
Lot
- Size: 0.3 Acres
Details
- Parcel number: 0900270000300008000
- Special conditions: None
Construction
Type & style
- Home type: SingleFamily
- Architectural style: Hi Ranch
- Property subtype: Single Family Residence, Residential
Materials
- Frame
Condition
- Updated/Remodeled
- Year built: 1993
Utilities & green energy
- Sewer: Cesspool, Septic Tank
- Water: Public
- Utilities for property: Propane
Community & HOA
HOA
- Has HOA: No
Location
- Region: Hampton Bays
Financial & listing details
- Price per square foot: $580/sqft
- Tax assessed value: $538,900
- Annual tax amount: $9,001
- Date on market: 4/13/2026
- Cumulative days on market: 140 days
- Listing agreement: Exclusive Right To Sell
Estimated market value
Not available
Estimated sales range
Not available
Not available
Price history
| Date | Event | Price |
|---|---|---|
| 5/29/2026 | Pending sale | $1,450,000$580/sqft |
Source:  OneKey® MLS as distributed by MLS GRID #983116 Report a problem OneKey® MLS as distributed by MLS GRID #983116 Report a problem | ||
| 4/13/2026 | Listed for sale | $1,450,000+154.4%$580/sqft |
Source: OneKey® MLS as distributed by MLS GRID #983116 Report a problem | ||
| 3/24/2019 | Listing removed | $570,000$228/sqft |
Source: Douglas Elliman #H109468 Report a problem | ||
| 3/24/2019 | Listed for sale | $570,000+5.6%$228/sqft |
Source: Douglas Elliman #H109468 Report a problem | ||
| 3/22/2019 | Sold | $540,000-5.3%$216/sqft |
Source: OneKey® MLS as distributed by MLS GRID #L3082498 Report a problem | ||
| 2/8/2019 | Pending sale | $570,000$228/sqft |
Source: Douglas Elliman Real Estate #109468 Report a problem | ||
| 11/21/2018 | Listed for sale | $570,000+171.4%$228/sqft |
Source: Douglas Elliman Real Estate #109468 Report a problem | ||
| 7/14/1999 | Sold | $210,000$84/sqft |
Source: Public Record Report a problem | ||
Public tax history
| Year | Property taxes | Tax assessment |
|---|---|---|
| 2025 | -- | $538,900 |
| 2024 | -- | $538,900 |
| 2023 | -- | $538,900 |
| 2022 | -- | $538,900 |
| 2021 | -- | $538,900 |
| 2020 | -- | $538,900 |
| 2019 | -- | $538,900 +11.1% |
| 2018 | -- | $485,100 +11.1% |
| 2017 | $6,131 | $436,500 +22.2% |
| 2016 | -- | $357,100 |
| 2015 | -- | $357,100 |
| 2014 | -- | $357,100 -11.3% |
| 2013 | -- | $402,600 |
| 2012 | -- | $402,600 -5.6% |
| 2011 | -- | $426,300 -10% |
| 2007 | $5,493 +37.6% | $473,700 +53.9% |
| 2005 | $3,991 -27% | $307,749 +3797.5% |
| 2004 | $5,471 +8.1% | $7,896 |
| 2003 | $5,062 +5.8% | $7,896 |
| 2002 | $4,783 +6.8% | $7,896 |
| 2001 | $4,478 +8.5% | $7,896 |
| 2000 | $4,127 | $7,896 |
Find assessor info on the county website
Monthly payment
Climate risks
Neighborhood: 11946
Nearby schools
Schools provided by the listing agent
- Elementary: Hampton Bays Elementary School
- Middle: Hampton Bays Middle School
- High: Hampton Bays High School
Source: OneKey® MLS as distributed by MLS GRID. This data may not be complete. We recommend contacting the local school district to confirm school assignments for this home.
Similar homes
- $1,550,0003 bd3 ba2.4k sqft72 Bay Ave W, Hampton Bays, NY 11946For Sale
 MLS ID #395092, Drew Green - Associate Real Estate Broker, Listing by: Saunders & Associates. Out East
 - $1,390,0004 bd3 ba2.9k sqft105 Old Riverhead Rd W, Hampton Bays, NY 11946For Sale
 MLS ID #11690268, Vincent Pescatore, Listing by: Saunders & Associates. NY State MLS
 - $1,390,0004 bd3 ba2.9k sqft105 Old Riverhead Rd, Hampton Bays, NY 11946For Sale
 MLS ID #394835, Vincent Pescatore - Real Estate Sales Person, Listing by: Saunders & Associates. Out East
 - $1,399,9993 bd2 ba1.4k sqft10 Tramposh Ln, Hampton Bays, NY 11946New Construction
 MLS ID #395630, Edmond Zenuni - Real Estate Sales Person, Listing by: Saunders & Associates. Out East
 - $999,9993 bd2 ba1.2k sqft10 Shinnecock Lane, Hampton Bays, NY 11946For Sale
 MLS ID #936625, Frank Mistretta, Listing by: Daniel Gale Sothebys Intl Rlty. OneKey® MLS as distributed by MLS GRID
