Located at 17 Bittersweet Ave in Hampton Bays and currently in its final phase of exterior construction (driveway). Spanning approximately 2,400 square feet on a 0.49-acre lot, the home features an open-concept floor plan, soaring cathedral ceilings, hardwood floors, oversized windows, a chef's kitchen with a 10-foot stone island, and a living room centered around a limestone gas fireplace. The main level includes a primary suite with a walk-in closet and en-suite bath, while two additional king-sized bedrooms are connected by a Jack-and-Jill bathroom. The property also offers a full, unfinished basement with 9-foot ceilings and an egress window. Built with energy efficiency in mind, it includes spray-foam insulation, an integrated solar panel system, ENERGY STAR-qualified casement and double-pane windows, propane heating, central air, a tankless water heater, and a high HERS rating. Exterior and mechanical features include an attached 2-car garage with attic storage, buried underground utilities, a spacious deck with glass slider access, room for a pool, and opportunities to finalize the landscaping and driveway in a quiet neighborhood within walking distance to the beach and minutes from the highway.Schedule your private hard-hat tour today!
New construction
Price cut: $125K (9/23)
$1,800,000
17 Bittersweet Ave, Hampton Bays, NY 11946
3beds
2,400sqft
Single Family Residence
Built in 2026
0.49 Acres Lot
$1,765,500 Zestimate®
$750/sqft
$-- HOA
What's special
Oversized windowsTwo additional king-sized bedroomsJack-and-jill bathroomOpen-concept floor planBuried underground utilitiesRoom for a poolHardwood floors
- 72 days
- 292
- 10
Zillow last checked:
Listed by:
Douglas Elliman Real Estate 631-329-9400,
Kathleen O'Grady - Real Estate Sales Person 516-965-9068
Source: Out East,MLS#: 397116
Facts & features
Interior
Bedrooms & bathrooms
- Bedrooms: 3
- Bathrooms: 3
- Full bathrooms: 2
- 1/2 bathrooms: 1
Cooling
- Central Air
Features
- Basement: Yes
- Has fireplace: Yes
Interior area
- Total structure area: 2,400
- Total interior livable area: 2,400 sqft
Property
Parking
- Parking features: GarageAttached
- Has attached garage: Yes
Features
- Stories: 1
- Pool features: Room for a Pool
Lot
- Size: 0.49 Acres
Details
- Parcel number: 0900187000100018000
Construction
Type & style
- Home type: SingleFamily
- Property subtype: Single Family Residence
Condition
- New Construction
- New construction: Yes
- Year built: 2026
Community & HOA
Location
- Region: Hampton Bays
Financial & listing details
- Price per square foot: $750/sqft
- Tax assessed value: $241,900
- Date on market: 8/5/2026
- Lease term: Contact For Details
Estimated market value
$1,765,500
$1.68M - $1.85M
$4,525/mo
Price history
| Date | Event | Price |
|---|---|---|
| 9/23/2026 | Price change | $1,800,000-6.5%$750/sqft |
Source:  OneKey® MLS as distributed by MLS GRID #1030841 Report a problem OneKey® MLS as distributed by MLS GRID #1030841 Report a problem | ||
| 8/12/2026 | Price change | $1,925,000-8.3%$802/sqft |
Source: OneKey® MLS as distributed by MLS GRID #1030841 Report a problem | ||
| 8/4/2026 | Listed for sale | $2,100,000+876.7%$875/sqft |
Source: OneKey® MLS as distributed by MLS GRID #1030841 Report a problem | ||
| 1/23/2002 | Sold | $215,000$90/sqft |
Source: Agent Provided Report a problem | ||
Public tax history
| Year | Property taxes | Tax assessment |
|---|---|---|
| 2025 | -- | $241,900 |
| 2024 | -- | $241,900 |
| 2023 | -- | $241,900 |
| 2022 | -- | $241,900 -26.9% |
| 2021 | -- | $330,900 |
| 2020 | -- | $330,900 |
| 2019 | -- | $330,900 +2.2% |
| 2018 | -- | $323,900 +4.1% |
| 2017 | $5,043 | $311,000 +6.1% |
| 2016 | -- | $293,200 |
| 2015 | -- | $293,200 -5.7% |
| 2014 | -- | $311,000 -7.6% |
| 2013 | -- | $336,500 |
| 2012 | -- | $336,500 |
| 2011 | -- | $336,500 -15% |
| 2007 | $4,590 +29.1% | $395,900 +44.3% |
| 2005 | $3,557 +28.6% | $274,275 +6770.6% |
| 2004 | $2,766 +8.1% | $3,992 |
| 2003 | $2,559 +5.8% | $3,992 |
| 2002 | $2,418 +6.8% | $3,992 |
| 2001 | $2,264 +4.4% | $3,992 |
| 2000 | $2,169 | $3,992 |
Find assessor info on the county website
Monthly payment
Climate risks
Neighborhood: 11946

Similar homes
- $1,390,0003 bd3 ba2k sqft17 Squires Blvd, Hampton Bays, NY 11946For Sale
 MLS ID #396361, Aimee Barone White - Real Estate Sales Person, Listing by: Brown Harris Stevens. Out East
 - $1,275,0003 bd2 ba2.4k sqft53 Foster Avenue, Hampton Bays, NY 11946For Sale
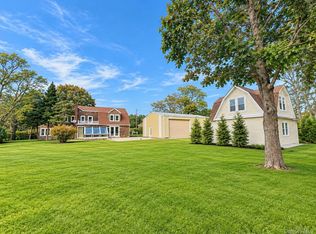
 MLS ID #1061971, Evan F. Church, Listing by: Corcoran. OneKey® MLS as distributed by MLS GRID
 - $1,599,0004 bd5 ba3.4k sqft3 Quail Run, Hampton Bays, NY 11946For Sale
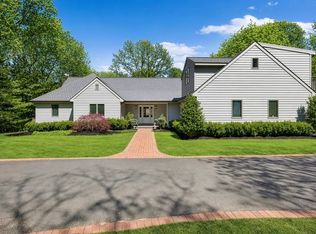 MLS ID #395413, Tom Mangel - Associate Real Estate Broker, Listing by: Saunders & Associates. Out East
 - $1,375,0004 bd3 ba2.9k sqft105 Old Riverhead Rd W, Hampton Bays, NY 11946For Sale
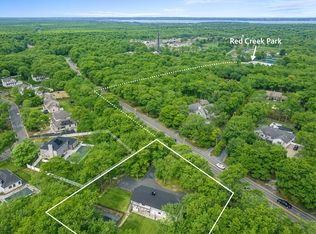 MLS ID #11690268, Vincent Pescatore, Listing by: Saunders & Associates. NY State MLS
 - $1,899,0004 bd4 ba2.1k sqft57 Hampton Court, Bridgehampton, NY 11932For SaleMLS ID #1063044, Nathalia Valencia, Listing by: Nostra Haus Real Estate LLC. OneKey® MLS as distributed by MLS GRID
- $1,850,0002 bd3 ba2.2k sqft4210 Ole Jule Lane, Mattituck, NY 11952For SaleMLS ID #1014736, William J. Walters CBR, Listing by: Daniel Gale Sothebys Intl Rlty. OneKey® MLS as distributed by MLS GRID
