Welcome home to this inviting Cape Cod nestled in the desirable Pennypacker neighborhood of Willingboro! Offering a comfortable layout, four spacious bedrooms, two full bathrooms, and an attached one-car garage, this home has plenty of room for everyday living, entertaining, and creating lasting memories. Step inside to a bright and welcoming living room that flows into a generously sized eat-in dining area—perfect for family meals, game nights, or hosting guests. The first floor features two nicely sized bedrooms and a full bathroom, while the second floor offers two additional spacious bedrooms and another full bathroom, providing flexibility for family, guests, a home office, or additional living space. Outside, enjoy fenced backyard, offering a great setting for outdoor dining, relaxing, gardening, or entertaining. The attached one-car garage adds convenience and valuable storage space. The home is being sold AS-IS. Buyer is responsible for obtaining any required Willingboro Township certifications, including the Certificate of Occupancy and/or Certificate of Compliance. Location is another highlight! Enjoy easy access to shopping, restaurants, parks, schools, Route 130, I-295, and the NJ Turnpike, with a convenient commute to Philadelphia. Bring your vision and make this charming Cape Cod your next home! Schedule your showing today—you won’t want to miss this opportunity!
For sale
Price cut: $19.9K (9/29)
$329,999
15 Parson Ln, Willingboro, NJ 08046
4beds
1,372sqft
Single Family Residence
Built in 1960
6,500 Square Feet Lot
$-- Zestimate®
$241/sqft
$-- HOA
What's special
Four spacious bedroomsFenced backyardAttached one-car garage
- 21 days
- 508
- 38
Zillow last checked:
Listing updated:
Listed by:
Valencia Square 609-510-0848,
Hutchinson Homes Real Estate
Source: Bright MLS,MLS#: NJBL2120992
Facts & features
Interior
Bedrooms & bathrooms
- Bedrooms: 4
- Bathrooms: 2
- Full bathrooms: 2
- Main level bathrooms: 1
- Main level bedrooms: 2
Rooms
- Room types: Living Room, Dining Room, Primary Bedroom, Bedroom 2, Bedroom 3, Bedroom 4, Kitchen, Full Bath
Primary bedroom
- Level: Upper
Bedroom 2
- Level: Upper
Bedroom 3
- Level: Main
Bedroom 4
- Level: Main
Dining room
- Level: Main
Other
- Level: Upper
Other
- Level: Main
Kitchen
- Level: Main
Living room
- Level: Main
Heating
- Baseboard, Radiant, Electric, Natural Gas
Cooling
- Window Unit(s), Electric
Appliances
- Included: Microwave, Dishwasher, Oven/Range - Electric, Refrigerator, Dryer, Washer, Gas Water Heater
Features
- Ceiling Fan(s), Entry Level Bedroom, Eat-in Kitchen, Recessed Lighting
- Flooring: Ceramic Tile, Hardwood
- Has basement: No
- Has fireplace: No
Interior area
- Total structure area: 1,372
- Total interior livable area: 1,372 sqft
- Finished area above ground: 1,372
- Finished area below ground: 0
Property
Parking
- Total spaces: 1
- Parking features: Garage Faces Front, Attached
- Attached garage spaces: 1
Accessibility
- Accessibility features: None
Features
- Levels: One and One Half
- Stories: 1.5
- Pool features: None
Lot
- Size: 6,500 Square Feet
Details
- Additional structures: Above Grade, Below Grade
- Parcel number: 380032500027
- Zoning: RES
- Special conditions: Standard
Construction
Type & style
- Home type: SingleFamily
- Architectural style: Cape Cod
- Property subtype: Single Family Residence
Materials
- Vinyl Siding
- Foundation: Slab
- Roof: Shingle
Condition
- New construction: No
- Year built: 1960
Utilities & green energy
- Sewer: Public Sewer
- Water: Public
Community & HOA
Community
- Subdivision: Pennypacker Park
HOA
- Has HOA: No
Location
- Region: Willingboro
- Municipality: WILLINGBORO TWP
Financial & listing details
- Price per square foot: $241/sqft
- Tax assessed value: $118,500
- Annual tax amount: $5,219
- Date on market: 9/18/2026
- Listing agreement: Exclusive Right To Sell
- Listing terms: Cash,Conventional,FHA,VA Loan
- Ownership: Fee Simple
Estimated market value
Not available
Estimated sales range
Not available
Not available
Price history
| Date | Event | Price |
|---|---|---|
| 9/29/2026 | Price change | $329,999-5.7%$241/sqft |
Source:  Bright MLS #NJBL2120992 Report a problem Bright MLS #NJBL2120992 Report a problem | ||
| 9/18/2026 | Listed for sale | $349,900$255/sqft |
Source: Bright MLS #NJBL2120992 Report a problem | ||
Public tax history
| Year | Property taxes | Tax assessment |
|---|---|---|
| 2026 | $5,220 +2% | $118,500 |
| 2025 | $5,116 +0.7% | $118,500 |
| 2024 | $5,078 | $118,500 |
| 2023 | -- | $118,500 |
| 2022 | $4,727 -0.2% | $118,500 |
| 2021 | $4,735 +0.5% | $118,500 |
| 2020 | $4,710 +1.9% | $118,500 |
| 2019 | $4,623 +2.9% | $118,500 |
| 2018 | $4,494 +1% | $118,500 |
| 2017 | $4,448 +3.6% | $118,500 |
| 2016 | $4,296 +5% | $118,500 |
| 2015 | $4,089 +3.4% | $118,500 |
| 2014 | $3,956 +2.9% | $118,500 |
| 2012 | $3,844 +1.3% | $118,500 |
| 2011 | $3,793 -0.7% | $118,500 |
| 2010 | $3,822 -0.2% | $118,500 +63.2% |
| 2009 | $3,831 +1.9% | $72,600 |
| 2008 | $3,761 | $72,600 |
| 2007 | $3,761 +18.5% | $72,600 |
| 2006 | $3,173 +5.2% | $72,600 |
| 2005 | $3,015 +5.2% | $72,600 |
| 2004 | $2,866 | $72,600 |
| 2003 | -- | $72,600 |
| 2002 | -- | $72,600 |
| 2001 | -- | $72,600 |
Find assessor info on the county website
Monthly payment
Est. payment
Payment breakdown
Explore the cost of this home by adjusting the details. Changes won't be saved.Climate risks
Neighborhood: 08046
Nearby schools
Schools provided by the listing agent
- District: Willingboro Township Public Schools
Source: Bright MLS. This data may not be complete. We recommend contacting the local school district to confirm school assignments for this home.
Similar homes
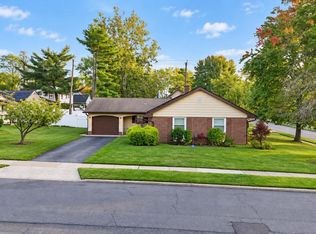
- $320,0003 bd2 ba1.1k sqft229 Charleston Rd, Willingboro, NJ 08046For Sale

 MLS ID #NJBL2120902, Giusy Cusumano, Coldwell Banker Realty. Bright MLS
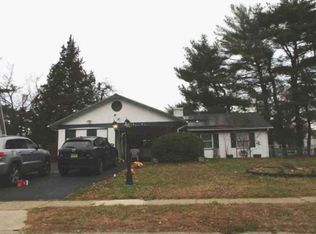
 - $360,0003 bd2 ba1.3k sqft230 Pageant Ln, Willingboro, NJ 08046For Sale
 MLS ID #NJBL2122222, Elmer Perez, ERA Central Realty Group - Bordentown. Bright MLS
 - $--3 bd2 ba1.5k sqft30 Twin Hill Dr, Willingboro, NJ 08046AuctionAuction.com 2
- $--3 bd2 ba1.4k sqft51 Blueberry Ln, Willingboro, NJ 08046Auction
 Xome
Xome - $357,0004 bd2 ba1.6k sqft42 Placid Ln, Willingboro, NJ 08046For SaleMLS ID #NJBL2120072, Tyree Dicks, EXP Realty, LLC. Bright MLS
- $349,9004 bd2 ba1.3k sqft9 Bonnie Ln, Willingboro, NJ 08046For SaleMLS ID #NJBL2114588, Kyra Brinson, EXP Realty, LLC. Bright MLS
- $379,9004 bd2 ba1.6k sqft47 Genesee Ln, Willingboro, NJ 08046For SaleMLS ID #NJBL2121774, Don Birnbohm, BHHS Fox & Roach-Medford. Bright MLS
- $320,0003 bd3 ba1.7k sqft14 Poppy Turn, Willingboro, NJ 08046For SaleMLS ID #NJBL2116960, Michael Fingerman, HomeSmart First Advantage Realty. Bright MLS
- $409,9004 bd3 ba1.7k sqft15 Medley Ln, Willingboro, NJ 08046For SaleMLS ID #NJBL2122080, Lindsay Genay, Keller Williams Realty - Cherry Hill. Bright MLS
- $380,0003 bd3 ba1.7k sqft24 Peachfield Ln, Willingboro, NJ 08046For SaleMLS ID #NJBL2121450, Sebastian Rohan, Real Broker, LLC. Bright MLS
- $320,0004 bd3 ba1.7k sqft185 Somerset Dr, Willingboro, NJ 08046For SaleMLS ID #NJBL2110410, Yolanda Gulley, Keller Williams Premier. Bright MLS
- $349,9003 bd2 ba1.3k sqft5 Babcock Ln, Willingboro, NJ 08046For SaleMLS ID #NJBL2120118, Nicholas Toronto, EXP Realty, LLC. Bright MLS
- $389,9003 bd2 ba1.4k sqft20 Fleetwood Pl, Willingboro, NJ 08046For SaleMLS ID #NJBL2120954, Kiran Petrone, EXP Realty, LLC. Bright MLS
- $359,9003 bd2 ba1.6k sqft35 Pickwick Ln, Willingboro, NJ 08046For SaleMLS ID #NJBL2110302, Jay Ricigliano, Action USA Jay Robert Realtors. Bright MLS
- $429,0004 bd2 ba1.8k sqft10 Midfield Ln, Willingboro, NJ 08046For SaleMLS ID #NJBL2122162, Austin Cennimo, Keller Williams Realty - Moorestown. Bright MLS
- $340,0004 bd2 ba1.8k sqft103 Niagara Ln, Willingboro, NJ 08046For SaleMLS ID #NJBL2116414, Jasmin Elalfy, NJ Elite Group, LLC. Bright MLS
- $380,0004 bd2 ba1.5k sqft44 Exton Ln, Willingboro, NJ 08046For SaleMLS ID #NJBL2120330, Sadiyyah Maamoon, RE/MAX Preferred - Sewell. Bright MLS
- $350,0003 bd3 ba2k sqft159 Millbrook Dr, Willingboro, NJ 08046For SaleMLS ID #NJBL2117760, Anita Tavakolian, Keller Williams Realty - Moorestown. Bright MLS
- $419,9005 bd2 ba1.5k sqft19 Stretton Cir, Willingboro, NJ 08046For SaleMLS ID #NJBL2122102, Robert Greenblatt, Weichert Realtors - Moorestown. Bright MLS
