With its timeless Colonial style and picture-perfect curb appeal, this Madison home captures that all-American feel in a quiet, established neighborhood that is convenient to everything.
Located in the Sandalwood subdivision, this 4-bedroom, 2.5-bath home sits on almost half an acre and has been well maintained, with much of the interior recently painted. The extra-spacious living room is so inviting with its rich wood floors, cozy fireplace, built-ins, and vintage-style wooden shutters that add so much character.
The kitchen features granite countertops, a gas cooktop, a center island with room for stools, and a convenient pantry for extra storage. The breakfast area next to the kitchen is the perfect spot to start your day, and the adjoining sunroom with its brick floors and a wall of windows is another place you will surely want to spend time in.
The home's formal dining room has built-in corner cabinets which provide great places to store your table linens or serving pieces. Just off the dining room is a half bath for guests and a large storage room under the stairs.
The primary bedroom offers double closets and a roomy bath with dual sinks and generous storage. Three additional bedrooms share a full bath with two separate vanities.
Out back, you'll find a large deck, shaded fenced yard, and a workshop with electricity, plus an extended driveway pad for convenience.
Don't miss the full wall of cabinetry and built-in workbench in the garage. Note that the home has two refrigerators--one in the kitchen and one in the garage-- and one upright freezer. All three appliances will remain with the home.
Closed
Price Unknown
15 Peachtree Ln, Madison, MS 39110
4beds
2,574sqft
Residential, Single Family Residence
Built in 1986
0.42 Acres Lot
$359,800 Zestimate®
$--/sqft
$2,715 Estimated rent
Home value
$359,800
$324,000 - $399,000
$2,715/mo
Zestimate® history
Owner options
List your home for rent
$2,715/mo
Rent Zestimate®
Find your next renter with Zillow Rental Manager. Plus, with online applications, you can quickly screen prospective tenants – for free.
$2,715/mo
Rent Zestimate®
Refinance and save
$50/mo
Est. payment
Refinancing to a lower rate could help reduce your monthly payments and save thousands over the life of the loan.
$50/mo
Est. payment
Explore your selling options
Work with a Zillow partner agent
Leverage their expertise and Zillow's premium Showcase listings to get your home seen by more buyers.
Get startedList with your own agent
Get your home in front of millions of buyers by listing it on Zillow.
Learn how to do itSell it yourself
Take full control of how buyers see your home on Zillow by listing For Sale by Owner (FSBO).
List your homeWhat's special
Colonial styleExtended driveway padUpright freezerLarge deckBrick floorsCozy fireplaceCenter island
Zillow last checked:
Listing updated:
Listed by:
April Smith 601-259-8485,
Southern Homes Real Estate
Bought with:
Paul Hopper, B20009
Hopper Properties
Source: MLS United,MLS#: 4128333
Facts & features
Interior
Bedrooms & bathrooms
- Bedrooms: 4
- Bathrooms: 3
- Full bathrooms: 2
- 1/2 bathrooms: 1
Heating
- Central, Fireplace(s), Natural Gas
Cooling
- Ceiling Fan(s), Central Air, Gas
Appliances
- Included: Disposal, Freezer, Gas Cooktop, Gas Water Heater, Microwave
- Laundry: Laundry Closet, Main Level
Features
- Ceiling Fan(s), Crown Molding, Double Vanity, Eat-in Kitchen, Granite Counters, High Speed Internet, His and Hers Closets, Kitchen Island, Pantry, Recessed Lighting, Walk-In Closet(s), Breakfast Bar
- Flooring: Brick, Carpet, Concrete, Wood
- Doors: Dead Bolt Lock(s), Sliding Doors
- Windows: Shutters, Tinted Windows, Wood Frames
- Has fireplace: Yes
Interior area
- Total structure area: 2,574
- Total interior livable area: 2,574 sqft
Property
Parking
- Total spaces: 2
- Parking features: Attached, Driveway, Garage Door Opener, Garage Faces Side, Storage, Paved
- Attached garage spaces: 2
- Has uncovered spaces: Yes
Features
- Levels: Two
- Stories: 2
- Patio & porch: Deck
- Exterior features: Private Yard
- Fencing: Back Yard
Lot
- Size: 0.42 Acres
- Features: Front Yard, Landscaped, Level
Details
- Additional structures: Workshop
- Parcel number: 072e21a0580000
Construction
Type & style
- Home type: SingleFamily
- Architectural style: Colonial
- Property subtype: Residential, Single Family Residence
Materials
- Wood Siding
- Foundation: Slab
- Roof: Architectural Shingles
Condition
- New construction: No
- Year built: 1986
Utilities & green energy
- Sewer: Public Sewer
- Water: Public
- Utilities for property: Cable Connected, Natural Gas Connected, Phone Available, Water Connected, Fiber to the House
Community & HOA
Community
- Subdivision: Sandalwood
HOA
- Has HOA: Yes
- Services included: Management
- HOA fee: $50 annually
Location
- Region: Madison
Financial & listing details
- Tax assessed value: $191,990
- Annual tax amount: $1,287
- Date on market: 10/10/2025
Price history
| Date | Event | Price |
|---|---|---|
| 12/19/2025 | Sold | -- |
Source: MLS United #4128333 Report a problem | ||
| 11/21/2025 | Pending sale | $359,000$139/sqft |
Source: MLS United #4128333 Report a problem | ||
| 10/10/2025 | Listed for sale | $359,000$139/sqft |
Source: MLS United #4128333 Report a problem | ||
Public tax history
| Year | Property taxes | Tax assessment |
|---|---|---|
| 2025 | $1,287 | $19,199 |
| 2024 | $1,287 -42.5% | $19,199 |
| 2023 | $2,237 | $19,199 |
| 2022 | $2,237 +3.5% | $19,199 +3.5% |
| 2021 | $2,161 | $18,546 |
| 2020 | $2,161 +67.9% | $18,546 |
| 2019 | $1,287 | $18,546 |
| 2018 | $1,287 | $18,546 +1.4% |
| 2017 | $1,287 -24.5% | $18,285 +6.3% |
| 2016 | $1,705 | $17,204 |
| 2015 | $1,705 +0.7% | $17,204 +0.6% |
| 2014 | $1,693 | $17,106 |
| 2013 | -- | -- |
| 2012 | -- | -- |
| 2011 | -- | -- |
| 2010 | -- | -- |
| 2009 | -- | -- |
| 2008 | -- | -- |
| 2007 | -- | -- |
| 2006 | -- | -- |
| 2005 | -- | -- |
| 2004 | -- | -- |
| 2003 | -- | -- |
| 2001 | -- | -- |
| 2000 | -- | $12,500 |
Find assessor info on the county website
Neighborhood: 39110
Nearby homes
- $--4 bd3 ba2.5k sqft14 Peachtree Ln, Madison, MS 39110Sold
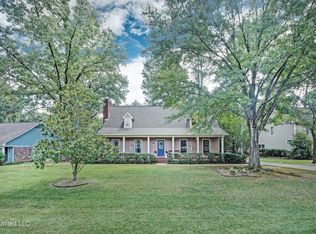
- $408,5004 bd3 ba2.4k sqft16 Peachtree Ln, Madison, MS 39110Off Market
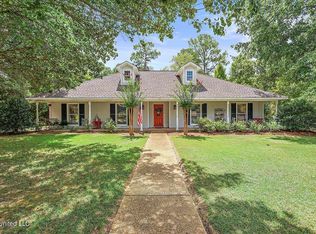
- $288,2003 bd1 ba2.3k sqft18 Redbud Ln, Madison, MS 39110Off Market
- $359,7004 bd1 ba2.7k sqft13 Peachtree Ln, Madison, MS 39110Off Market
- $324,4004 bd2 ba2.1k sqft17 Redbud Ln, Madison, MS 39110Off Market
- $--3 bd3 ba2.4k sqft43 Peachtree Ln, Madison, MS 39110Sold
- $358,6004 bd3 ba2.9k sqft42 Peachtree Ln, Madison, MS 39110Off Market
- $301,8004 bd1 ba2.2k sqft19 Redbud Ln, Madison, MS 39110Off Market
Nearby schools
GreatSchools rating
- 10/10Madison Avenue Lower Elementary SchoolGrades: K-2Distance: 1 mi
- 10/10Rosa Scott SchoolGrades: 9Distance: 2.2 mi
- 10/10Madison Avenue Upper Elementary SchoolGrades: 3-5Distance: 1.1 mi
Schools provided by the listing agent
- Elementary: Madison Avenue
- Middle: Rosa Scott
- High: Madison Central
Source: MLS United. This data may not be complete. We recommend contacting the local school district to confirm school assignments for this home.
- Mississippi
- Madison County
- Madison
- 39110
- 15 Peachtree Ln
