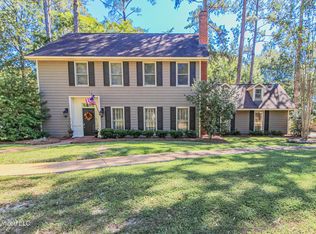
Nestled in the heart of Madison County's most sought after school district this lovely home awaits in the peaceful community of Sandalwood. Inside you'll find oversized rooms and tons of natural light. On the main floor the primary offers a private bathroom with two vanities, a soaker tub and a large walk in closet. The second bedroom across the hall creates an opportunity for the owner to have their own ''wing'' using it as a private office, craft room or study. Both the living room and kitchen are quite expansive with plenty of space for guests. The eat-in kitchen is perfect for a large island and breakfast table and leads to a spacious sunroom filled with windows, vaulted ceilings and a lovely view of the yard and pool. Upstairs the bedrooms are generously oversized. Each bedroom offers double closets and shares a hall bath with tons of counters and double sinks. Storage is not a problem with walk- in attic spaces, a huge storage closet and even a large workshop- both inside the garage. Minutes from schools, shopping, dining and the reservoir, this home is perfectly located for ease and convenience. Come learn why this neighborhood is one of the most loved in the area by making your appointment to view this one today!
Closed
Price Unknown
14 Peachtree Ln, Madison, MS 39110
4beds
2,561sqft
Residential, Single Family Residence
Built in 1986
0.5 Acres Lot
$319,700 Zestimate®
$--/sqft
$3,090 Estimated rent
Home value
$319,700
$297,000 - $345,000
$3,090/mo
Zestimate® history
Owner options
List your home for rent
$3,090/mo
Rent Zestimate®
Find your next renter with Zillow Rental Manager. Plus, with online applications, you can quickly screen prospective tenants – for free.
$3,090/mo
Rent Zestimate®
Refinance and save
Refinancing to a lower rate could help reduce your monthly payments and save thousands over the life of the loan.
Explore your selling options
Work with a Zillow partner agent
Leverage their expertise and Zillow's premium Showcase listings to get your home seen by more buyers.
Get startedList with your own agent
Get your home in front of millions of buyers by listing it on Zillow.
Learn how to do itSell it yourself
Take full control of how buyers see your home on Zillow by listing For Sale by Owner (FSBO).
List your homeWhat's special
Walk-in attic spacesSpacious sunroomTons of natural lightSoaker tubEat-in kitchenDouble closetsOversized rooms
Zillow last checked:
Listing updated:
Listed by:
Sheila Gaskin 601-366-8511,
Overby, Inc.
Bought with:
Realty ONE Group Prime
Source: MLS United,MLS#: 4127016
Facts & features
Interior
Bedrooms & bathrooms
- Bedrooms: 4
- Bathrooms: 3
- Full bathrooms: 2
- 1/2 bathrooms: 1
Heating
- Central, Zoned, Natural Gas
Cooling
- Central Air, Multi Units, Zoned
Appliances
- Included: Built-In Electric Range, Dishwasher, Disposal, Range Hood, Refrigerator
Features
- Has fireplace: Yes
- Fireplace features: Blower Fan, Wood Burning
Interior area
- Total structure area: 2,561
- Total interior livable area: 2,561 sqft
Property
Parking
- Total spaces: 2
- Parking features: Attached, Garage Door Opener, Garage Faces Side
- Attached garage spaces: 2
Features
- Levels: Two
- Stories: 2
- Exterior features: Lighting, Private Yard, Rain Gutters
- Has private pool: Yes
- Pool features: Fenced, In Ground, Pool Cover, Vinyl
Lot
- Size: 0.5 Acres
Details
- Parcel number: 072e21a059/00.00
Construction
Type & style
- Home type: SingleFamily
- Property subtype: Residential, Single Family Residence
Materials
- Brick, Cement Siding, Siding
- Foundation: Conventional
- Roof: Shingle
Condition
- New construction: No
- Year built: 1986
Utilities & green energy
- Sewer: Public Sewer
- Water: Public
- Utilities for property: Electricity Connected, Natural Gas Connected, Sewer Connected, Water Connected
Community & HOA
Community
- Subdivision: Sandalwood
HOA
- Has HOA: Yes
- Services included: Maintenance Grounds
Location
- Region: Madison
Financial & listing details
- Tax assessed value: $237,900
- Annual tax amount: $1,796
- Date on market: 9/27/2025
- Electric utility on property: Yes
Price history
| Date | Event | Price |
|---|---|---|
| 11/26/2025 | Sold | -- |
Source: MLS United #4127016 Report a problem | ||
| 11/2/2025 | Pending sale | $319,000$125/sqft |
Source: MLS United #4127016 Report a problem | ||
| 10/20/2025 | Price change | $319,000-3%$125/sqft |
Source: MLS United #4127016 Report a problem | ||
| 9/27/2025 | Listed for sale | $329,000-1.5%$128/sqft |
Source: MLS United #4127016 Report a problem | ||
| 7/28/2025 | Listing removed | $334,000$130/sqft |
Source: MLS United #4115648 Report a problem | ||
| 7/16/2025 | Price change | $334,000-4%$130/sqft |
Source: MLS United #4115648 Report a problem | ||
| 6/26/2025 | Price change | $348,000-3.7%$136/sqft |
Source: MLS United #4115648 Report a problem | ||
| 6/7/2025 | Listed for sale | $361,258$141/sqft |
Source: MLS United #4115648 Report a problem | ||
Public tax history
| Year | Property taxes | Tax assessment |
|---|---|---|
| 2025 | $1,797 | $23,790 |
| 2024 | $1,797 -35.2% | $23,790 |
| 2023 | $2,772 | $23,790 |
| 2022 | $2,772 +3.8% | $23,790 +3.8% |
| 2021 | $2,671 -0.8% | $22,920 -0.8% |
| 2020 | $2,693 | $23,110 |
| 2019 | $2,693 | $23,110 |
| 2018 | $2,693 | $23,110 +1.5% |
| 2017 | $2,693 +20.5% | $22,758 +4.6% |
| 2016 | $2,235 | $21,758 |
| 2015 | $2,235 +5.2% | $21,758 +4.5% |
| 2014 | $2,125 | $20,812 |
| 2013 | -- | -- |
| 2012 | -- | -- |
| 2011 | -- | -- |
| 2010 | -- | -- |
| 2009 | -- | -- |
| 2008 | -- | -- |
| 2007 | -- | -- |
| 2006 | -- | -- |
| 2005 | -- | -- |
| 2004 | -- | -- |
| 2003 | -- | -- |
| 2001 | -- | -- |
| 2000 | -- | $12,720 |
Find assessor info on the county website
Neighborhood: 39110
Nearby homes
- $363,0004 bd1 ba2.7k sqft13 Peachtree Ln, Madison, MS 39110Off Market
- $--4 bd3 ba2.5k sqft15 Peachtree Ln, Madison, MS 39110Sold
- $287,5003 bd1 ba2.3k sqft18 Redbud Ln, Madison, MS 39110Off Market
- $359,7003 bd2 ba2.3k sqft12 Peachtree Ln, Madison, MS 39110Off Market
- $--3 bd3 ba2.5k sqft44 Peachtree Ln, Madison, MS 39110Sold
- $300,4004 bd1 ba2.2k sqft19 Redbud Ln, Madison, MS 39110Off Market
- $--3 bd3 ba2.4k sqft43 Peachtree Ln, Madison, MS 39110Sold
- $435,2004 bd3 ba2.9k sqft45 Peachtree Ln, Madison, MS 39110Off Market
Nearby schools
GreatSchools rating
- 10/10Madison Avenue Lower Elementary SchoolGrades: K-2Distance: 1 mi
- 10/10Rosa Scott SchoolGrades: 9Distance: 2.2 mi
- 10/10Madison Avenue Upper Elementary SchoolGrades: 3-5Distance: 1 mi
Schools provided by the listing agent
- Elementary: Madison Avenue
- Middle: Madison
- High: Madison Central
Source: MLS United. This data may not be complete. We recommend contacting the local school district to confirm school assignments for this home.
- Mississippi
- Madison County
- Madison
- 39110
- 14 Peachtree Ln
