Priced below appraisal! This spacious 3 bedroom/3 bath with a dedicated office has been lovingly updated and is situated on a large landscaped lot with plenty of mature trees inside the sought after Madison Central School District. From the foyer you'll find the formal dining room, as well as the office with a full wall of built-ins. The welcoming den offers soaring ceilings, wood floors, and a cozy fireplace looking out of a wall of windows to the back patio and yard. If you like to cook you'll enjoy the gas cook top and double ovens in the kitchen where there's plenty of space for all the things in the two pantries and built-in china cabinet. You'll find a walk-in closet, double vanities, granite counters, a separate shower and jetted tub in the primary suite. Tucked on their own hall are the two additional bedrooms each with their own full baths. The larger of the two could be considered as a second primary given the size of the room, walk-in closet and huge wheelchair accessible bathroom with roll-in shower. Out back is the place to relax on either the cozy brick patio or in the charming ''she-shed'' nestled in the garden. If you're into tinkering there's a small workshop and even a fenced raised garden of flowers and vegetables ready for your green thumb! This place is full of charm, character and STORAGE. Make an appointment for your private tour today!
Closed
Price Unknown
44 Peachtree Ln, Madison, MS 39110
3beds
2,591sqft
Residential, Single Family Residence
Built in 1985
0.35 Acres Lot
$401,900 Zestimate®
$--/sqft
$2,808 Estimated rent
Home value
$401,900
$382,000 - $422,000
$2,808/mo
Zestimate® history
Owner options
List your home for rent
$2,808/mo
Rent Zestimate®
Find your next renter with Zillow Rental Manager. Plus, with online applications, you can quickly screen prospective tenants – for free.
$2,808/mo
Rent Zestimate®
Refinance and save
Refinancing to a lower rate could help reduce your monthly payments and save thousands over the life of the loan.
Explore your selling options
Work with a Zillow partner agent
Leverage their expertise and Zillow's premium Showcase listings to get your home seen by more buyers.
Get startedList with your own agent
Get your home in front of millions of buyers by listing it on Zillow.
Learn how to do itSell it yourself
Take full control of how buyers see your home on Zillow by listing For Sale by Owner (FSBO).
List your homeWhat's special
Zillow last checked:
Listing updated:
Listed by:
Sheila Gaskin 601-366-8511,
Overby, Inc.
Bought with:
Mariclaire Putman, B23526
Hometown Property Group
Source: MLS United,MLS#: 4077798
Facts & features
Interior
Bedrooms & bathrooms
- Bedrooms: 3
- Bathrooms: 3
- Full bathrooms: 3
Heating
- Central, Fireplace(s)
Cooling
- Ceiling Fan(s), Central Air
Appliances
- Included: Dishwasher, Disposal, Double Oven, Gas Cooktop, Microwave, Range Hood, Self Cleaning Oven, Stainless Steel Appliance(s)
Features
- Breakfast Bar, Ceiling Fan(s), Crown Molding, Double Vanity, Dry Bar, Eat-in Kitchen, Entrance Foyer, Granite Counters, High Speed Internet, Pantry, Recessed Lighting, Soaking Tub, Storage, Vaulted Ceiling(s), Walk-In Closet(s)
- Has fireplace: Yes
- Fireplace features: Gas Log, Bath
Interior area
- Total structure area: 2,591
- Total interior livable area: 2,591 sqft
Property
Parking
- Total spaces: 2
- Parking features: Attached, Garage Door Opener, Garage Faces Side, Storage
- Attached garage spaces: 2
Features
- Levels: One
- Stories: 1
- Patio & porch: Brick, Patio
- Exterior features: Garden, Lighting
- Fencing: Back Yard,Wood,Fenced
Lot
- Size: 0.35 Acres
- Dimensions: 105 x 144
- Features: Landscaped
Details
- Additional structures: Gazebo, Storage, Workshop
- Parcel number: 072e21a051/00.00
Construction
Type & style
- Home type: SingleFamily
- Architectural style: Ranch
- Property subtype: Residential, Single Family Residence
Materials
- Brick
- Foundation: Slab
- Roof: Architectural Shingles
Condition
- New construction: No
- Year built: 1985
Utilities & green energy
- Sewer: Public Sewer
- Water: Public
- Utilities for property: Electricity Connected, Natural Gas Connected, Sewer Connected, Water Connected, Fiber to the House, Natural Gas in Kitchen
Community & HOA
Community
- Subdivision: Sandalwood
HOA
- Has HOA: Yes
- Services included: Maintenance Grounds
Location
- Region: Madison
Financial & listing details
- Tax assessed value: $179,550
- Annual tax amount: $1,792
- Date on market: 7/15/2024
- Electric utility on property: Yes
Price history
| Date | Event | Price |
|---|---|---|
| 9/5/2024 | Sold | -- |
Source: MLS United #4077798 Report a problem | ||
| 8/8/2024 | Pending sale | $399,000$154/sqft |
Source: MLS United #4077798 Report a problem | ||
| 7/22/2024 | Price change | $399,000-2.4%$154/sqft |
Source: MLS United #4077798 Report a problem | ||
| 6/7/2024 | Price change | $409,000-1.4%$158/sqft |
Source: MLS United #4077798 Report a problem | ||
| 4/29/2024 | Pending sale | $415,000$160/sqft |
Source: MLS United #4077798 Report a problem | ||
| 4/26/2024 | Listed for sale | $415,000+80.5%$160/sqft |
Source: MLS United #4077798 Report a problem | ||
| 5/9/2008 | Listing removed | $229,900$89/sqft |
Source: Century 21 #188135 Report a problem | ||
| 4/5/2008 | Listed for sale | $229,900$89/sqft |
Source: Century 21 #188135 Report a problem | ||
Public tax history
| Year | Property taxes | Tax assessment |
|---|---|---|
| 2025 | $3,139 | $26,933 |
| 2024 | $3,139 +50% | $26,933 +50% |
| 2023 | $2,092 | $17,955 |
| 2022 | $2,092 +3.4% | $17,955 +3.4% |
| 2021 | $2,023 -6.2% | $17,361 -6.2% |
| 2020 | $2,158 +16.1% | $18,516 |
| 2019 | $1,858 | $18,516 |
| 2018 | $1,858 | $18,516 +1.4% |
| 2017 | $1,858 +8.6% | $18,256 +5.8% |
| 2016 | $1,711 | $17,256 |
| 2015 | $1,711 | $17,256 |
| 2014 | $1,711 | $17,256 |
| 2013 | -- | -- |
| 2012 | -- | -- |
| 2011 | -- | -- |
| 2010 | -- | -- |
| 2009 | -- | -- |
| 2008 | -- | -- |
| 2007 | -- | -- |
| 2006 | -- | -- |
| 2005 | -- | -- |
| 2004 | -- | -- |
| 2003 | -- | -- |
| 2001 | -- | -- |
| 2000 | -- | $12,210 |
Find assessor info on the county website
Neighborhood: 39110
Nearby homes
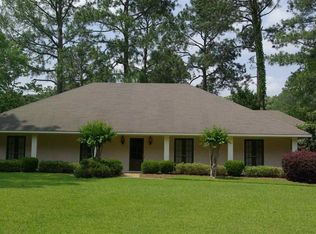
- $435,2004 bd3 ba2.9k sqft45 Peachtree Ln, Madison, MS 39110Off Market
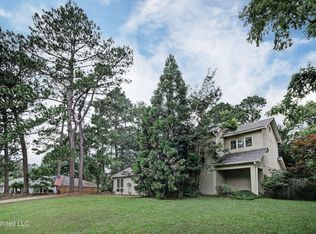
- $--3 bd3 ba2.4k sqft43 Peachtree Ln, Madison, MS 39110Sold
- $349,8003 bd5 ba2.2k sqft154 Sumac Dr, Madison, MS 39110Off Market
- $358,6003 bd5 ba2.2k sqft150 Sumac Dr, Madison, MS 39110Off Market
- $329,7003 bd5 ba2.3k sqft158 Sumac Dr, Madison, MS 39110Off Market
- $--4 bd3 ba2.5k sqft14 Peachtree Ln, Madison, MS 39110Sold
- $329,4003 bd2 ba2.1k sqft46 Peachtree Ln, Madison, MS 39110Off Market
- $361,8004 bd1 ba2.7k sqft13 Peachtree Ln, Madison, MS 39110Off Market
Nearby schools
GreatSchools rating
- 10/10Madison Avenue Lower Elementary SchoolGrades: K-2Distance: 1 mi
- 10/10Rosa Scott SchoolGrades: 9Distance: 2.2 mi
- 10/10Madison Avenue Upper Elementary SchoolGrades: 3-5Distance: 1 mi
Schools provided by the listing agent
- Elementary: Madison Avenue
- Middle: Madison County
- High: Madison Central
Source: MLS United. This data may not be complete. We recommend contacting the local school district to confirm school assignments for this home.
- Mississippi
- Madison County
- Madison
- 39110
- 44 Peachtree Ln
