Skip main navigation
Off market
  • $615,600

    15 Peirce Rd, Wilmington, DE 19803

    4beds
    2,775sqft
    SingleFamily
    Built in 1949
    10,018 Square Feet Lot
    $615,600 Zestimate®
    $222/sqft
    $3,094 Estimated rent

    Home value

    $615,600

    $573,000 - $659,000

    $3,094/mo

    Zestimate® history
    Loading
    Loading...

    Owner options

    List your home for rent

    $3,094/mo

    Rent Zestimate®

    Find your next renter with Zillow Rental Manager. Plus, with online applications, you can quickly screen prospective tenants – for free.

    Learn more

    $3,094/mo

    Rent Zestimate®

    Refinance and save

    $3,001/mo

    Est. payment

    Refinancing to a lower rate could help reduce your monthly payments and save thousands over the life of the loan.

    See today's rates

    $3,001/mo

    Est. payment

    Explore your selling options

    Work with a Zillow partner agent

    Leverage their expertise and Zillow's premium Showcase listings to get your home seen by more buyers.

    Get started

    List with your own agent

    Get your home in front of millions of buyers by listing it on Zillow.

    Learn how to do it

    Sell it yourself

    Take full control of how buyers see your home on Zillow by listing For Sale by Owner (FSBO).

    List your home

    What's special

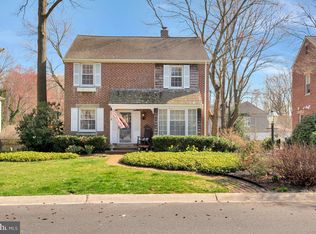
    Welcome to 15 Pierce Road in Deerhurst. This Stone two story colonial boasts four bedrooms ,two full bathrooms, one powder room, family room, attached garage. This house has been maintained by its current owners with meticulous care for the past eighteen years. As you enter the front door you are welcomed by a very nice size living room with gas fireplace, hard wood floors as well as an beautiful bow window with seating. Also off the entrance of the house is the family room with its built-ins, wood burning fireplace, recessed lights and hard wood floors. This family room also has a powder room and outside entrance to the quaint slate patio. Off the Living Room is the formal dining room with wainscoting and hard wood floors with easy access to the kitchen. The kitchen has Corian countertops and has been recently painted. All the appliances are Stainless Steel with a new refrigerator and stove (2020), the flooring is hard wood. The last room to complete the main level is a Bonus Room. This room is right off the kitchen with access to the back yard, driveway and garage. You could use it as a Mud Room, Breakfast Room, or even convert it to a Butler?s Pantry. Up the steps to the second floor you will be met with the Primary Bedroom on left that has a bow window with seating, walk-in closet and a Mini Split HVAC unit. There is a private bathroom in this room which has a large shower stall, built in cabinetry on each side of the vanity and recessed lighting. This bathroom was completed in 2015. There are three nice size bedrooms on the second floor which all have hard wood floors. The hall bathroom has a bathtub/shower. There is another Bonus Room with access from the third bedroom. This room is filled with built-in storage areas, hard wood flooring. It could be used as a huge walk in storage area or converted to an office off the third bedroom. Put this awesome home on your tour today, it has all that Deerhurst has to offer from community events such as Easter Parade and Trick or Treating. Deerhurst is conveniently located in North Wilmington with easy access to all the restaurants and shopping along the ~Pike~. The Delaware Greenway is steps away with places like Can-Do Park, Rockwood Park, Bellevue Park, and Rockford Park. Philadelphia is thirty minutes to the north and Baltimore is sixty minutes to the South. Stop by and see this gem of a house.

    This property is not currently displayed as for sale or rent on Zillow. This may be different from what's on other websites or public sources.
    Facts & features

    Interior

    Bedrooms & bathrooms
    • Bedrooms: 4
    • Bathrooms: 3
    • Full bathrooms: 2
    • 1/2 bathrooms: 1
    Heating
    • Forced air
    Cooling
    • Central
    Appliances
    • Included: Dishwasher, Dryer, Refrigerator, Washer
    Features
    • Ceiling Fan(s), Window Treatments, Recessed Lighting, Walk-In Closet(s), Built-Ins, Crown Molding, Wood Floors, Wainscotting, Floor Plan - Traditional, Chair Railings, Stall Shower, Tub Shower
    • Flooring: Tile, Hardwood
    • Basement: Partially finished
    • Has fireplace: Yes
    Interior area
    • Total interior livable area: 2,775 sqft
    • Finished area below ground: 0

    Property

    Parking
    • Total spaces: 5
    • Parking features: Garage - Attached
    Features
    • Exterior features: Stone
    Lot
    • Size: 10,018 Square Feet
    Details
    • Parcel number: 0611100016
    • Special conditions: Standard

    Construction

    Type & style
    • Home type: SingleFamily
    • Architectural style: Colonial
    Materials
    • Foundation: Crawl/Raised
    • Roof: Asphalt
    Condition
    • Year built: 1949

    Community & HOA

    HOA
    • Has HOA: Yes
    • HOA fee: $50 monthly
    Location
    • Region: Wilmington

    Financial & listing details

    • Price per square foot: $222/sqft
    • Tax assessed value: $560,500
    • Annual tax amount: $3,726

    Price history

    DateEventPrice
    1/5/2021Sold$475,000-4%$171/sqft
    Source: Public Record Report a problem
    11/17/2020Pending sale$495,000$178/sqft
    Source: Long & Foster Real Estate, Inc. #DENC508590 Report a problem
    10/13/2020Listed for sale$495,000$178/sqft
    Source: Long & Foster Real Estate, Inc. #DENC508590 Report a problem
    9/16/2020Pending sale$495,000$178/sqft
    Source: Long & Foster Real Estate, Inc. #DENC508590 Report a problem
    9/10/2020Listed for sale$495,000+33.8%$178/sqft
    Source: Long & Foster Real Estate, Inc. #DENC508590 Report a problem
    1/18/2002Sold$370,000$133/sqft
    Source: Public Record Report a problem

    Public tax history

    YearProperty taxesTax assessment
    2025-- $560,500 +432.3%
    2024$4,007 +9.4%$105,300
    2023$3,663 -1.7%$105,300
    2022$3,725 +0%$105,300
    2021$3,725 0%$105,300
    2020$3,726 +0.1%$105,300
    2019$3,720 +6.1%$105,300
    2017$3,505 +0.1%$105,300
    2016$3,503 $105,300 +1.9%
    2015$3,503 +10.8%$103,300
    2014$3,162 $103,300
    2013-- $103,300
    2012-- $103,300
    2011-- $103,300
    2010-- $103,300
    2009-- $103,300
    2008-- $103,300
    2007-- $103,300
    2006-- $103,300
    2005-- $103,300
    2004-- $103,300
    2003-- $103,300
    2002-- $103,300
    2001-- $103,300
    Find assessor info on the county website

    Neighborhood: 19803

    Nearby schools

    GreatSchools rating
    Schools provided by the listing agent
    • Elementary: LOMBARDY
    • Middle: SPRINGER
    • High: BRANDYWINE
    • District: BRANDYWINE

    Source: The MLS. This data may not be complete. We recommend contacting the local school district to confirm school assignments for this home.

    Get a cash offer in 3 minutes
    Find out how much your home could sell for in as little as 3 minutes with a no-obligation cash offer.
    Estimated market value
    $615,600
    Get a cash offer in 3 minutes
    Find out how much your home could sell for in as little as 3 minutes with a no-obligation cash offer.
    Estimated market value
    $615,600