Nestled in the heart of the prestigious Edgemont School District, this impeccably updated modern colonial offers an unparalleled blend of luxury, comfort, and convenience. Boasting a prime location within walking distance to the elementary school and a mere 5-minute drive to Edgemont Jr./Sr. High School, this exquisite residence is set on nearly half an acre of meticulously landscaped and private grounds.
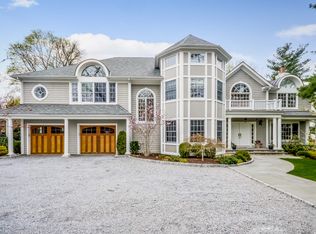
As you approach the property, the new maintenance-free Hardie Plank shingle siding and Trex side deck entrance off the driveway set the stage for the home's superior craftsmanship and attention to detail. The new roof adds to the turnkey appeal, ensuring peace of mind for the discerning buyer.
The backyard is a private oasis designed for the ultimate outdoor living experience. Entertain in style with a built-in outdoor kitchen and dining area, relax on the expansive bluestone patio, or indulge in the luxurious gunite salt-water pool with a built-in jacuzzi and captivating water features. The additional large and level lawn area, complete with a playset, offers endless possibilities for recreation and leisure.
The residence's interior is a testament to elegance and sophistication. The custom chef's kitchen features solid wood cabinetry, top-of-the-line appliances, Caesarstone countertops with a waterfall edge and peninsula seating. Seamlessly extending to the outdoor space, the kitchen's doors invite natural light and ease of access for alfresco dining.
The home's luxurious ambiance is further enhanced by updated bathrooms adorned with Artistic Tile, including a spa-like primary bath with floor to ceiling marble tiles, a walk-in rainfall shower and large tub. The primary bedroom is a serene retreat with a generous walk-in closet. Three additional bedrooms provide custom closets, one featuring a secret hideaway with separate climate control.
The large family room, with its custom marble-clad wood-burning fireplace, built-in cabinetry, and large bay window, offers a cozy gathering space with views of the patio and yard. The spacious living room, distinguished by a custom coffered ceiling and large bay window, overlooks the lush property. A finished basement with built-ins and a gym area provides a dedicated space for fitness and leisure.
Additional interior features include dark-stained wide oak floors, custom hardware, indoor and outdoor speakers, and LED lighting throughout. Practical amenities such as a laundry and mudroom off the kitchen, a 2-car garage with built-in cabinetry and an electric vehicle charger, ensure this home is as functional as it is beautiful.
Perfectly situated close to public transportation, highways, and shopping, this move-in-ready home is a true gem in Scarsdale, offering a lifestyle of sophistication and ease. Experience the epitome of modern suburban living in this exceptional residence. Additional Information: Amenities:Marble Bath,Steam Shower,ParkingFeatures:2 Car Attached,
Sold for $2,250,000
$2,250,000
15 Penny Lane, Scarsdale, NY 10583
4beds
3,593sqft
Single Family Residence, Residential
Built in 1969
0.48 Acres Lot
$2,427,200 Zestimate®
$626/sqft
$7,900 Estimated rent
Home value
$2,427,200
$2.26M - $2.60M
$7,900/mo
Zestimate® history
Owner options
List your home for rent
$7,900/mo
Rent Zestimate®
Find your next renter with Zillow Rental Manager. Plus, with online applications, you can quickly screen prospective tenants – for free.
$7,900/mo
Rent Zestimate®
Refinance and save
$15,010/mo
Est. payment
Refinancing to a lower rate could help reduce your monthly payments and save thousands over the life of the loan.
$15,010/mo
Est. payment
Explore your selling options
Work with a Zillow partner agent
Leverage their expertise and Zillow's premium Showcase listings to get your home seen by more buyers.
Get startedList with your own agent
Get your home in front of millions of buyers by listing it on Zillow.
Learn how to do itSell it yourself
Take full control of how buyers see your home on Zillow by listing For Sale by Owner (FSBO).
List your homeWhat's special
Zillow last checked:
Listing updated:
Listed by:
Andrea K. Weiss 917-324-4505,
Julia B Fee Sothebys Int. Rlty 914-725-3305
Bought with:
Maryann L. Petrescu, 30PE0797046
Houlihan Lawrence Inc.
Source: OneKey® MLS as distributed by MLS GRID,MLS#: H6318276
Facts & features
Interior
Bedrooms & bathrooms
- Bedrooms: 4
- Bathrooms: 3
- Full bathrooms: 2
- 1/2 bathrooms: 1
Other
- Description: Entry foyer, eat-in-kitchen with peninsula seating, sliding doors to outdoor kitchen, patio, pool and yard, formal dining room, family room with wood-burning fireplace, custom lighting, built-ins, and access to patio and yard, living room with custom coffered ceiling, powder room, laundry / mud room with access to 2-car garage.
- Level: First
Other
- Description: Primary bedroom with walk-in closets and updated marble spa bathroom, bedroom, bedroom, updated hall bath, bedroom (currently used as a home office).
- Level: Second
Other
- Description: Finished lower level, storage.
- Level: Lower
Heating
- Forced Air
Cooling
- Central Air
Appliances
- Included: Stainless Steel Appliance(s), Gas Water Heater, Dishwasher, Dryer, Microwave, Refrigerator, Washer
Features
- Chefs Kitchen, Double Vanity, Eat-in Kitchen, Formal Dining, Entrance Foyer, Granite Counters, Primary Bathroom, Pantry, Quartz/Quartzite Counters, Built-in Features, Ceiling Fan(s), Speakers
- Flooring: Hardwood, Carpet
- Doors: ENERGY STAR Qualified Doors
- Windows: Blinds, Double Pane Windows, ENERGY STAR Qualified Windows
- Basement: Finished
- Attic: Pull Stairs
- Number of fireplaces: 1
Interior area
- Total structure area: 3,593
- Total interior livable area: 3,593 sqft
Property
Parking
- Total spaces: 2
- Parking features: Attached, Driveway, Electric Vehicle Charging Station(s), Garage Door Opener
- Has uncovered spaces: Yes
Features
- Levels: Two
- Stories: 2
- Exterior features: Gas Grill, Speakers
- Pool features: In Ground
- Fencing: Fenced
Lot
- Size: 0.48 Acres
- Features: Near School, Near Shops, Near Public Transit, Sprinklers In Front, Sprinklers In Rear, Level
Details
- Parcel number: 2689008520003590000003
- Other equipment: Intercom, Pool Equip/Cover
Construction
Type & style
- Home type: SingleFamily
- Architectural style: Colonial
- Property subtype: Single Family Residence, Residential
Materials
- HardiPlank Type
Condition
- Actual
- Year built: 1969
Utilities & green energy
- Sewer: Public Sewer
- Water: Public
- Utilities for property: Trash Collection Public
Community & HOA
Community
- Security: Video Cameras, Security System
HOA
- Has HOA: No
- Amenities included: Park
Location
- Region: Scarsdale
Financial & listing details
- Price per square foot: $626/sqft
- Tax assessed value: $1,179,500
- Annual tax amount: $34,836
- Date on market: 7/25/2024
- Listing agreement: Exclusive Right To Sell
- Inclusions: Door Hardware, Light Fixtures, Oven/Range, Playset, Second Refrigerator
- Exclusions: Chandelier(s), Wine Cooler
Price history
| Date | Event | Price |
|---|---|---|
| 10/31/2024 | Sold | $2,250,000+13.9%$626/sqft |
Source:  OneKey® MLS as distributed by MLS GRID #H6318276 Report a problem OneKey® MLS as distributed by MLS GRID #H6318276 Report a problem | ||
| 8/2/2024 | Pending sale | $1,975,000$550/sqft |
Source: OneKey® MLS as distributed by MLS GRID #H6318276 Report a problem | ||
| 7/25/2024 | Listed for sale | $1,975,000+110.1%$550/sqft |
Source: OneKey® MLS as distributed by MLS GRID #H6318276 Report a problem | ||
| 12/4/2012 | Sold | $940,000-6%$262/sqft |
Source: OneKey® MLS as distributed by MLS GRID #H3223954 Report a problem | ||
| 11/10/2012 | Listed for sale | $999,999$278/sqft |
Source: Houlihan Lawrence #3223954 Report a problem | ||
| 9/14/2012 | Listing removed | $999,999$278/sqft |
Source: Houlihan Lawrence #3223954 Report a problem | ||
| 8/8/2012 | Listed for sale | $999,999-7.3%$278/sqft |
Source: Houlihan Lawrence #3223954 Report a problem | ||
| 7/2/2012 | Listing removed | $1,079,000$300/sqft |
Source: Houlihan Lawrence #3202644 Report a problem | ||
| 2/2/2012 | Listed for sale | $1,079,000-8.2%$300/sqft |
Source: Houlihan Lawrence #3202644 Report a problem | ||
| 12/16/2011 | Listing removed | $1,175,000$327/sqft |
Source: Houlihan Lawrence #3109692 Report a problem | ||
| 10/13/2011 | Price change | $1,175,000-4.1%$327/sqft |
Source: Houlihan Lawrence #3109692 Report a problem | ||
| 6/4/2011 | Price change | $1,225,000-5.6%$341/sqft |
Source: Houlihan Lawrence #3109692 Report a problem | ||
| 4/12/2011 | Listed for sale | $1,298,000$361/sqft |
Source: Houlihan Lawrence #3109692 Report a problem | ||
Public tax history
| Year | Property taxes | Tax assessment |
|---|---|---|
| 2025 | -- | $2,054,700 +74.2% |
| 2024 | -- | $1,179,500 +7.4% |
| 2023 | -- | $1,097,800 +5.5% |
| 2022 | -- | $1,040,100 +8% |
| 2021 | -- | $963,000 -6.7% |
| 2020 | -- | $1,032,700 |
| 2019 | -- | $1,032,700 |
| 2018 | -- | $1,032,700 +2.9% |
| 2017 | -- | $1,003,800 +4% |
| 2016 | -- | $965,200 +3390.8% |
| 2015 | $31,637 | $27,650 |
| 2014 | $31,637 | $27,650 -6.4% |
| 2013 | $31,637 | $29,550 -2.5% |
| 2012 | -- | $30,300 -8% |
| 2011 | -- | $32,950 |
| 2010 | -- | $32,950 -8.3% |
| 2009 | -- | $35,950 |
| 2008 | -- | $35,950 |
| 2007 | -- | $35,950 |
| 2006 | -- | $35,950 |
| 2005 | -- | $35,950 |
| 2004 | -- | $35,950 |
| 2003 | -- | $35,950 |
| 2002 | -- | $35,950 |
| 2001 | -- | $35,950 |
| 2000 | -- | $35,950 |
| 1999 | -- | $35,950 |
Find assessor info on the county website
Neighborhood: Greenville
Nearby homes
- $1,633,1004 bd2 ba2.7k sqft5 Penny Ln, Scarsdale, NY 10583Off Market
- $2,071,9004 bd4 ba4k sqft17 Penny Ln, Scarsdale, NY 10583Off Market
- $3,058,7005 bd4 ba6.1k sqft4 Azalea Ct, Scarsdale, NY 10583Off Market
- $1,592,4004 bd3 ba3.5k sqft6 Azalea Ct, Scarsdale, NY 10583Off Market
- $2,300,0005 bd6 ba3.7k sqft3 Penny Ln, Scarsdale, NY 10583Sold
- $1,565,5004 bd3 ba3k sqft19 Penny Ln, Scarsdale, NY 10583Off Market
- $1,737,1005 bd4 ba3.1k sqft14 Penny Ln, Scarsdale, NY 10583Off Market
- $2,123,6007 bd3 ba4.5k sqft8 Azalea Ct, Scarsdale, NY 10583Off Market
Nearby schools
GreatSchools rating
- 10/10Greenville SchoolGrades: K-6Distance: 0.5 mi
- 8/10Edgemont Junior Senior High SchoolGrades: 7-12Distance: 1.1 mi
Schools provided by the listing agent
- Elementary: Greenville
- Middle: Edgemont Junior-Senior High School
- High: Edgemont Junior-Senior High School
Source: OneKey® MLS as distributed by MLS GRID. This data may not be complete. We recommend contacting the local school district to confirm school assignments for this home.
Get a cash offer in 3 minutes
Find out how much your home could sell for in as little as 3 minutes with a no-obligation cash offer.
Estimated market value
$2,427,200
Get a cash offer in 3 minutes
Find out how much your home could sell for in as little as 3 minutes with a no-obligation cash offer.
Estimated market value
$2,427,200
- New York
- Westchester County
- Scarsdale
- 10583
- Greenville
- 15 Penny Lane
Nearby cities
Nearby neighborhoods
Nearby zip codes
Other Scarsdale Topics
