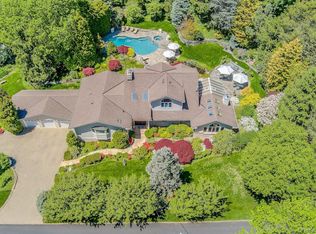
Three Penny Lane is a beautiful, gracious colonial with a circular driveway - on a lovely street in the Edgemont school district. This house is perfectly well maintained, with every room exceptionally large and sunny. The master bedroom is huge and features a cathedral ceiling, sitting room, dressing room, and a luxurious bath. The heated pool is landscaped for privacy and the deck, which includes a gas grill, is right off the kitchen. There is also an expansive lawn for outdoor recreation. An all house generator, sprinkler system, heated front steps, and plenty of room for cars make this a truly special home for a luxurious, comfortable lifestyle.
Pending
$1,850,000
3 Penny Lane, Scarsdale, NY 10583
5beds
3,736sqft
Single Family Residence, Residential
Built in 1969
0.46 Acres Lot
$-- Zestimate®
$495/sqft
$-- HOA
What's special
- 101 days |
- 129 |
- 1 |
Zillow last checked:
Listing updated:
Listed by:
Julia B Fee Sothebys Int. Rlty 914-725-3305,
Marilyn M. Berman 914-582-7727
Source: OneKey® MLS as distributed by MLS GRID,MLS#: 974412
Facts & features
Interior
Bedrooms & bathrooms
- Bedrooms: 5
- Bathrooms: 6
- Full bathrooms: 5
- 1/2 bathrooms: 1
Heating
- Natural Gas
Cooling
- Central Air
Appliances
- Included: Dishwasher, Dryer, Microwave, Oven, Range, Refrigerator, Washer
- Laundry: Washer/Dryer Hookup
Features
- First Floor Bedroom, First Floor Full Bath, Bidet, Cathedral Ceiling(s), Ceiling Fan(s), Eat-in Kitchen, Entrance Foyer, Formal Dining, His and Hers Closets, Primary Bathroom, Storage, Walk-In Closet(s)
- Flooring: Hardwood, Tile
- Basement: Finished,Full,Walk-Out Access
- Attic: Partial
- Number of fireplaces: 1
- Fireplace features: Wood Burning
Interior area
- Total structure area: 3,736
- Total interior livable area: 3,736 sqft
Property
Parking
- Total spaces: 2
- Parking features: Attached
- Garage spaces: 2
Features
- Patio & porch: Deck
- Has private pool: Yes
Lot
- Size: 0.46 Acres
- Dimensions: .4599
Details
- Parcel number: 2689008520003590000005
- Special conditions: None
Construction
Type & style
- Home type: SingleFamily
- Architectural style: Colonial
- Property subtype: Single Family Residence, Residential
Materials
- Advanced Framing Technique, Clapboard
Condition
- Year built: 1969
Utilities & green energy
- Sewer: Public Sewer
- Water: Public
- Utilities for property: Cable Connected, Electricity Connected, Sewer Connected, Water Connected
Community & HOA
Community
- Security: Security System, Smoke Detector(s)
HOA
- Has HOA: No
Location
- Region: Scarsdale
Financial & listing details
- Price per square foot: $495/sqft
- Tax assessed value: $1,505,600
- Annual tax amount: $48,475
- Date on market: 4/17/2026
- Cumulative days on market: 79 days
- Listing agreement: Exclusive Right To Sell
- Exclusions: Dining room chandelier. Sconces. See listing agent.
- Electric utility on property: Yes
Estimated market value
Not available
Estimated sales range
Not available
Not available
Price history
| Date | Event | Price |
|---|---|---|
| 5/13/2026 | Pending sale | $1,850,000$495/sqft |
Source:  OneKey® MLS as distributed by MLS GRID #974412 Report a problem OneKey® MLS as distributed by MLS GRID #974412 Report a problem | ||
| 4/17/2026 | Listed for sale | $1,850,000$495/sqft |
Source: OneKey® MLS as distributed by MLS GRID #974412 Report a problem | ||
Public tax history
| Year | Property taxes | Tax assessment |
|---|---|---|
| 2025 | -- | $1,641,100 +9% |
| 2024 | -- | $1,505,600 +3% |
| 2023 | -- | $1,462,200 +5.6% |
| 2022 | -- | $1,385,300 +8% |
| 2021 | -- | $1,282,700 +5.1% |
| 2020 | -- | $1,220,000 |
| 2019 | -- | $1,220,000 -7.6% |
| 2018 | -- | $1,321,000 +2.9% |
| 2017 | -- | $1,284,000 +4% |
| 2016 | -- | $1,234,600 +3947.9% |
| 2015 | $31,777 | $30,500 |
| 2014 | $31,777 | $30,500 |
| 2013 | $31,777 | $30,500 -11.6% |
| 2012 | -- | $34,500 |
| 2011 | -- | $34,500 |
| 2010 | -- | $34,500 |
| 2009 | -- | $34,500 -4.2% |
| 2008 | -- | $36,000 -4% |
| 2007 | -- | $37,500 |
| 2006 | -- | $37,500 |
| 2005 | -- | $37,500 |
| 2004 | -- | $37,500 |
| 2003 | -- | $37,500 |
| 2002 | -- | $37,500 |
| 2001 | -- | $37,500 |
| 2000 | -- | $37,500 |
| 1999 | -- | $37,500 |
Find assessor info on the county website
Monthly payment
Climate risks
Neighborhood: Greenville
Nearby schools
GreatSchools rating
- 10/10Greenville SchoolGrades: K-6Distance: 0.5 mi
- 8/10Edgemont Junior Senior High SchoolGrades: 7-12Distance: 1.1 mi
Schools provided by the listing agent
- Elementary: Greenville
- Middle: Edgemont Junior-Senior High School
- High: Edgemont Junior-Senior High School
Source: OneKey® MLS as distributed by MLS GRID. This data may not be complete. We recommend contacting the local school district to confirm school assignments for this home.
- $3,034,0005 bd4 ba6.1k sqft4 Azalea Ct, Scarsdale, NY 10583Off Market
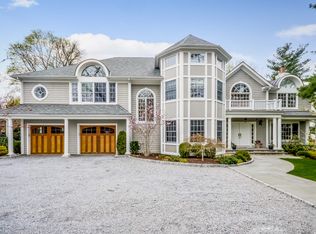
- $1,611,8004 bd2 ba2.7k sqft5 Penny Ln, Scarsdale, NY 10583Off Market
- $1,614,7004 bd3 ba2.8k sqft1 Penny Ln, Scarsdale, NY 10583Off Market
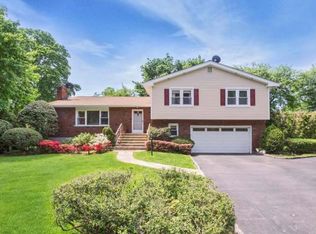
- $1,743,1005 bd4 ba4.1k sqft4 Penny Ln, Scarsdale, NY 10583Off Market
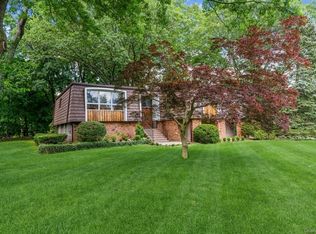
- $1,765,6006 bd4 ba3.1k sqft205 Fort Hill Rd, Scarsdale, NY 10583Off Market
- $2,250,0004 bd3 ba3.5k sqft15 Penny Ln, Scarsdale, NY 10583Sold
- $2,095,6005 bd5 ba3.1k sqft6 Penny Ln, Scarsdale, NY 10583Off Market
- $1,583,7004 bd3 ba3.5k sqft6 Azalea Ct, Scarsdale, NY 10583Off Market
A local agent can set up tours, give advice and negotiate with sellers.
Similar homes
- $1,899,0005 bd4 ba2.8k sqft185 Old Wilmot Road, Scarsdale, NY 10583For Sale

 MLS ID #1005972, Maria Belmonte, Listing by: Houlihan Lawrence Inc.. OneKey® MLS as distributed by MLS GRID
 - $1,699,0005 bd3 ba3.6k sqft40 Hanson Lane, New Rochelle, NY 10804For Sale
 MLS ID #1001374, Robbin A. Capossela, Listing by: Claire D. Leone Associates Ltd. OneKey® MLS as distributed by MLS GRID
 - $1,799,0004 bd5 ba3.3k sqft15 Tamarac Trail, Harrison, NY 10528For Sale
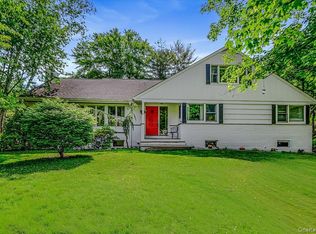 MLS ID #1015831, John Pilla III, Listing by: EXIT Realty Private Client. OneKey® MLS as distributed by MLS GRID
 - $2,549,0005 bd4 ba4.2k sqft1 Rock Hill Lane, Scarsdale, NY 10583For Sale
 MLS ID #999117, Cindy Waxman, Listing by: Compass Greater NY, LLC. OneKey® MLS as distributed by MLS GRID
 - $1,499,4185 bd3 ba2.2k sqft78 Tuckahoe Avenue, Eastchester, NY 10709For SaleMLS ID #1027495, Patricia Breen, Listing by: Compass Greater NY, LLC. OneKey® MLS as distributed by MLS GRID
- $1,169,0005 bd3 ba2.9k sqft20 Old Farm Road, Scarsdale, NY 10583For SaleMLS ID #958299, Tanya D. Norris, Listing by: Coldwell Banker Realty. OneKey® MLS as distributed by MLS GRID
- $1,299,0004 bd3 ba2.4k sqft3 Baldwin Lane, Scarsdale, NY 10583For SaleMLS ID #954117, Sana Gilani, Listing by: Houlihan Lawrence Inc.. OneKey® MLS as distributed by MLS GRID
- $1,049,0004 bd4 ba2.4k sqft193 Rogers Drive, Scarsdale, NY 10583For SaleMLS ID #1009874, Jocelyn H. Burton, Listing by: Houlihan Lawrence Inc.. OneKey® MLS as distributed by MLS GRID
- $1,925,0004 bd4 ba2.8k sqft1355 Roosevelt Avenue, Pelham, NY 10803For SaleMLS ID #1011308, Holly Mellstrom, Listing by: Julia B Fee Sothebys Int. Rlty. OneKey® MLS as distributed by MLS GRID
- $1,299,0007 bd6 ba3.8k sqft140 Westchester Avenue, Tuckahoe, NY 10707For SaleMLS ID #1026019, Michael Clemente, Listing by: DeSimone Real Estate. OneKey® MLS as distributed by MLS GRID
- $1,595,0005 bd3 ba3.5k sqft311 Lyncroft Road, New Rochelle, NY 10804For SaleMLS ID #1005291, Rupinder Singh, Listing by: Iconic Pros. OneKey® MLS as distributed by MLS GRID
- $1,499,0004 bd3 ba2.8k sqft62 Broadfield Road, New Rochelle, NY 10804For SaleMLS ID #995013, Elizabeth C. Ritchie, Listing by: Julia B Fee Sothebys Int. Rlty. OneKey® MLS as distributed by MLS GRID
- $2,048,0004 bd4 ba3.4k sqft5 Fox Lane, Locust Valley, NY 11560For SaleMLS ID #990449, Dee Dee H. Brix SFR CBR, Listing by: Compass Greater NY LLC. OneKey® MLS as distributed by MLS GRID
- $1,950,0004 bd3 ba3k sqft179 River Road, Briarcliff Manor, NY 10510For SaleMLS ID #970496, Elizabeth Relyea, Listing by: Houlihan Lawrence Inc.. OneKey® MLS as distributed by MLS GRID
- $1,700,0006 bd6 ba4.2k sqft10 Rockingham Road, Spring Valley, NY 10977For SaleMLS ID #992251, Jill Minsky, Listing by: Fuerst & Fuerst Inc. OneKey® MLS as distributed by MLS GRID
- $1,450,0003 bd4 ba4.3k sqft1 Hunting Ridge Road, White Plains, NY 10605For SaleMLS ID #1006771, Lisa Bucolo, Listing by: Houlihan Lawrence Inc.. OneKey® MLS as distributed by MLS GRID
- $1,899,9504 bd3 ba3.9k sqft75 N Airmont Road, Suffern, NY 10901For SaleMLS ID #982673, Virginia L. Rourke, Listing by: Coldwell Banker Realty. OneKey® MLS as distributed by MLS GRID
- $2,250,0004 bd5 ba4.4k sqft34 Eagle Court, White Plains, NY 10605For SaleMLS ID #986962, Miriam E. Dunn, Listing by: RE/MAX Prime Properties. OneKey® MLS as distributed by MLS GRID
- $1,499,0005 bd4 ba4.1k sqft51 Croton Avenue, Mount Kisco, NY 10549For SaleMLS ID #1024318, Maria Skamangas, Listing by: William Raveis-New York LLC. OneKey® MLS as distributed by MLS GRID
- $2,175,0003 bd5 ba3.1k sqft107 Tower Hill Road, Briarcliff Manor, NY 10510For SaleMLS ID #993248, Susan S. Code, Listing by: Houlihan Lawrence Inc.. OneKey® MLS as distributed by MLS GRID
