Skip main navigation
Closed
  • $714,000

    15 Persimmon Ln, South Elgin, IL 60177

    5beds
    3,805sqft
    Single Family Residence
    Built in 2002
    0.26 Acres Lot
    $846,400 Zestimate®
    $188/sqft
    $4,367 Estimated rent

    Home value

    $846,400

    $804,000 - $897,000

    $4,367/mo

    Zestimate® history
    Loading
    Loading...

    Owner options

    List your home for rent

    $4,367/mo

    Rent Zestimate®

    Find your next renter with Zillow Rental Manager. Plus, with online applications, you can quickly screen prospective tenants – for free.

    Learn more

    $4,367/mo

    Rent Zestimate®

    Refinance and save

    $5,166/mo

    Est. payment

    Refinancing to a lower rate could help reduce your monthly payments and save thousands over the life of the loan.

    See today's rates

    $5,166/mo

    Est. payment

    Explore your selling options

    Work with a Zillow partner agent

    Leverage their expertise and Zillow's premium Showcase listings to get your home seen by more buyers.

    Get started

    List with your own agent

    Get your home in front of millions of buyers by listing it on Zillow.

    Learn how to do it

    Sell it yourself

    Take full control of how buyers see your home on Zillow by listing For Sale by Owner (FSBO).

    List your home

    What's special

    Community poolPool communityDouble showerMeticulously preservedProfessional landscapingWalk-in closetsBrick patio
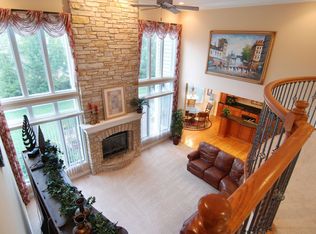
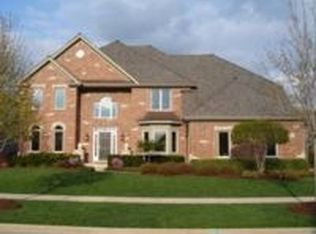
    Welcome to this distinctive Patrick Custom Home situated within the highly desirable Lansbrook neighborhood of Thornwood, known for its pool community and its location within the top-rated Saint Charles School District. Boasting five bedrooms plus office and four and a half bathrooms, this home features voluminous ceilings that add an air of grandeur. The setting is perfect for hosting gatherings, with a formal dining room and a gourmet eat-in kitchen complete with a breakfast bar, double oven, and stainless steel appliances. The primary retreat is a haven of relaxation, offering his and her walk-in closets, heated ceramic flooring, a double shower, and a jetted tub. For those who work from home, the executive study is adorned with rich custom woodwork. The first floor office can also serve as a bedroom. The interior is adorned with exquisite detailing, including plantation shutters and custom millwork throughout the home. The fully finished basement extends the living space, incorporating a fifth bedroom, a full bathroom, built-in shelving, an entertainment center, and a bar. With over 5,000 square feet of living space, including the basement, there is an abundance of room to spread out and enjoy. The exterior showcases a charming combination of brick and cedar, crowned by a distinctive shake roof that has been meticulously preserved and professionally maintained. The heating and cooling system, featuring two zones, was upgraded in December 2019 to top-of-the-line specifications. Recent improvements also include a newer refrigerator, microwave, and dishwasher. The private yard is complimented by a brick patio, professional landscaping with an automatic sprinkler system, ensuring hassle-free maintenance. The Thornwood community offers an array of amenities, including extensive bike trails, parks, a community pool, and a clubhouse. Please note that a 24-hour notice is required for showings. The seller requires a flexible 60-90 day post-possession arrangement in order to secure a new home. The Chandelier in the child's bedroom does not convey.

    Zillow last checked:

    Listing updated:

    Listing courtesy of:

    Cynthia Stolfe 312-310-9200,

    Redfin Corporation

    Bought with:

    Judith Joss

    RE/MAX Excels

    Source: MRED as distributed by MLS GRID,MLS#: 11862385MLS Logo

    Facts & features

    Interior

    Bedrooms & bathrooms
    • Bedrooms: 5
    • Bathrooms: 5
    • Full bathrooms: 4
    • 1/2 bathrooms: 1
    Primary bedroom
    • Features: Flooring (Carpet), Bathroom (Full)
    • Level: Second
    • Area: 528 Square Feet
    • Dimensions: 24X22
    Bedroom 2
    • Features: Flooring (Carpet)
    • Level: Second
    • Area: 234 Square Feet
    • Dimensions: 18X13
    Bedroom 3
    • Features: Flooring (Carpet)
    • Level: Second
    • Area: 169 Square Feet
    • Dimensions: 13X13
    Bedroom 4
    • Features: Flooring (Carpet)
    • Level: Second
    • Area: 156 Square Feet
    • Dimensions: 13X12
    Bedroom 5
    • Features: Flooring (Carpet)
    • Level: Basement
    • Area: 231 Square Feet
    • Dimensions: 21X11
    Breakfast room
    • Features: Flooring (Hardwood)
    • Level: Main
    • Area: 286 Square Feet
    • Dimensions: 26X11
    Dining room
    • Features: Flooring (Hardwood)
    • Level: Main
    • Area: 195 Square Feet
    • Dimensions: 15X13
    Family room
    • Features: Flooring (Carpet)
    • Level: Main
    • Area: 340 Square Feet
    • Dimensions: 20X17
    Kitchen
    • Features: Kitchen (Eating Area-Breakfast Bar, Eating Area-Table Space, Island, Pantry-Closet, Granite Counters, Updated Kitchen), Flooring (Hardwood)
    • Level: Main
    • Area: 224 Square Feet
    • Dimensions: 16X14
    Laundry
    • Features: Flooring (Ceramic Tile)
    • Level: Main
    • Area: 70 Square Feet
    • Dimensions: 10X7
    Living room
    • Features: Flooring (Hardwood)
    • Level: Main
    • Area: 182 Square Feet
    • Dimensions: 14X13
    Office
    • Features: Flooring (Carpet)
    • Level: Main
    • Area: 182 Square Feet
    • Dimensions: 14X13
    Other
    • Features: Flooring (Carpet)
    • Level: Basement
    • Area: 325 Square Feet
    • Dimensions: 25X13
    Recreation room
    • Features: Flooring (Carpet)
    • Level: Basement
    • Area: 1120 Square Feet
    • Dimensions: 40X28
    Heating
    • Natural Gas, Forced Air
    Cooling
    • Central Air
    Appliances
    • Included: Double Oven, Microwave, Dishwasher, High End Refrigerator, Bar Fridge, Washer, Dryer, Disposal, Stainless Steel Appliance(s), Cooktop, Range Hood, Humidifier, Multiple Water Heaters
    • Laundry: Main Level, Gas Dryer Hookup, Laundry Closet, Sink
    Features
    • Cathedral Ceiling(s)
    • Flooring: Hardwood
    • Windows: Screens
    • Basement: Finished,Egress Window,Full
    • Attic: Unfinished
    • Number of fireplaces: 1
    • Fireplace features: Wood Burning, Gas Starter, Family Room
    Interior area
    • Total structure area: 0
    • Total interior livable area: 3,805 sqft

    Property

    Parking
    • Total spaces: 3
    • Parking features: Garage Door Opener, Garage, On Site, Garage Owned, Attached
    • Attached garage spaces: 3
    • Has uncovered spaces: Yes
    Accessibility
    • Accessibility features: No Disability Access
    Features
    • Stories: 2
    • Patio & porch: Patio
    Lot
    • Size: 0.26 Acres
    Details
    • Parcel number: 0905156008
    • Special conditions: None
    • Other equipment: TV-Cable, Ceiling Fan(s), Sump Pump, Sprinkler-Lawn, Air Purifier

    Construction

    Type & style
    • Home type: SingleFamily
    • Property subtype: Single Family Residence
    Materials
    • Brick, Cedar
    Condition
    • New construction: No
    • Year built: 2002

    Utilities & green energy

    • Electric: Circuit Breakers, 200+ Amp Service
    • Sewer: Other
    • Water: Public

    Community & neighborhood

    Security
    • Security features: Carbon Monoxide Detector(s)
    Community
    • Community features: Clubhouse, Park, Pool, Tennis Court(s), Lake, Sidewalks, Street Lights, Street Paved
    Location
    • Region: South Elgin

    HOA & financial

    HOA
    • Has HOA: Yes
    • HOA fee: $50 monthly
    • Services included: Clubhouse, Pool, Exterior Maintenance

    Other

    Other facts
    • Listing terms: Conventional
    • Ownership: Fee Simple w/ HO Assn.

    Price history

    DateEventPrice
    3/13/2024Sold$714,000$188/sqft
    Source: Public Record Report a problem
    11/17/2023Sold$714,000-1.5%$188/sqft
    Source: MRED as distributed by MLS GRID #11862385 Report a problem
    9/25/2023Contingent$724,900$191/sqft
    Source: MRED as distributed by MLS GRID #11862385 Report a problem
    8/18/2023Listed for sale$724,900+11.5%$191/sqft
    Source: MRED as distributed by MLS GRID #11862385 Report a problem
    7/12/2021Sold$650,000+18.2%$171/sqft
    Source: MRED as distributed by MLS GRID #11086111 Report a problem
    7/23/2012Sold$550,000-4.3%$145/sqft
    Source: Public Record Report a problem
    5/11/2012Listed for sale$575,000-2.5%$151/sqft
    Source: Baird & Warner Real Estate #08063167 Report a problem
    1/5/2012Listing removed$590,000$155/sqft
    Source: Baird & Warner Real Estate #07702512 Report a problem
    10/17/2011Price change$590,000-1.7%$155/sqft
    Source: Baird & Warner Real Estate #07702512 Report a problem
    9/13/2011Price change$600,000-1.6%$158/sqft
    Source: Baird & Warner Real Estate #07702512 Report a problem
    8/24/2011Price change$610,000-2.4%$160/sqft
    Source: Baird & Warner Real Estate #07702512 Report a problem
    7/6/2011Price change$625,000-0.6%$164/sqft
    Source: Baird & Warner - Fox Valley #07702512 Report a problem
    7/1/2011Price change$629,000-0.2%$165/sqft
    Source: Baird & Warner - Fox Valley #07702512 Report a problem
    6/18/2011Price change$630,000-0.8%$166/sqft
    Source: Baird & Warner - Fox Valley #07702512 Report a problem
    6/4/2011Price change$635,000-0.8%$167/sqft
    Source: Baird & Warner - Fox Valley #07702512 Report a problem
    5/13/2011Price change$640,000-0.8%$168/sqft
    Source: Baird & Warner - Fox Valley #07702512 Report a problem
    4/27/2011Price change$645,000-0.8%$170/sqft
    Source: Baird & Warner - Fox Valley #07702512 Report a problem
    1/26/2011Price change$650,000-2.3%$171/sqft
    Source: Baird & Warner - Fox Valley #07702512 Report a problem
    1/7/2011Listed for sale$665,000-0.7%$175/sqft
    Source: Baird & Warner - Fox Valley #07702512 Report a problem
    7/2/2010Listing removed$670,000$176/sqft
    Source: Baird & Warner - Fox Valley #07487688 Report a problem
    4/9/2010Listed for sale$670,000+21.8%$176/sqft
    Source: Baird & Warner - Fox Valley #07487688 Report a problem
    12/13/2002Sold$550,000+501.1%$145/sqft
    Source: Public Record Report a problem
    8/24/2000Sold$91,500$24/sqft
    Source: Public Record Report a problem

    Public tax history

    YearProperty taxesTax assessment
    2024$17,194 +4.5%$221,668 +11.7%
    2023$16,454 +7.3%$198,396 +9.3%
    2022$15,332 +13.2%$181,509 +13.8%
    2021$13,540 +0.4%$159,488 +1.9%
    2020$13,481 +1.6%$156,514 +2%
    2019$13,272 -2.7%$153,415 -2.2%
    2018$13,640 -3%$156,872 -3.8%
    2017$14,060 -8%$163,113 +3.6%
    2016$15,274 $157,384 +0.6%
    2015-- $156,425 -7.1%
    2014-- $168,366 -2.8%
    2013-- $173,300 +4.8%
    2012-- $165,354 -11.8%
    2011-- $187,504 -3.7%
    2010-- $194,806 +3%
    2009-- $189,186 -4.1%
    2008-- $197,295 -0.8%
    2007-- $198,968 +7.2%
    2006-- $185,690 +6.2%
    2005-- $174,800 +1.7%
    2004-- $171,876 -8.2%
    2003-- $187,254 +404.4%
    2002-- $37,121 +1.2%
    2001-- $36,663 +810%
    2000-- $4,029

    Find assessor info on the county website

    Neighborhood: 60177

    Nearby schools

    GreatSchools rating
    Schools provided by the listing agent
    • Elementary: Corron Elementary School
    • Middle: Wredling Middle School
    • High: St Charles North High School
    • District: 303

    Source: MRED as distributed by MLS GRID. This data may not be complete. We recommend contacting the local school district to confirm school assignments for this home.

    Get a cash offer in 3 minutes
    Find out how much your home could sell for in as little as 3 minutes with a no-obligation cash offer.
    Estimated market value
    $846,400
    Get a cash offer in 3 minutes
    Find out how much your home could sell for in as little as 3 minutes with a no-obligation cash offer.
    Estimated market value
    $846,400