Skip main navigation
Off market
  • $730,900

    8 Persimmon Ln, South Elgin, IL 60177

    4beds
    3,600sqft
    SingleFamily
    Built in 2001
    0.25 Acres Lot
    $730,900 Zestimate®
    $203/sqft
    $3,897 Estimated rent

    Home value

    $730,900

    $694,000 - $775,000

    $3,897/mo

    Zestimate® history
    Loading
    Loading...

    Owner options

    List your home for rent

    $3,897/mo

    Rent Zestimate®

    Find your next renter with Zillow Rental Manager. Plus, with online applications, you can quickly screen prospective tenants – for free.

    Learn more

    $3,897/mo

    Rent Zestimate®

    Refinance and save

    $5,270/mo

    Est. payment

    Refinancing to a lower rate could help reduce your monthly payments and save thousands over the life of the loan.

    See today's rates

    $5,270/mo

    Est. payment

    Explore your selling options

    Work with a Zillow partner agent

    Leverage their expertise and Zillow's premium Showcase listings to get your home seen by more buyers.

    Get started

    List with your own agent

    Get your home in front of millions of buyers by listing it on Zillow.

    Learn how to do it

    Sell it yourself

    Take full control of how buyers see your home on Zillow by listing For Sale by Owner (FSBO).

    List your home

    What's special

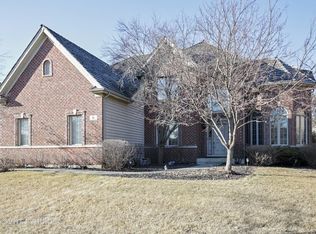
    This amazing corner brick and cedar home with four bedrooms, two hand a half bathrooms, and a full finished basement has many features. The two-story foyer has lovely hardwood flooring and a Palladian window. You will love the gourmet kitchen with stainless steel appliances, granite countertops, custom backsplash with lightining system, double oven, antique white cabinetry, hardwood flooring, skylights and sitting room. Relax in the family room with a beautiful fireplace. The large master suite has wood floors, a fireplace, volume ceiling with ceiling fan and luxury bath with skylight, custom fixtures, whirlpool tub, separate shower and double sink with granite. All bedrooms have volume ceilings and ceiling fans, and the hall bath has a double sink, granite, and skylight. The home also offers stunning interior detail and millwork, a finished basement with 9’ ceiling and recessed lighting, an office with built-in bookshelves, wood blinds throughout, custom window treatments, a sprinkler system, and a 3-car garage. Top of the line energy savings thermostat and Hue LED wireless lightning system throughout the house. All of this is in the top notch St. Charles School District and Thornwood Pool Community. Neighborhood Description Master Planned community with club house, swimming pool, hiking paths, ponds. Plenty of dining and shopping options very close including: Target, Jewel, Caputos, Walmart, Meijer, Costco, Best Buy and Pet Smart. LA fitness located behind the neighborhood.

    This property is off market, which means it's not currently listed for sale or rent on Zillow. This may be different from what's available on other websites or public sources.

    Facts & features

    Interior

    Bedrooms & bathrooms
    • Bedrooms: 4
    • Bathrooms: 3
    • Full bathrooms: 3
    Heating
    • Forced air, Gas
    Cooling
    • Central
    Appliances
    • Included: Dishwasher, Garbage disposal, Microwave, Range / Oven, Refrigerator
    Features
    • Flooring: Tile, Carpet, Hardwood
    • Basement: Partially finished
    • Has fireplace: Yes
    Interior area
    • Total interior livable area: 3,600 sqft

    Property

    Parking
    • Total spaces: 3
    • Parking features: Garage - Attached
    Features
    • Exterior features: Wood, Brick
    • Has view: Yes
    • View description: None
    Lot
    • Size: 0.25 Acres
    Details
    • Parcel number: 0905179005

    Construction

    Type & style
    • Home type: SingleFamily
    Materials
    • Roof: Shake / Shingle
    Condition
    • Year built: 2001

    Community & neighborhood

    Location
    • Region: South Elgin

    HOA & financial

    HOA
    • Has HOA: Yes
    • HOA fee: $33 monthly

    Price history

    DateEventPrice
    4/9/2021Sold$501,000+0.2%$139/sqft
    Source: MRED as distributed by MLS GRID #10993257 Report a problem
    3/1/2021Contingent$500,000$139/sqft
    Source: MRED as distributed by MLS GRID #10993257 Report a problem
    2/27/2021Listed for sale$500,000$139/sqft
    Source: MRED as distributed by MLS GRID #10993257 Report a problem
    2/14/2021Contingent$500,000$139/sqft
    Source: MRED as distributed by MLS GRID #10993257 Report a problem
    2/11/2021Listed for sale$500,000+19%$139/sqft
    Source: MRED as distributed by MLS GRID #10993257 Report a problem
    12/3/2012Sold$420,000-4.5%$117/sqft
    Source: MRED as distributed by MLS GRID #08155634 Report a problem
    10/20/2012Pending sale$440,000$122/sqft
    Source: Baird & Warner Real Estate #08155634 Report a problem
    10/9/2012Price change$440,000-1.2%$122/sqft
    Source: Baird & Warner Real Estate #08155634 Report a problem
    10/2/2012Price change$445,500-0.3%$124/sqft
    Source: Baird & Warner Real Estate #08155634 Report a problem
    9/25/2012Price change$447,000-0.3%$124/sqft
    Source: Baird & Warner Real Estate #08155634 Report a problem
    9/18/2012Price change$448,500-0.3%$125/sqft
    Source: Baird & Warner Real Estate #08155634 Report a problem
    9/11/2012Listed for sale$450,000-3.8%$125/sqft
    Source: Baird & Warner Real Estate #08155634 Report a problem
    3/7/2012Listing removed$468,000$130/sqft
    Source: Baird & Warner Real Estate #07979759 Report a problem
    2/25/2012Price change$468,000-0.2%$130/sqft
    Source: Baird & Warner Real Estate #07979759 Report a problem
    1/24/2012Listed for sale$469,000+8.1%$130/sqft
    Source: Baird & Warner Real Estate #07979759 Report a problem
    10/7/2002Sold$434,000+8.5%$121/sqft
    Source: Public Record Report a problem
    4/4/2001Sold$400,000+121%$111/sqft
    Source: Public Record Report a problem
    7/6/2000Sold$181,000$50/sqft
    Source: Public Record Report a problem

    Public tax history

    YearProperty taxesTax assessment
    2024$14,797 +4.7%$193,880 +11.7%
    2023$14,132 +7.6%$173,525 +9.6%
    2022$13,132 +2.7%$158,321 +4.9%
    2021$12,784 +0.4%$150,911 +1.9%
    2020$12,727 +1.6%$148,097 +2%
    2019$12,530 -1.9%$145,165 -1.5%
    2018$12,777 -2.9%$147,322 -3.7%
    2017$13,155 -8.2%$153,000 +3.6%
    2016$14,327 $147,626 +0.6%
    2015-- $146,715 -1.2%
    2014-- $148,495 -2.8%
    2013-- $152,764 -3%
    2012-- $157,429 -0.2%
    2011-- $157,818 -8.2%
    2010-- $172,006 -2.5%
    2009-- $176,428 -1.9%
    2008-- $179,874 +2%
    2007-- $176,326 +7%
    2006-- $164,801 +6%
    2005-- $155,460 +3.2%
    2004-- $150,666 +7%
    2003-- $140,857 +1.4%
    2002-- $138,847 +23.2%
    2001-- $112,740 +2698.2%
    2000-- $4,029

    Find assessor info on the county website

    Neighborhood: 60177

    Nearby schools

    GreatSchools rating
    Schools provided by the listing agent
    • Elementary: Corron Elementary School
    • Middle: Haines Middle School
    • High: St Charles North High School
    • District: 303

    Source: The MLS. This data may not be complete. We recommend contacting the local school district to confirm school assignments for this home.

    Get a cash offer in 3 minutes
    Find out how much your home could sell for in as little as 3 minutes with a no-obligation cash offer.
    Estimated market value
    $730,900
    Get a cash offer in 3 minutes
    Find out how much your home could sell for in as little as 3 minutes with a no-obligation cash offer.
    Estimated market value
    $730,900