Skip main navigation
Closed
  • $700,000

    4 Persimmon Ln, South Elgin, IL 60177

    5beds
    3,011sqft
    Single Family Residence
    Built in 2003
    0.26 Acres Lot
    $731,900 Zestimate®
    $232/sqft
    $4,263 Estimated rent

    Home value

    $731,900

    $659,000 - $812,000

    $4,263/mo

    Zestimate® history
    Loading
    Loading...

    Owner options

    List your home for rent

    $4,263/mo

    Rent Zestimate®

    Find your next renter with Zillow Rental Manager. Plus, with online applications, you can quickly screen prospective tenants – for free.

    Learn more

    $4,263/mo

    Rent Zestimate®

    Refinance and save

    $5,156/mo

    Est. payment

    Refinancing to a lower rate could help reduce your monthly payments and save thousands over the life of the loan.

    See today's rates

    $5,156/mo

    Est. payment

    Explore your selling options

    Work with a Zillow partner agent

    Leverage their expertise and Zillow's premium Showcase listings to get your home seen by more buyers.

    Get started

    List with your own agent

    Get your home in front of millions of buyers by listing it on Zillow.

    Learn how to do it

    Sell it yourself

    Take full control of how buyers see your home on Zillow by listing For Sale by Owner (FSBO).

    List your home

    What's special

    Magnificent fireplaceFinished basementFenced yardFifth bedroomMature landscapingLuxurious master suiteWalk-in shower with seating
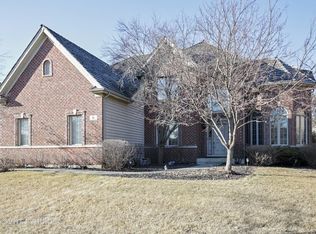
    Stop looking-you've found your new home! Welcome to 4 Persimmon Lane, a stunning brick residence in the sought-after Thornwood Subdivision. From the moment you step inside, this elegant home captivates with its open floor plan, 9-foot ceilings, and freshly painted interiors that exude style and sophistication. The main level exudes elegance-hardwood floors, crown molding, and oversized windows fill the living and dining rooms with natural light. A private office with French doors offers the perfect balance of charm and function. At the heart of the home, the two-story family room showcases a magnificent fireplace flanked by four soaring windows with breathtaking views of the fenced yard and fire pit-a space equally suited for grand entertaining or cozy evenings with family. The gourmet kitchen is a showstopper, boasting granite countertops, stainless steel appliances (including a brand-new 2025 refrigerator, and Microwave 2024), double ovens, beautiful cabinets, a walk-in pantry, and an island with seating. The adjacent breakfast area opens to the paver patio, blending indoor elegance with outdoor enjoyment. Upstairs, retreat to a luxurious master suite featuring a tray ceiling, spa-like bath with double vanities, whirlpool tub, and walk-in shower with seating. A second en-suite bedroom, two additional spacious bedrooms, and a full bath complete the level-all enhanced by new carpet throughout. The finished basement expands your lifestyle with a recreation room, theater, wet bar, gym, fifth bedroom, and full bath, all Upgraded with brand-new carpet -truly the ultimate entertainment haven. Step outside to your private oasis: a fenced yard, deck, paver patio, and fire pit surrounded by mature landscaping-perfect for gatherings or peaceful evenings under the stars. As a resident of Thornwood, you'll enjoy exclusive access to a clubhouse, pool, tennis courts, volleyball, basketball, and fitness center, parks, walking and bike trails. Plus, this home is part of the award-winning St. Charles School District. You have the total package. Recent updates make this home truly move-in ready: A new roof with transferable warranty (2025), brand-new carpet on the second floor and basement (2025), and freshly painted interiors throughout multiple rooms and hallways (2025) create a fresh, modern look. Additional upgrades include new exterior lighting, chandelier, and hallway fixtures (2025), a new master bedroom ceiling fan (2025), water heater (2025), and garbage disposal (2025). Recent appliance updates include a new microwave (2024) and washer (2024), ensuring convenience and peace of mind for the new owner. Don't just buy a house-claim a lifestyle at 4 Persimmon Lane. Schedule your showing today!

    Zillow last checked:

    Listing updated:

    Listing courtesy of:

    Jose Grimaldo, ABR,AHWD 224-305-1182,

    Baird & Warner Real Estate - Algonquin

    Bought with:

    Shay Thakkar

    ARNI Realty Incorporated

    Source: MRED as distributed by MLS GRID,MLS#: 12411399MLS Logo

    Facts & features

    Interior

    Bedrooms & bathrooms
    • Bedrooms: 5
    • Bathrooms: 5
    • Full bathrooms: 4
    • 1/2 bathrooms: 1
    Primary bedroom
    • Features: Flooring (Carpet), Bathroom (Full, Double Sink, Whirlpool & Sep Shwr)
    • Level: Second
    • Area: 294 Square Feet
    • Dimensions: 21X14
    Bedroom 2
    • Features: Flooring (Carpet)
    • Level: Second
    • Area: 156 Square Feet
    • Dimensions: 13X12
    Bedroom 3
    • Features: Flooring (Carpet)
    • Level: Second
    • Area: 132 Square Feet
    • Dimensions: 12X11
    Bedroom 4
    • Features: Flooring (Carpet)
    • Level: Second
    • Area: 168 Square Feet
    • Dimensions: 14X12
    Bedroom 5
    • Features: Flooring (Carpet)
    • Level: Basement
    • Area: 168 Square Feet
    • Dimensions: 14X12
    Bar entertainment
    • Features: Flooring (Carpet)
    • Level: Basement
    • Area: 99 Square Feet
    • Dimensions: 9X11
    Dining room
    • Features: Flooring (Hardwood)
    • Level: Main
    • Area: 144 Square Feet
    • Dimensions: 12X12
    Eating area
    • Features: Flooring (Hardwood)
    • Level: Main
    • Area: 150 Square Feet
    • Dimensions: 15X10
    Exercise room
    • Features: Flooring (Other)
    • Level: Basement
    • Area: 195 Square Feet
    • Dimensions: 15X13
    Family room
    • Features: Flooring (Hardwood)
    • Level: Main
    • Area: 285 Square Feet
    • Dimensions: 19X15
    Kitchen
    • Features: Kitchen (Eating Area-Breakfast Bar, Eating Area-Table Space, Pantry-Walk-in, Pantry), Flooring (Hardwood)
    • Level: Main
    • Area: 156 Square Feet
    • Dimensions: 12X13
    Laundry
    • Features: Flooring (Ceramic Tile)
    • Level: Main
    • Area: 54 Square Feet
    • Dimensions: 9X6
    Living room
    • Features: Flooring (Hardwood)
    • Level: Main
    • Area: 180 Square Feet
    • Dimensions: 12X15
    Office
    • Features: Flooring (Hardwood)
    • Level: Main
    • Area: 132 Square Feet
    • Dimensions: 12X11
    Pantry
    • Features: Flooring (Hardwood)
    • Level: Main
    • Area: 36 Square Feet
    • Dimensions: 6X6
    Other
    • Features: Flooring (Carpet)
    • Level: Basement
    • Area: 506 Square Feet
    • Dimensions: 23X22
    Storage
    • Features: Flooring (Carpet)
    • Level: Basement
    • Area: 75 Square Feet
    • Dimensions: 15X5
    Other
    • Features: Flooring (Carpet)
    • Level: Basement
    • Area: 168 Square Feet
    • Dimensions: 14X12
    Walk in closet
    • Features: Flooring (Carpet)
    • Level: Second
    • Area: 100 Square Feet
    • Dimensions: 10X10
    Heating
    • Natural Gas, Forced Air
    Cooling
    • Central Air
    Appliances
    • Included: Range, Microwave, Dishwasher, Refrigerator, Bar Fridge, Washer, Dryer, Disposal, Stainless Steel Appliance(s), Multiple Water Heaters, Gas Water Heater
    • Laundry: Main Level, Gas Dryer Hookup, In Unit
    Features
    • Vaulted Ceiling(s), Cathedral Ceiling(s), Dry Bar, Walk-In Closet(s), Granite Counters, Pantry
    • Flooring: Hardwood
    • Doors: French Doors, Panel Door(s)
    • Basement: Finished,Full
    • Attic: Unfinished
    • Number of fireplaces: 1
    • Fireplace features: Wood Burning, Gas Starter, Family Room
    Interior area
    • Total structure area: 4,605
    • Total interior livable area: 3,011 sqft
    • Finished area below ground: 1,594

    Property

    Parking
    • Total spaces: 5
    • Parking features: Concrete, Garage Door Opener, Garage, Yes, Garage Owned, Attached, Off Street, Driveway, Other
    • Attached garage spaces: 3
    • Has uncovered spaces: Yes
    Accessibility
    • Accessibility features: No Disability Access
    Features
    • Stories: 2
    • Patio & porch: Patio
    • Exterior features: Fire Pit
    • Fencing: Fenced,Wood
    Lot
    • Size: 0.26 Acres
    • Dimensions: 88X130
    Details
    • Parcel number: 0905179007
    • Special conditions: None
    • Other equipment: Ceiling Fan(s), Sump Pump

    Construction

    Type & style
    • Home type: SingleFamily
    • Architectural style: Contemporary
    • Property subtype: Single Family Residence
    Materials
    • Brick, Wood Siding
    • Foundation: Concrete Perimeter
    • Roof: Asphalt
    Condition
    • New construction: No
    • Year built: 2003

    Utilities & green energy

    • Electric: Circuit Breakers, 200+ Amp Service
    • Sewer: Public Sewer
    • Water: Public

    Community & neighborhood

    Security
    • Security features: Carbon Monoxide Detector(s)
    Community
    • Community features: Clubhouse, Park, Pool, Tennis Court(s), Lake, Curbs, Sidewalks, Street Lights, Street Paved
    Location
    • Region: South Elgin
    • Subdivision: Thornwood

    HOA & financial

    HOA
    • Has HOA: Yes
    • HOA fee: $163 quarterly
    • Services included: Clubhouse, Exercise Facilities, Pool, Other

    Other

    Other facts
    • Listing terms: Conventional
    • Ownership: Fee Simple w/ HO Assn.

    Price history

    DateEventPrice
    10/31/2025Sold$700,000-1.4%$232/sqft
    Source: MRED as distributed by MLS GRID #12411399 Report a problem
    9/28/2025Contingent$710,000$236/sqft
    Source: MRED as distributed by MLS GRID #12411399 Report a problem
    9/19/2025Price change$710,000-7.2%$236/sqft
    Source: MRED as distributed by MLS GRID #12411399 Report a problem
    9/5/2025Listed for sale$764,900+10.9%$254/sqft
    Source: MRED as distributed by MLS GRID #12411399 Report a problem
    6/25/2025Listing removed$690,000$229/sqft
    Source: BHHS broker feed #12365198 Report a problem
    6/6/2025Price change$690,000-2.8%$229/sqft
    Source: MRED as distributed by MLS GRID #12365198 Report a problem
    5/27/2025Price change$710,000-2.1%$236/sqft
    Source: MRED as distributed by MLS GRID #12365198 Report a problem
    5/15/2025Listed for sale$725,000$241/sqft
    Source: MRED as distributed by MLS GRID #12365198 Report a problem
    4/25/2025Listing removed$725,000$241/sqft
    Source: BHHS broker feed #12308146 Report a problem
    3/13/2025Listed for sale$725,000+48%$241/sqft
    Source: MRED as distributed by MLS GRID #12308146 Report a problem
    3/23/2021Sold$490,000-1.8%$163/sqft
    Source: MRED as distributed by MLS GRID #10983349 Report a problem
    3/22/2021Pending sale$499,000$166/sqft
    Source: MRED as distributed by MLS GRID #10983349 Report a problem
    2/11/2021Contingent$499,000$166/sqft
    Source: MRED as distributed by MLS GRID #10983349 Report a problem
    2/7/2021Listed for sale$499,000$166/sqft
    Source: MRED as distributed by MLS GRID #10983349 Report a problem
    2/4/2021Contingent$499,000$166/sqft
    Source: MRED as distributed by MLS GRID #10983349 Report a problem
    1/30/2021Listed for sale$499,000$166/sqft
    Source: MRED as distributed by MLS GRID #10979996 Report a problem
    1/26/2021Contingent$499,000$166/sqft
    Source: MRED as distributed by MLS GRID #10979996 Report a problem
    1/26/2021Listed for sale$499,000+11.9%$166/sqft
    Source: MRED as distributed by MLS GRID #10979996 Report a problem
    12/3/2019Sold$446,000-2%$148/sqft
    Source: Public Record Report a problem
    10/14/2019Pending sale$454,900$151/sqft
    Source: @Properties #10507607 Report a problem
    7/22/2019Price change$454,900-2.2%$151/sqft
    Source: @Properties #10507607 Report a problem
    7/7/2019Listed for sale$465,000$154/sqft
    Source: @Properties #10507607 Report a problem
    7/3/2019Pending sale$465,000$154/sqft
    Source: @Properties #10507607 Report a problem
    5/28/2019Price change$465,000-0.9%$154/sqft
    Source: @Properties #10507607 Report a problem
    5/12/2019Price change$469,000-1.3%$156/sqft
    Source: @Properties #10507607 Report a problem
    4/26/2019Listed for sale$475,000$158/sqft
    Source: @Properties #10507607 Report a problem
    9/18/2018Listing removed$475,000+9.2%$158/sqft
    Source: Baird & Warner #10010380 Report a problem
    7/18/2008Sold$435,000-3.5%$144/sqft
    Source: Public Record Report a problem
    7/18/2003Sold$451,000$150/sqft
    Source: Public Record Report a problem

    Public tax history

    YearProperty taxesTax assessment
    2024$15,409 +4.5%$199,485 +11.7%
    2023$14,738 +7.4%$178,542 +9.1%
    2022$13,728 +4.1%$163,645 +4.9%
    2021$13,190 +0.4%$155,986 +1.9%
    2020$13,132 +1.6%$153,078 +2%
    2019$12,928 +4.2%$150,047 +4.8%
    2018$12,407 -2.8%$143,233 -3.7%
    2017$12,767 -8.3%$148,667 +3.6%
    2016$13,921 $143,445 +0.6%
    2015-- $142,556 -0.4%
    2014-- $143,082 -3.6%
    2013-- $148,386 -3%
    2012-- $152,899 +5.5%
    2011-- $144,986 -9.3%
    2010-- $159,916 -4.3%
    2009-- $167,170 -3.5%
    2008-- $173,175
    2007-- $173,175 +7%
    2006-- $161,894 +5.1%
    2005-- $153,976 +1.8%
    2004-- $151,228 +56.8%
    2003-- $96,439 +159.8%
    2002-- $37,121 +828%
    2001-- $4,000 -0.7%
    2000-- $4,029

    Find assessor info on the county website

    Neighborhood: 60177

    Nearby schools

    GreatSchools rating
    Schools provided by the listing agent
    • Elementary: Corron Elementary School
    • Middle: Wredling Middle School
    • High: St Charles North High School
    • District: 303

    Source: MRED as distributed by MLS GRID. This data may not be complete. We recommend contacting the local school district to confirm school assignments for this home.

    Get a cash offer in 3 minutes
    Find out how much your home could sell for in as little as 3 minutes with a no-obligation cash offer.
    Estimated market value
    $731,900
    Get a cash offer in 3 minutes
    Find out how much your home could sell for in as little as 3 minutes with a no-obligation cash offer.
    Estimated market value
    $731,900