Skip main navigation
Off market
  • $1,581,900

    15 Pomegranate St, Mission Viejo, CA 92694

    4beds
    2,481sqft
    SingleFamily
    Built in 2002
    5,148 Square Feet Lot
    $1,581,900 Zestimate®
    $638/sqft
    $6,095 Estimated rent

    Home value

    $1,581,900

    $1.50M - $1.68M

    $6,095/mo

    Zestimate® history
    Loading
    Loading...

    Owner options

    List your home for rent

    $6,095/mo

    Rent Zestimate®

    Find your next renter with Zillow Rental Manager. Plus, with online applications, you can quickly screen prospective tenants – for free.

    Learn more

    $6,095/mo

    Rent Zestimate®

    Refinance and save

    $10,098/mo

    Est. payment

    Refinancing to a lower rate could help reduce your monthly payments and save thousands over the life of the loan.

    See today's rates

    $10,098/mo

    Est. payment

    Explore your selling options

    Work with a Zillow partner agent

    Leverage their expertise and Zillow's premium Showcase listings to get your home seen by more buyers.

    Get started

    List with your own agent

    Get your home in front of millions of buyers by listing it on Zillow.

    Learn how to do it

    Sell it yourself

    Take full control of how buyers see your home on Zillow by listing For Sale by Owner (FSBO).

    List your home

    What's special

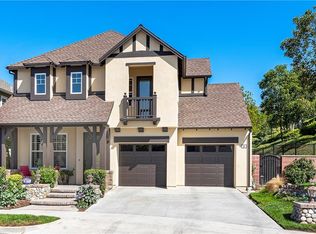
    Imbued with the warmth of a European country home & embellished with all of the modern conveniences we desire, this enchanting home rests on a generous parcel at the end of a cul-de-sac offering a feeling of supremo privacy & space. With 3 bedrooms, 2.5 baths & bonus room (could be bedroom #4) highlights include a generous granite island kitchen w/newer KitchenAid(tm) appliances, sunny breakfast nook, light-filled family room w/stone-surround fireplace, generous secondary bedrooms & a romantic master suite offering two walk-in closets equipped with Elfa(tm) Closet Systems. Refresh in an indulgent master bathroom w/jetted tub, huge stall shower & dual vanities. The interiors of this Tudor-style home showcase gorgeous designer appointments including polished travertine & marble flooring, architectural niches & pass-throughs, artisan entry door, plantation shutters & custom built-ins. Recently added amenities include interior & exterior paint, Panasonic solar panel system 6.93kw (fully paid off), "million gallon" whole house water filtration system, Wifi enabled quiet garage door opener & whole house fan. The grounds, reminiscent of an English garden are highlighted by a charming covered porch, arbor gate w/stone pilasters, romantic courtyard, stacked stone serpentine sitting wall, fire pit, patio, meditation garden, serene fountain & a lush succulent garden sure to delight the most discerning buyer. An expansive 3-car garage with storage solutions completes this perfect family home.

    This property is off market, which means it's not currently listed for sale or rent on Zillow. This may be different from what's available on other websites or public sources.

    Facts & features

    Interior

    Bedrooms & bathrooms
    • Bedrooms: 4
    • Bathrooms: 3
    • Full bathrooms: 2
    • 1/2 bathrooms: 1
    Heating
    • Forced air, Electric, Gas
    Cooling
    • Central
    Appliances
    • Included: Dishwasher, Freezer, Garbage disposal, Microwave, Refrigerator
    • Laundry: Individual Room, Gas Dryer Hookup, Upper Level
    Features
    • Recessed Lighting, Granite Counters, Wired for Data, Open Floorplan, Ceiling Fan(s), Built-in Features, High Ceilings
    • Flooring: Tile, Carpet, Linoleum / Vinyl
    • Doors: French Doors
    • Windows: Blinds, Screens, Double Pane Windows, Plantation Shutters
    • Has fireplace: Yes
    • Fireplace features: Living Room, Family Room, Fire Pit
    • Common walls with other units/homes: No Common Walls
    Interior area
    • Total interior livable area: 2,481 sqft

    Property

    Parking
    • Total spaces: 3
    • Parking features: Garage - Attached
    Features
    • Levels: Two
    • Patio & porch: Covered, Concrete, Patio, Brick, Front Porch
    • Exterior features: Stone, Stucco, Brick, Cement / Concrete
    • Pool features: In Ground, Association, Filtered, Heated, Gunite
    • Has spa: Yes
    • Spa features: In Ground, Association, Gunite, Heated
    • Fencing: Wrought Iron, Wood, Block
    • Has view: Yes
    • View description: Park, Territorial, Mountain
    Lot
    • Size: 5,148 Square Feet
    • Features: Back Yard, Front Yard, Cul-De-Sac, Level with Street, Landscaped, Yard, Sprinkler System, Lawn, Park Nearby, Sprinklers Timer, Garden, Close to Clubhouse, Level
    Details
    • Parcel number: 74109118
    • Special conditions: Standard

    Construction

    Type & style
    • Home type: SingleFamily
    • Architectural style: Tudor
    Materials
    • Roof: Composition
    Condition
    • Turnkey
    • Year built: 2002

    Utilities & green energy

    • Electric: Electricity - On Property, Photovoltaics Seller Owned
    • Sewer: Public Sewer
    • Water: Public
    • Utilities for property: Underground Utilities, Water Connected, Phone Connected, Sewer Connected, Electricity Connected, Natural Gas Connected, Cable Connected

    Community & HOA

    HOA
    • Has HOA: Yes
    • Amenities included: Pool
    • HOA fee: $214 monthly
    Location
    • Region: Mission Viejo

    Financial & listing details

    • Price per square foot: $638/sqft
    • Tax assessed value: $1,070,677
    • Annual tax amount: $13,532
    • Road surface type: Paved, Maintained

    Price history

    DateEventPrice
    2/8/2020Listing removed$994,000$401/sqft
    Source: First Team Real Estate #OC19256237 Report a problem
    2/8/2020Listed for sale$994,000+1.5%$401/sqft
    Source: First Team Real Estate #OC19256237 Report a problem
    2/7/2020Sold$979,000-1.5%$395/sqft
    Source: CRMLS #OC19256237 Report a problem
    1/11/2020Pending sale$994,000$401/sqft
    Source: First Team Real Estate #OC19256237 Report a problem
    12/2/2019Price change$994,000-0.6%$401/sqft
    Source: First Team Real Estate #OC19256237 Report a problem
    11/2/2019Listed for sale$1,000,000+60%$403/sqft
    Source: First Team Real Estate #OC19256237 Report a problem
    2/23/2009Sold$625,000-31.5%$252/sqft
    Source: Public Record Report a problem
    7/25/2006Sold$913,000+108.4%$368/sqft
    Source: Public Record Report a problem
    11/15/2002Sold$438,000$177/sqft
    Source: Public Record Report a problem

    Public tax history

    YearProperty taxesTax assessment
    2025$13,532 +1.6%$1,070,677 +2%
    2024$13,314 +1.8%$1,049,684 +2%
    2023$13,083 +1.9%$1,029,102 +2%
    2022$12,836 +1.1%$1,008,924 +2%
    2021$12,696 -5.1%$989,142 +34.4%
    2020$13,371 +35%$735,932 +2%
    2019$9,906 -0.4%$721,502 +2%
    2018$9,941 -0.4%$707,355 +2%
    2017$9,980 $693,486 +2%
    2016$9,980 +1.1%$679,889 +1.5%
    2015$9,870 -0.4%$669,677 +2%
    2014$9,906 $656,559 +4.5%
    2013-- $628,213
    2012-- $628,213
    2011-- $628,213 +0.8%
    2010-- $623,518 -0.2%
    2009-- $625,000 -20.8%
    2008-- $789,000 -13.6%
    2007-- $913,000 +96.7%
    2006-- $464,202 +2%
    2005-- $455,100 +2%
    2004-- $446,177 +1.9%
    2003-- $438,000 +180.5%
    2002-- $156,151
    Find assessor info on the county website

    Neighborhood: Avendale Village

    Nearby schools

    GreatSchools rating
    Schools provided by the listing agent
    • Elementary: Oso Grande
    • Middle: Ladera Ranch
    • High: San Juan Hills
    • District: Capistrano Unified

    Source: The MLS. This data may not be complete. We recommend contacting the local school district to confirm school assignments for this home.

    Get a cash offer in 3 minutes
    Find out how much your home could sell for in as little as 3 minutes with a no-obligation cash offer.
    Estimated market value
    $1,581,900
    Get a cash offer in 3 minutes
    Find out how much your home could sell for in as little as 3 minutes with a no-obligation cash offer.
    Estimated market value
    $1,581,900