Welcome Home to a Lovely home in a beautiful location! This charming home is nestled in a much desired cul de sac location. Lovely floor plan with 5 bedrooms and 3 bathrooms with custom features. As you enter the foyer the dining room has plantation shutters which opens to the step down living room accented with plantation shutters and crown molding. Spacious for entertaining guests.
The cooks dream gourmet kitchen features stainless steel appliances and granite countertops with granite backsplash expansive built in cabinets with lots of storage and the large granite island is the centerpiece for extra bar seating and counter top for buffet entertaining with dining area in kitchen. The open family room is accented with custom granite fireplace and wood mantel and 2 beautiful light sconces. Entertainment media niche cabinet is beautifully designed with wood molding and has a cabinet with lighting . Large windows bring in natural light and view of the nice backyard. The downstairs bedroom is perfect for guests or work out room or office and has an upgraded bathroom across the hall with an extra coat closet and direct access to the 3 car tandem garage with built in cabinets. The secondary bedrooms and primary bedroom are up the elegant staircase with custom light feature. The secondary bedrooms have wood shutters and share a full bathroom with double sinks and bath/shower combo.The beautiful primary bedroom features plantation shutters and a custom barn door into the luxurious primary bathroom with a large walk in closet. The bathroom features dual vanities and a soaking tub plus a separate large shower. Upstairs has a spacious laundry room with cabinets and additional counter space. The top of the stairs has a large linen cabinet. Home has newer carpet and designer wood flooring and ceiling fans.
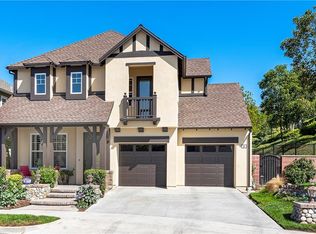
The family room has access to the lovely back yard with mature trees for privacy. The patio is perfect for summer BBQ'S and dining el fresco. The front porch is a perfect place to visit with neighbors.
Ladera Ranch offers many amenities with club house many beautiful pools, large parks, biking trails, hiking trails, community events and much more!!!
Sold for $1,700,000
Listed by: RE/MAX of Santa Clarita • Cynthia Conmay • Contact: 661-255-2650
Bought with: Berkshire Hathaway HomeService
$1,700,000
8 Pink Trumpet St, Mission Viejo, CA 92694
5beds
2,773sqft
Single Family Residence
Built in 2002
4,987 Square Feet Lot
$1,897,200 Zestimate®
$613/sqft
$6,586 Estimated rent
Home value
$1,897,200
$1.80M - $2.01M
$6,586/mo
Zestimate® history
Owner options
List your home for rent
$6,586/mo
Rent Zestimate®
Find your next renter with Zillow Rental Manager. Plus, with online applications, you can quickly screen prospective tenants – for free.
$6,586/mo
Rent Zestimate®
Refinance and save
$10,882/mo
Est. payment
Refinancing to a lower rate could help reduce your monthly payments and save thousands over the life of the loan.
$10,882/mo
Est. payment
Explore your selling options
Work with a Zillow partner agent
Leverage their expertise and Zillow's premium Showcase listings to get your home seen by more buyers.
Get startedList with your own agent
Get your home in front of millions of buyers by listing it on Zillow.
Learn how to do itSell it yourself
Take full control of how buyers see your home on Zillow by listing For Sale by Owner (FSBO).
List your homeWhat's special
Beautiful poolsElegant staircaseCustom granite fireplaceFront porchMature treesClub houseCustom light feature
Zillow last checked:
Listing updated:
Listed by:
Cynthia Conmay DRE #00944368 cynthiaconmay@gmail.com,
RE/MAX of Santa Clarita
Bought with:
Cathleen Pryor, DRE #01209071
Berkshire Hathaway HomeService
Source: CRMLS,MLS#: SR24087081 Originating MLS: California Regional MLS
Originating MLS: California Regional MLSFacts & features
Interior
Bedrooms & bathrooms
- Bedrooms: 5
- Bathrooms: 3
- Full bathrooms: 2
- 3/4 bathrooms: 1
- Main level bathrooms: 1
- Main level bedrooms: 1
Rooms
- Room types: Bathroom, Bedroom, Family Room, Foyer, Kitchen, Laundry, Living Room, Primary Bedroom, Other, Dining Room
Primary bedroom
- Features: Primary Suite
Bedroom
- Features: Bedroom on Main Level
Bathroom
- Features: Bathroom Exhaust Fan, Bathtub, Dual Sinks, Soaking Tub, Separate Shower, Tub Shower, Walk-In Shower
Kitchen
- Features: Granite Counters, Kitchen Island, Kitchen/Family Room Combo
Other
- Features: Walk-In Closet(s)
Heating
- Central
Cooling
- Central Air
Appliances
- Included: Built-In Range, Dishwasher, Disposal, Gas Oven, Gas Range, Gas Water Heater, Microwave, Water To Refrigerator, Water Heater
- Laundry: Laundry Room, Upper Level
Features
- Breakfast Bar, Breakfast Area, Ceiling Fan(s), Separate/Formal Dining Room, Granite Counters, Recessed Lighting, Bedroom on Main Level, Entrance Foyer, Jack and Jill Bath, Primary Suite, Walk-In Closet(s)
- Flooring: Carpet, Stone, Tile, Wood
- Windows: Screens, Shutters
- Has fireplace: Yes
- Fireplace features: Family Room
- Common walls with other units/homes: No Common Walls
Interior area
- Total interior livable area: 2,773 sqft
Property
Parking
- Total spaces: 3
- Parking features: Garage, Tandem
- Attached garage spaces: 3
Features
- Levels: Two
- Stories: 2
- Entry location: front door
- Patio & porch: Concrete, Front Porch, Open, Patio, Porch
- Pool features: Community, Association
- Has spa: Yes
- Spa features: Association, Community
- Fencing: Block
- Has view: Yes
- View description: None
Lot
- Size: 4,987 Square Feet
- Features: Back Yard, Cul-De-Sac, Front Yard, Sprinklers In Rear, Sprinklers In Front, Lawn, Landscaped, Near Park
Details
- Parcel number: 74109110
- Special conditions: Standard
Construction
Type & style
- Home type: SingleFamily
- Architectural style: Traditional
- Property subtype: Single Family Residence
Materials
- Stucco
- Foundation: Slab
- Roof: Concrete
Condition
- Turnkey
- New construction: No
- Year built: 2002
Utilities & green energy
- Sewer: Public Sewer
- Water: Public
- Utilities for property: Cable Available, Cable Connected, Electricity Connected, Natural Gas Connected, Sewer Connected, Water Connected
Community & HOA
Community
- Features: Curbs, Suburban, Sidewalks, Park, Pool
- Subdivision: Canopy Lane (Canl)
HOA
- Has HOA: Yes
- Amenities included: Bocce Court, Call for Rules, Clubhouse, Sport Court, Dog Park, Meeting Room, Outdoor Cooking Area, Barbecue, Picnic Area, Playground, Pool, Pet Restrictions, Recreation Room, Spa/Hot Tub, Tennis Court(s), Trail(s)
- HOA fee: $219 monthly
- HOA name: LARMAC
- HOA phone: 949-555-1212
Location
- Region: Mission Viejo
Financial & listing details
- Price per square foot: $613/sqft
- Tax assessed value: $1,734,000
- Annual tax amount: $20,578
- Date on market: 5/1/2024
- Cumulative days on market: 11 days
- Listing terms: Cash,Cash to New Loan,Conventional
- Inclusions: built in appliances/ shutters/ window coverings/light fixtures
- Exclusions: tenants personal property
- Road surface type: Paved
Price history
| Date | Event | Price |
|---|---|---|
| 6/11/2024 | Sold | $1,700,000+0.1%$613/sqft |
Source:  CRMLS #SR24087081 Report a problem CRMLS #SR24087081 Report a problem | ||
| 5/30/2024 | Pending sale | $1,699,000$613/sqft |
Source: CRMLS #SR24087081 Report a problem | ||
| 5/13/2024 | Contingent | $1,699,000$613/sqft |
Source: CRMLS #SR24087081 Report a problem | ||
| 5/9/2024 | Listed for sale | $1,699,000$613/sqft |
Source: CRMLS #SR24087081 Report a problem | ||
| 5/7/2024 | Contingent | $1,699,000$613/sqft |
Source: CRMLS #SR24087081 Report a problem | ||
| 5/2/2024 | Listed for sale | $1,699,000+109.8%$613/sqft |
Source: CRMLS #SR24087081 Report a problem | ||
| 12/16/2013 | Sold | $810,000+1.3%$292/sqft |
Source: Public Record Report a problem | ||
| 9/28/2013 | Price change | $799,900-3%$288/sqft |
Source: Evergreen Realty, HomeSmart #OC13157618 Report a problem | ||
| 9/7/2013 | Price change | $825,000-2.9%$298/sqft |
Source: Evergreen Realty, HomeSmart #OC13157618 Report a problem | ||
| 8/8/2013 | Listed for sale | $849,900+10.8%$306/sqft |
Source: Evergreen Realty, HomeSmart #OC13157618 Report a problem | ||
| 7/1/2010 | Listing removed | $766,900$277/sqft |
Source: Coast to Canyon Real Estate #S621006 Report a problem | ||
| 6/16/2010 | Listed for sale | $766,900$277/sqft |
Source: Coast to Canyon Real Estate #S621006 Report a problem | ||
Public tax history
| Year | Property taxes | Tax assessment |
|---|---|---|
| 2025 | $20,578 +60.8% | $1,734,000 +78.1% |
| 2024 | $12,798 +1.7% | $973,475 +2% |
| 2023 | $12,583 +1.9% | $954,388 +2% |
| 2022 | $12,346 +1.6% | $935,675 +2% |
| 2021 | $12,147 +1.5% | $917,329 +1% |
| 2020 | $11,965 | $907,923 +2% |
| 2019 | $11,965 -0.8% | $890,121 +2% |
| 2018 | $12,055 -0.4% | $872,668 +2% |
| 2017 | $12,098 | $855,557 +2% |
| 2016 | $12,098 +1.1% | $838,782 +1.5% |
| 2015 | $11,967 -0.1% | $826,183 +2% |
| 2014 | $11,980 | $810,000 +51% |
| 2013 | -- | $536,319 +2% |
| 2012 | -- | $525,803 +2% |
| 2011 | -- | $515,494 +0.8% |
| 2010 | -- | $511,642 -0.2% |
| 2009 | -- | $512,858 +2% |
| 2008 | -- | $502,802 +2% |
| 2007 | -- | $492,944 +2% |
| 2006 | -- | $483,279 +2% |
| 2005 | -- | $473,803 +2% |
| 2004 | -- | $464,513 +1.9% |
| 2003 | -- | $456,000 +192% |
| 2002 | -- | $156,151 |
Find assessor info on the county website
Neighborhood: Avendale Village
Nearby homes
- $1,744,0005 bd3 ba3k sqft6 Pink Trumpet St, Mission Viejo, CA 92694Off Market
- $1,588,5004 bd3 ba2.3k sqft10 Pink Trumpet St, Mission Viejo, CA 92694Off Market
- $1,733,7004 bd2 ba2.5k sqft11 Pomegranate St, Mission Viejo, CA 92694Off Market
- $1,608,0005 bd3 ba2.6k sqft4 Pink Trumpet St, Mission Viejo, CA 92694Off Market
- $1,593,9004 bd3 ba2.4k sqft15 Pomegranate St, Mission Viejo, CA 92694Off Market
- $1,627,1004 bd3 ba2.5k sqft9 Pomegranate St, Mission Viejo, CA 92694Off Market
- $1,761,4004 bd3 ba2.7k sqft7 Pomegranate St, Mission Viejo, CA 92694Off Market
- $1,727,5004 bd3 ba2.6k sqft8 Agapanthus St, Mission Viejo, CA 92694Off Market
Nearby schools
GreatSchools rating
- 9/10Oso Grande Elementary SchoolGrades: K-5Distance: 0.3 mi
- 9/10Ladera Ranch Middle SchoolGrades: 6-8Distance: 0.5 mi
- 9/10San Juan Hills High SchoolGrades: 9-12Distance: 3.1 mi
Get a cash offer in 3 minutes
Find out how much your home could sell for in as little as 3 minutes with a no-obligation cash offer.
Estimated market value
$1,897,200
Get a cash offer in 3 minutes
Find out how much your home could sell for in as little as 3 minutes with a no-obligation cash offer.
Estimated market value
$1,897,200
- California
- Orange County
- Ladera Ranch
- 92694
- Avendale Village
- 8 Pink Trumpet St
Nearby cities
Nearby neighborhoods
Nearby zip codes
Other Ladera Ranch Topics
