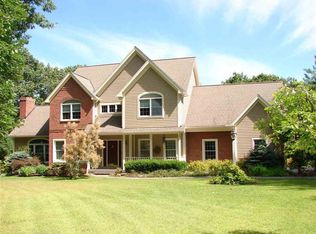
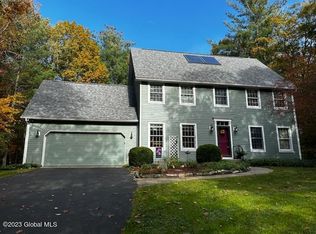
You'll fall in love with this peaceful, private 3.57 acre setting! This custom-built 4 bedroom, 3.5 bath colonial offers 3,144 sq ft above ground plus an in-law apartment in the full, walk-out basement. With the house not visible from the road, just relax and enjoy nature and views of the pond & surrounding woods from the slate patio or lower level stamped concrete patio. There's extensive landscaping, stone walkways and retaining walls, and also a deep front porch, so bring your rocking chairs, too. This property features cleared, level lawn areas with wooded borders for privacy and yet offers the convenience of being minutes to shopping, banks, restaurants, etc. and is less than 15 minutes to I-90 exit 7 or 8! Step inside to the spacious 2 story foyer offering a coat closet, hardwood flooring that extends throughout the main floor, and the turned staircase with wood treads with a beautiful new 100% wool runner. The formal dining room is perfect for entertaining or family gatherings - features a tray ceiling and recessed & chandelier lighting. Just steps away is the spacious eat-in kitchen offering newer granite counters, cherry cabinets, hardwood flooring, recessed lighting, and pendent lighting over the extended counter for stool seating in addition to a separate breakfast nook. Appliances are included: GE Profile appliances including the refrigerator, microwave, electric range w/ oven, and the dishwasher. The kitchen features a single French door from the nook to the back yard and slate patio as well as an open view to the family room with a full masonry wood-burning fireplace, hardwood flooring, a ceiling fan, and accent lighting above the fireplace - the perfect room to cozy-up with a book or to entertain. Double French doors from the family room lead to the spacious office or formal living room which also features hardwood flooring and a single French door entrance to the foyer. The mud room from the 2 car attached side-load garage which is located just off the kitchen offers a large, double-door pantry closet, a coat closet, and ceramic tile flooring that extends into the convenient laundry room; the GE Profile washer and dryer are included in the sale. Upstairs you'll find new neutral carpeting in the hallway. The impressive, spacious master bedroom offers hand-scraped hickory plank wood flooring, a ceiling fan, a 13' 9" x 6' walk-in closet, and the huge master bathroom with ceramic tile, newer granite counters, cherry cabinets including a large corner storage piece, a water closet for privacy, a new fiberglass shower w/ glass doors, and a Jacuzzi tub - the perfect place to unwind at the end of a busy day! There are 3 additional bedrooms with spacious closets, "like-new" condition carpeting in bedrooms 2 & 3, and new carpeting in bedroom 4 which also features 2 closets. The main full bath features ceramic tile flooring, a linen closet, long vanity cabinet & single sink, and a ceramic tile shower w/ tub. The full, walk-out basement offers plenty of unfinished space for storage and the mechanicals as well as 550+ sq ft of finished space: the in-law/studio apartment offers a full kitchen (GE refrigerator & Hotpoint electric range w/oven included in sale), a full bath with a fiberglass shower, and a spacious main living area with carpeting, overhead lighting, and two double door closets. This space would also be great for teens, adult children, houseguests, or even a 2nd family room. The sliding glass door leads to the back yard and a spacious paver patio. This home was quality-constructed and custom built by Ed Patanian (EJP Homes) and has been meticulously maintained and tastefully updated- don't miss this opportunity!
This property is not currently displayed as for sale or rent on Zillow. This may be different from what's on other websites or public sources.