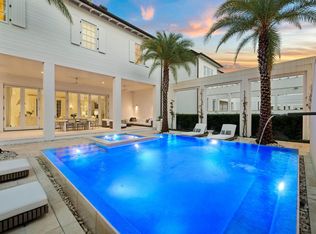
Comp Purposes Only. Designed by Khoury Vogt Architects, this 5,366-square-foot architectural residence showcases exceptional design and craftsmanship in Kaiya Beach Resort. Situated on a rare homesite backing directly to the nature preserve, the property offers an extraordinary level of privacy. Expansive 12-foot motorized glass doors open at the touch of a button to a resort-style pool and outdoor living area, creating a seamless indoor-outdoor living experience. The home also features the exceptional level of luxury finishes and craftsmanship that define Kaiya, including premium materials, custom millwork, designer fixtures, thoughtfully curated architectural details, and the elevated design standards found throughout the community.
Pre Construction price of $12,000,000 ($2,236 per square foot), establishing a new luxury pricing benchmark north of 30A.
For agents and buyers seeking a similar opportunity, a limited number of preserve homesites and residences remain available within Kaiya Beach Resort. Contact the listing team for additional information on current and upcoming opportunities.
Pending
$12,000,000
15 Portico Ln, Rosemary Beach, FL 32461
5beds
5,366sqft
:
Get pre-qualified$74,811/mo
Single Family Residence
Built in 2027
7,200 Square Feet Lot
$-- Zestimate®
$2,236/sqft
$-- HOA
What's special
Resort-style poolCustom millworkPremium materialsDesigner fixturesThoughtfully curated architectural details
- 6 days |
- 25 |
- 0 |
Zillow last checked:
Listing updated:
Listed by:
Kaiya Sales Team 850-240-8263,
Kaiya Real Estate
Source: ECAOR,MLS#: 1008151
Facts & features
Interior
Bedrooms & bathrooms
- Bedrooms: 5
- Bathrooms: 6
- Full bathrooms: 5
- 1/2 bathrooms: 1
Primary bedroom
- Level: Second
- Area: 315 Square Feet
- Dimensions: 15 x 21
Bedroom
- Level: Second
- Area: 169 Square Feet
- Dimensions: 13 x 13
Bedroom
- Level: Second
- Area: 169 Square Feet
- Dimensions: 13 x 13
Primary bathroom
- Level: Second
- Area: 234 Square Feet
- Dimensions: 18 x 13
Other
- Level: Third
- Area: 48 Square Feet
- Dimensions: 8 x 6
Kitchen
- Level: First
- Area: 170 Square Feet
- Dimensions: 17 x 10
Living room
- Level: First
- Area: 612 Square Feet
- Dimensions: 17 x 36
Appliances
- Included: Dishwasher, Microwave, Range Hood, Refrigerator, Trash Compactor, Tankless Water Heater
Features
- In-Law Floorplan, Pantry
- Flooring: Hardwood, Marble
- Windows: Storm Window(s)
- Has fireplace: Yes
- Common walls with other units/homes: No Common Walls
Interior area
- Total structure area: 5,366
- Total interior livable area: 5,366 sqft
Property
Parking
- Parking features: Garage - Attached, Carport
- Has attached garage: Yes
- Has carport: Yes
Features
- Stories: 3
- Exterior features: Sprinkler System
- Pool features: Heated, In Ground
- Has spa: Yes
- Spa features: Heated
Lot
- Size: 7,200 Square Feet
- Dimensions: 60 x 120 x 60 x 120
Details
- Additional structures: Pavillion/Gazebo
- Parcel number: 273S18168250000150
- Zoning description: Resid Single Family
Construction
Type & style
- Home type: SingleFamily
- Architectural style: Craftsman
- Property subtype: Single Family Residence
Materials
- Block, Concrete
- Roof: Concrete
Condition
- Under Construction
- New construction: No
- Year built: 2027
Utilities & green energy
- Water: Public
Community & HOA
Community
- Features: Beach, Deed Access, Fitness Center, Gated, Pool
- Subdivision: Kaiya Beach Resort
Location
- Region: Rosemary Beach
Financial & listing details
- Price per square foot: $2,236/sqft
- Date on market: 7/21/2026
Estimated market value
Not available
Estimated sales range
Not available
Not available
Price history
| Date | Event | Price |
|---|---|---|
| 7/21/2026 | Pending sale | $12,000,000$2,236/sqft |
Source:  ECAOR #1008151 Report a problem ECAOR #1008151 Report a problem | ||
| 7/21/2026 | Listed for sale | $12,000,000$2,236/sqft |
Source: ECAOR #1008151 Report a problem | ||
Public tax history
Tax history is unavailable.
Monthly payment
Est. payment
Payment breakdown
Explore the cost of this home by adjusting the details. Changes won't be saved.Climate risks
Neighborhood: 32461
Nearby schools
GreatSchools rating
- 10/10Bay Elementary SchoolGrades: K-5Distance: 4.5 mi
- 8/10Emerald Coast Middle SchoolGrades: 6-8Distance: 6.6 mi
- 8/10South Walton High SchoolGrades: 9-12Distance: 10.7 mi
Schools provided by the listing agent
- Elementary: Dune Lakes
- Middle: Emerald Coast
- High: South Walton
Source: ECAOR. This data may not be complete. We recommend contacting the local school district to confirm school assignments for this home.
- $4,506,5005 bd6 ba4.4k sqft53 Portico Avenue Lot #17, Inlet Beach, FL 32461Off Market

- $1,493,5004 bd4 ba2.5k sqft6 Somersault, Rosemary Beach, FL 32461Off Market
- $890,4003 bd3 ba1.4k sqft10 York #287, Inlet Beach, FL 32461Off Market
- $771,6003 bd3 ba1.7k sqft46 York Lane A, Inlet Beach, FL 32461Off Market
- $6,250,0005 bd6 ba4.4k sqft53 Portico Ln, Inlet Beach, FL 32461Pending
- $5,800,000-- bd-- ba-- sqft99 Portico Ln, Inlet Beach, FL 32461Sold
- $5,396,6005 bd5 ba4.4k sqft41 Portico Ln, Inlet Beach, FL 32461Off Market
- $5,630,1005 bd5 ba4.3k sqft29 Portico Ln, Inlet Beach, FL 32461Off Market
A local agent can set up tours, give advice and negotiate with sellers.
A local lender can help you make sure your offer is ready when you are.
Similar homes
- $6,670,0005 bd6 ba4.8k sqft185 Kaiya Ave, Inlet Beach, FL 32461For Sale
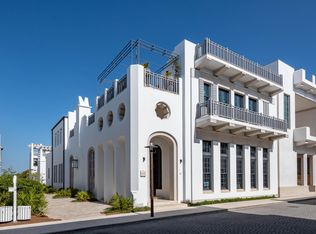
 MLS ID #1008362, Diana Kish, Berkshire Hathaway HomeServices. ECAOR
 - $12,300,0004 bd6 ba5.3k sqft41 Kings Castle Ct, Inlet Beach, FL 32461For Sale
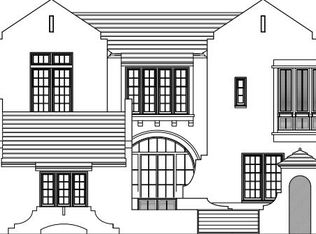
 MLS ID #996296, Robbie Roberts, Alys Beach Properties Llc. ECAOR
 - $15,500,0005 bd6 ba6.4k sqftM17 Longtail Rd, Rosemary Beach, FL 32461For Sale
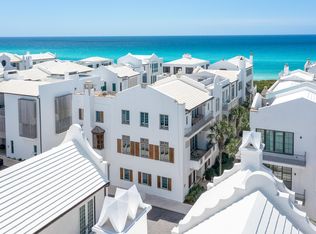
 MLS ID #1008430, Northwest Florida Beaches Team, The Agency Northwest Florida Beaches. ECAOR
 - $11,495,0005 bd6 ba3.8k sqft130 Sea Garden St, Inlet Beach, FL 32461For Sale
 MLS ID #1000875, Robbie Roberts, Alys Beach Properties Llc. ECAOR
 - $7,960,0004 bd5 ba3.5k sqft21 S Charles St, Inlet Beach, FL 32461For SaleMLS ID #1007862, Tosha Corrigan Group, Keller Williams Realty SRB. ECAOR
- $11,995,0005 bd6 ba4.5k sqft137 Elbow Beacch Rd, Alys Beach, FL 32461For SaleMLS ID #984004, Rita K Montgomery, Christies International Real Estate Emerald Coast. ECAOR
- $13,495,0004 bd6 ba5.3k sqft45 La Garza Ct, Inlet Beach, FL 32461For SaleMLS ID #997247, Dahler & Co., Scenic Sotheby's International Realty. ECAOR
- $11,295,0005 bd8 ba4.3k sqft117 Elbow Beach Rd, Rosemary Beach, FL 32461For SaleMLS ID #999636, Robbie Roberts, Alys Beach Properties Llc. ECAOR
- $13,080,0006 bd7 ba5.3k sqft117 Featherbed Aly, Alys Beach, FL 32461For SaleMLS ID #993605, Dahler & Co., Scenic Sotheby's International Realty. ECAOR
- $10,350,0005 bd6 ba4.3k sqft26 Sea Garden St, Inlet Beach, FL 32461For SaleMLS ID #995436, Ben R Bricken, Alys Beach Properties Llc. ECAOR
- $6,575,0005 bd6 ba4.7k sqft123 Kaiya Ave, Inlet Beach, FL 32461For SaleMLS ID #1003131, Blankenship Watkins Advisory Group, Christies International Real Estate Emerald Coast. ECAOR
- $14,615,0005 bd6 ba5.9k sqft185 Elbow Beach Rd, Inlet Beach, FL 32461For SaleMLS ID #1006856, Ben R Bricken, Alys Beach Properties Llc. ECAOR
- $9,200,0004 bd5 ba3.8k sqft62 S Charles St, Inlet Beach, FL 32461For SaleMLS ID #790602, Jerri Ann A Guss. CPAR
- $6,450,0006 bd7 ba5.2k sqft136 Kaiya Ave, Inlet Beach, FL 32461For SaleMLS ID #1005402, Dahler & Co., Scenic Sotheby's International Realty. ECAOR
- $9,895,0007 bd8 ba7.6k sqft146 Paradise By The Sea Blvd, Inlet Beach, FL 32461For SaleMLS ID #1004916, John J Hammonds, Compass. ECAOR
- $7,750,0004 bd6 ba4.8k sqft13 La Garza Ct, Alys Beach, FL 32461For SaleMLS ID #998534, Dahler & Co., Scenic Sotheby's International Realty. ECAOR
- $14,500,0005 bd7 ba5.2k sqft155 Elbow Beach Rd, Inlet Beach, FL 32461For SaleMLS ID #997422, Hilary K Farnum-Fasth, Corcoran Reverie SRB. ECAOR
- $7,299,0004 bd6 ba3k sqft20 Kings Castle Ct, Rosemary Beach, FL 32461For SaleMLS ID #1006081, Michaelanne M Lauderdale, Inlet Beach Real Estate. ECAOR
- $6,499,0006 bd6 ba5.3k sqft124 Paradise By The Sea Blvd, Inlet Beach, FL 32461For SaleMLS ID #997212, Stephen M McGrath, Rosemary Beach Realty LLC. ECAOR
- $9,650,0006 bd7 ba4.2k sqft250 Winston Ln, Inlet Beach, FL 32461For SaleMLS ID #1000889, Spears Group, Compass. ECAOR
