Nestled in the exclusive community of Quail Crossing, this exceptional custom-built contemporary residence is the first home completed in the neighborhood—crafted by renowned designers Hillcrest Associates and built by the esteemed John Lester Builders. Offering over 4,100 square feet of meticulously designed living space, this one-of-a-kind home is privately situated on a quiet, winding tree lined street, just a short walk to Centreville, with its charming shops and restaurants, and minutes from Greenville. This two-story architectural gem features three bedrooms, three and a half bathrooms, and stunning views from every room. The moment you step into the expansive, light-filled foyer—with its soaring ceilings and skylights—you are greeted by an open-concept layout that seamlessly connects formal and informal living spaces. Dramatic cathedral ceilings and walls of windows create a bright and airy atmosphere throughout the main level. The elegant foyer is flanked by a formal dining room on one side and a living room on the other, both offering beautiful natural light and scenic views. A striking floor-to-ceiling stone fireplace serves as the centerpiece of the cozy family room, while a stylish wet bar connects the space to the heart of the home: the kitchen. Updated with granite countertops, a large island with bar seating, and ample room for casual dining, the kitchen is both functional and welcoming—perfect for everyday living or entertaining. Adjacent to the kitchen, a screened-in porch invites you to enjoy alfresco dining surrounded by nature. Additional main level features include a powder room, laundry room, and access to the expansive rear deck that wraps around the home, offering tranquil views of the wooded backyard. Upstairs, the luxurious primary suite offers a private retreat with its own balcony, dual ensuite bathrooms, and two oversized custom walk-in closets—providing both comfort and convenience at every turn. The lower level adds tremendous versatility with two spacious bedrooms that share a full bathroom, along with a dedicated office featuring custom built-in wood cabinetry and a matching desk. This space also functions as a fourth bedroom, thanks to a custom-designed Murphy bed. Thoughtfully designed, impeccably maintained, and set in an ideal location, this remarkable home is ready for its next owner to move in and make it their own. Whether you're seeking quiet retreat or an entertainer’s dream, this property offers the perfect canvas to personalize and enjoy for years to come.
Sold for $830,000
$830,000
15 Quail Xing, Wilmington, DE 19807
3beds
4,173sqft
Single Family Residence
Built in 1982
1.63 Acres Lot
$836,100 Zestimate®
$199/sqft
$4,534 Estimated rent
Home value
$836,100
$752,000 - $928,000
$4,534/mo
Zestimate® history
Owner options
List your home for rent
$4,534/mo
Rent Zestimate®
Find your next renter with Zillow Rental Manager. Plus, with online applications, you can quickly screen prospective tenants – for free.
$4,534/mo
Rent Zestimate®
Refinance and save
$4,979/mo
Est. payment
Refinancing to a lower rate could help reduce your monthly payments and save thousands over the life of the loan.
$4,979/mo
Est. payment
Explore your selling options
Work with a Zillow partner agent
Leverage their expertise and Zillow's premium Showcase listings to get your home seen by more buyers.
Get startedList with your own agent
Get your home in front of millions of buyers by listing it on Zillow.
Learn how to do itSell it yourself
Take full control of how buyers see your home on Zillow by listing For Sale by Owner (FSBO).
List your homeWhat's special
Dramatic cathedral ceilingsSoaring ceilings and skylightsExpansive light-filled foyer
Zillow last checked:
Listing updated:
Listed by:
Victoria Dickinson 302-463-4720,
Patterson-Schwartz - Greenville,
Co-Listing Agent: Lauren G Madaline 302-429-4500,
Patterson-Schwartz - Greenville
Bought with:
Pam Kitchengs, R3-0014704
Long & Foster Real Estate, Inc.
Source: Bright MLS,MLS#: DENC2090992
Facts & features
Interior
Bedrooms & bathrooms
- Bedrooms: 3
- Bathrooms: 4
- Full bathrooms: 3
- 1/2 bathrooms: 1
- Main level bathrooms: 3
- Main level bedrooms: 1
Basement
- Area: 1769
Heating
- Heat Pump, Electric
Cooling
- Central Air, Electric
Appliances
- Included: Water Treat System, Water Heater
- Laundry: Main Level
Features
- Attic, Bar, Built-in Features, Dining Area, Entry Level Bedroom, Family Room Off Kitchen, Formal/Separate Dining Room, Eat-in Kitchen, Kitchen Island, Primary Bath(s), Recessed Lighting, Store/Office, Upgraded Countertops
- Flooring: Carpet, Wood
- Basement: Finished,Garage Access,Heated,Interior Entry,Walk-Out Access,Workshop
- Number of fireplaces: 1
- Fireplace features: Stone
Interior area
- Total structure area: 4,173
- Total interior livable area: 4,173 sqft
- Finished area above ground: 2,404
- Finished area below ground: 1,769
Property
Parking
- Total spaces: 2
- Parking features: Garage Faces Side, Attached
- Attached garage spaces: 2
Accessibility
- Accessibility features: Other
Features
- Levels: Two
- Stories: 2
- Patio & porch: Deck, Screened
- Exterior features: Balcony
- Pool features: None
- Has view: Yes
- View description: Trees/Woods
Lot
- Size: 1.63 Acres
- Features: Backs to Trees, Private
Details
- Additional structures: Above Grade, Below Grade
- Parcel number: 07006.00123
- Zoning: RESIDENTIAL
- Special conditions: Standard
Construction
Type & style
- Home type: SingleFamily
- Architectural style: Contemporary
- Property subtype: Single Family Residence
Materials
- Frame, Wood Siding
- Foundation: Block
Condition
- New construction: No
- Year built: 1982
Utilities & green energy
- Sewer: On Site Septic
- Water: Well
- Utilities for property: Propane
Community & HOA
Community
- Subdivision: Quail Crossing
HOA
- Has HOA: No
Location
- Region: Wilmington
Financial & listing details
- Price per square foot: $199/sqft
- Tax assessed value: $825,300
- Annual tax amount: $6,742
- Date on market: 10/10/2025
- Listing agreement: Exclusive Right To Sell
- Inclusions: All Appliances And Items Remaining In The Home In "as-is" Condition
- Ownership: Fee Simple
Price history
| Date | Event | Price |
|---|---|---|
| 5/8/2026 | Sold | $830,000-4.5%$199/sqft |
Source:  Bright MLS #DENC2090992 Report a problem Bright MLS #DENC2090992 Report a problem | ||
| 3/9/2026 | Contingent | $869,000$208/sqft |
Source:  Patterson Schwartz #DENC2090992 Report a problem Patterson Schwartz #DENC2090992 Report a problem | ||
| 3/3/2026 | Listed for sale | $869,000-3.3%$208/sqft |
Source: Patterson Schwartz #DENC2090992 Report a problem | ||
| 11/10/2025 | Listing removed | $899,000$215/sqft |
Source: Patterson Schwartz #DENC2090992 Report a problem | ||
| 10/24/2025 | Price change | $899,000-3.3%$215/sqft |
Source: Bright MLS #DENC2090992 Report a problem | ||
| 10/10/2025 | Listed for sale | $930,000$223/sqft |
Source: Bright MLS #DENC2090992 Report a problem | ||
Public tax history
| Year | Property taxes | Tax assessment |
|---|---|---|
| 2025 | -- | $825,300 +277.9% |
| 2024 | $7,570 +14.4% | $218,400 |
| 2023 | $6,619 -1.3% | $218,400 |
| 2022 | $6,704 -1.5% | $218,400 |
| 2021 | $6,803 -0.3% | $218,400 |
| 2020 | $6,826 +0.2% | $218,400 |
| 2019 | $6,815 +3.5% | $218,400 |
| 2017 | $6,585 +6.7% | $218,400 |
| 2016 | $6,171 | $218,400 |
| 2015 | $6,171 +7.3% | $218,400 |
| 2014 | $5,751 | $218,400 |
| 2013 | -- | $218,400 |
| 2012 | -- | $218,400 |
| 2011 | -- | $218,400 |
| 2010 | -- | $218,400 |
| 2009 | -- | $218,400 |
| 2008 | -- | $218,400 |
| 2007 | -- | $218,400 |
| 2006 | -- | $218,400 |
| 2005 | -- | $218,400 |
| 2004 | -- | $218,400 |
| 2003 | -- | $218,400 |
| 2002 | -- | $218,400 |
| 2001 | -- | $218,400 |
Find assessor info on the county website
Neighborhood: 19807
Nearby homes
- $1,180,6004 bd3 ba4k sqft17 Quail Xing, Wilmington, DE 19807Off Market
- $1,275,0003 bd3 ba4.4k sqft21 Quail Xing, Wilmington, DE 19807Sold
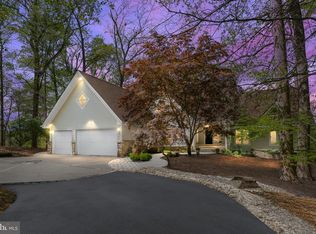
- $1,241,7003 bd3 ba5.1k sqft13 Quail Xing, Wilmington, DE 19807Off Market
- $1,179,5004 bd4 ba4.2k sqft112 Chandler Ln, Wilmington, DE 19807Off Market
- $1,041,5003 bd3 ba-- sqft114 Chandler Ln, Wilmington, DE 19807Off Market
- $811,3003 bd2 ba2.2k sqft110 Chandler Ln, Wilmington, DE 19807Off Market
- $1,059,9003 bd3 ba4.3k sqft19 Quail Xing, Wilmington, DE 19807Off Market
- $1,065,6004 bd3 ba2.6k sqft108 Chandler Ln, Wilmington, DE 19807Off Market
Nearby schools
GreatSchools rating
- 5/10Brandywine Springs SchoolGrades: K-8Distance: 5.7 mi
- 4/10duPont (Alexis I.) High SchoolGrades: 9-12Distance: 3.3 mi
- 1/10duPont (Alexis I.) Middle SchoolGrades: 6-8Distance: 4.3 mi
Schools provided by the listing agent
- District: Red Clay Consolidated
Source: Bright MLS. This data may not be complete. We recommend contacting the local school district to confirm school assignments for this home.
Get a cash offer in 3 minutes
Find out how much your home could sell for in as little as 3 minutes with a no-obligation cash offer.
Estimated market value
$836,100
Get a cash offer in 3 minutes
Find out how much your home could sell for in as little as 3 minutes with a no-obligation cash offer.
Estimated market value
$836,100
- Delaware
- New Castle County
- Wilmington
- 19807
- 15 Quail Xing
Nearby cities
Nearby neighborhoods
Nearby zip codes
Other Wilmington Topics
