Tucked away on a lush 2-acre lot in Centreville, Delaware, this thoughtfully designed home blends striking architectural elements with everyday livability. Recently updated with a full Hardie Board exterior, the residence is ideally sited to capture the surrounding landscape through its signature curved glass windows. The heart of the home is a spacious, open-concept kitchen featuring white countertops and a clean, modern backsplash, seamlessly flowing into a sun porch and family room anchored by a dramatic three-sided fireplace and vaulted ceilings. A wall of windows fills the space with natural light and opens to an expansive deck—perfect for entertaining or relaxing outdoors. The main level also offers a formal dining room, a study or library a generous mudroom with laundry, and access to a huge oversized three-car garage. A well-appointed main-floor bedroom includes a large walk-in closet and a four-piece en-suite bath. Upstairs, an open office provides three distinct workstations—ideal for today’s in-home office needs. The lower level expands the living space with two additional bedrooms and a comfortable sitting room featuring a stone fireplace. Perfectly positioned on a quiet Cul-du-sac taking full advantage of its scenic setting, this exceptional property offers both privacy and convenience, with easy access to Centreville, Wilmington, Philadelphia, and the surrounding metropolitan area.
Sold for $1,275,000
$1,275,000
21 Quail Xing, Wilmington, DE 19807
3beds
4,425sqft
Single Family Residence
Built in 1992
2.02 Acres Lot
$1,283,900 Zestimate®
$288/sqft
$4,507 Estimated rent
Home value
$1,283,900
$1.16M - $1.43M
$4,507/mo
Zestimate® history
Owner options
List your home for rent
$4,507/mo
Rent Zestimate®
Find your next renter with Zillow Rental Manager. Plus, with online applications, you can quickly screen prospective tenants – for free.
$4,507/mo
Rent Zestimate®
Refinance and save
$7,572/mo
Est. payment
Refinancing to a lower rate could help reduce your monthly payments and save thousands over the life of the loan.
$7,572/mo
Est. payment
Explore your selling options
Work with a Zillow partner agent
Leverage their expertise and Zillow's premium Showcase listings to get your home seen by more buyers.
Get startedList with your own agent
Get your home in front of millions of buyers by listing it on Zillow.
Learn how to do itSell it yourself
Take full control of how buyers see your home on Zillow by listing For Sale by Owner (FSBO).
List your homeWhat's special
Scenic settingClean modern backsplashVaulted ceilingsFormal dining roomFour-piece en-suite bathSignature curved glass windowsLarge walk-in closet
Zillow last checked:
Listing updated:
Listed by:
George Hobbs 302-545-5263,
Monument Sotheby's International Realty
Bought with:
Peter Tran, RB-0002621
Premier Realty Inc
Source: Bright MLS,MLS#: DENC2100800
Facts & features
Interior
Bedrooms & bathrooms
- Bedrooms: 3
- Bathrooms: 3
- Full bathrooms: 2
- 1/2 bathrooms: 1
- Main level bathrooms: 2
- Main level bedrooms: 1
Rooms
- Room types: Living Room, Dining Room, Primary Bedroom, Bedroom 2, Bedroom 3, Kitchen, Family Room, Laundry, Office
Primary bedroom
- Features: Walk-In Closet(s)
- Level: Main
- Area: 336 Square Feet
- Dimensions: 16 X 21
Bedroom 2
- Level: Lower
- Area: 156 Square Feet
- Dimensions: 12 X 13
Bedroom 3
- Level: Lower
- Area: 156 Square Feet
- Dimensions: 12 X 13
Dining room
- Level: Main
- Area: 225 Square Feet
- Dimensions: 15 X 15
Family room
- Level: Lower
- Area: 187 Square Feet
- Dimensions: 11 X 17
Kitchen
- Level: Main
- Area: 198 Square Feet
- Dimensions: 11 X 18
Laundry
- Level: Main
Living room
- Level: Main
- Area: 289 Square Feet
- Dimensions: 17 X 17
Office
- Level: Upper
- Area: 650 Square Feet
- Dimensions: 26 X 25
Heating
- Heat Pump, Zoned, Propane
Cooling
- Central Air, Electric
Appliances
- Included: Stainless Steel Appliance(s), Water Treat System, Electric Water Heater
- Laundry: Laundry Room
Features
- Entry Level Bedroom, Eat-in Kitchen, Walk-In Closet(s), Attic, Bathroom - Stall Shower, Soaking Tub, Built-in Features, Ceiling Fan(s), Dining Area, Family Room Off Kitchen, Open Floorplan, Formal/Separate Dining Room, Kitchen - Table Space, Pantry, Recessed Lighting, Other, 9'+ Ceilings, Cathedral Ceiling(s), High Ceilings
- Flooring: Hardwood, Wood
- Basement: Walk-Out Access,Exterior Entry,Partially Finished,Concrete,Shelving,Partial
- Number of fireplaces: 2
Interior area
- Total structure area: 4,425
- Total interior livable area: 4,425 sqft
- Finished area above ground: 3,070
- Finished area below ground: 1,355
Property
Parking
- Total spaces: 3
- Parking features: Garage Faces Side, Asphalt, Attached
- Attached garage spaces: 3
- Has uncovered spaces: Yes
Accessibility
- Accessibility features: None
Features
- Levels: Two
- Stories: 2
- Exterior features: Lighting, Other
- Pool features: None
- Has view: Yes
- View description: Scenic Vista
Lot
- Size: 2.02 Acres
- Dimensions: 439.30 x 263.30
- Features: Cul-De-Sac, Rear Yard, Suburban
Details
- Additional structures: Above Grade, Below Grade
- Parcel number: 07006.00126
- Zoning: NC2A
- Zoning description: Residential
- Special conditions: Standard
Construction
Type & style
- Home type: SingleFamily
- Architectural style: Contemporary
- Property subtype: Single Family Residence
Materials
- Stone, Cement Siding
- Foundation: Concrete Perimeter
- Roof: Asphalt
Condition
- Excellent
- New construction: No
- Year built: 1992
- Major remodel year: 2025
Utilities & green energy
- Sewer: On Site Septic
- Water: Well
- Utilities for property: Propane
Community & HOA
Community
- Subdivision: Quail Crossing
HOA
- Has HOA: Yes
- HOA fee: $1,459 annually
- HOA name: QUAIL CROSSING MAINTENANCE ASSOCIATION
Location
- Region: Wilmington
Financial & listing details
- Price per square foot: $288/sqft
- Tax assessed value: $954,900
- Annual tax amount: $8,381
- Date on market: 4/30/2026
- Listing agreement: Exclusive Right To Sell
- Listing terms: Cash,Conventional
- Inclusions: Washer, Dryer And Refrigerator
- Exclusions: Owners Personal Property
- Ownership: Fee Simple
- Road surface type: Black Top
Price history
| Date | Event | Price |
|---|---|---|
| 6/16/2026 | Sold | $1,275,000+2.1%$288/sqft |
Source:  Bright MLS #DENC2100800 Report a problem Bright MLS #DENC2100800 Report a problem | ||
| 5/2/2026 | Pending sale | $1,249,000$282/sqft |
Source: Bright MLS #DENC2100800 Report a problem | ||
| 4/30/2026 | Listed for sale | $1,249,000$282/sqft |
Source: Bright MLS #DENC2100800 Report a problem | ||
Public tax history
| Year | Property taxes | Tax assessment |
|---|---|---|
| 2025 | $7,879 -12.6% | $954,900 +271% |
| 2024 | $9,011 +14.2% | $257,400 |
| 2023 | $7,890 -1.2% | $257,400 |
| 2022 | $7,990 -1.2% | $257,400 |
| 2021 | $8,089 -5% | $257,400 |
| 2020 | $8,517 +0.2% | $257,400 |
| 2019 | $8,504 +3.3% | $257,400 |
| 2017 | $8,233 +4.7% | $257,400 |
| 2016 | $7,863 | $257,400 |
| 2015 | $7,863 | $257,400 |
| 2014 | -- | $257,400 |
| 2013 | -- | $257,400 |
| 2012 | -- | $257,400 |
| 2011 | -- | $257,400 |
| 2010 | -- | $257,400 |
| 2009 | -- | $257,400 |
| 2008 | -- | $257,400 |
| 2007 | -- | $257,400 |
| 2006 | -- | $257,400 |
| 2005 | -- | $257,400 |
| 2004 | -- | $257,400 |
| 2003 | -- | $257,400 |
| 2002 | -- | $257,400 |
| 2001 | -- | $257,400 |
Find assessor info on the county website
Neighborhood: 19807
Nearby homes
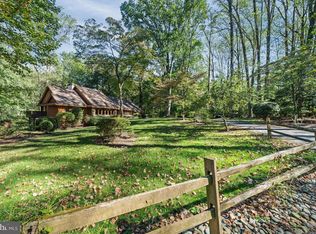
- $830,0003 bd4 ba4.1k sqft15 Quail Xing, Wilmington, DE 19807Sold
- $1,056,7003 bd3 ba4.3k sqft19 Quail Xing, Wilmington, DE 19807Off Market
- $1,204,3004 bd3 ba4k sqft17 Quail Xing, Wilmington, DE 19807Off Market
- $1,255,1003 bd3 ba5.1k sqft13 Quail Xing, Wilmington, DE 19807Off Market
- $2,989,4007 bd10 ba11k sqft111 Centrenest Ln, Wilmington, DE 19807Off Market
- $1,015,2003 bd3 ba-- sqft114 Chandler Ln, Wilmington, DE 19807Off Market
- $2,548,3007 bd9 ba8.4k sqft113 Centrenest Ln, Wilmington, DE 19807Off Market
- $746,600-- bd-- ba-- sqft107 Centrenest Ln, Wilmington, DE 19807Off Market
Nearby schools
GreatSchools rating
- 5/10Brandywine Springs SchoolGrades: K-8Distance: 5.6 mi
- 4/10duPont (Alexis I.) High SchoolGrades: 9-12Distance: 3.2 mi
- 1/10duPont (Alexis I.) Middle SchoolGrades: 6-8Distance: 4.3 mi
Schools provided by the listing agent
- High: Alexis I. Dupont
- District: Red Clay Consolidated
Source: Bright MLS. This data may not be complete. We recommend contacting the local school district to confirm school assignments for this home.
Get a cash offer in 3 minutes
Find out how much your home could sell for in as little as 3 minutes with a no-obligation cash offer.
Estimated market value
$1,283,900
Get a cash offer in 3 minutes
Find out how much your home could sell for in as little as 3 minutes with a no-obligation cash offer.
Estimated market value
$1,283,900
- Delaware
- New Castle County
- Wilmington
- 19807
- 21 Quail Xing
