Perfectly prepared for the market just like a new home! This Cortlandt Chase Madison shows with refreshed hardwood floors, brand new carpeting and every room has been freshly painted. This move in ready stately colonial is situated on a highly regarded lot Positioned for distant seasonal views and private backyard summertime fun. The home embodies a perfect blend of luxury, spaciousness, comfort and ease of livability As you enter through the grand multi-level entrance, you'll be impressed by its statement making design, The main level features a chefs kitchen with pantry, complemented by a central prepping island that provides ample space for creative epicurean endeavors. The adjacent family room boasts a cathedral ceiling, brand new carpet and gas fireplace. One of the standout rooms in the home is the conservatory, ideal for entertaining or relaxing. Additionally, the sun-drenched and spacious recreational/multipurpose room adjacent to the kitchen, is designed for various activities. Moving upstairs, the primary suite encompasses a sitting area, tray ceiling, two walk in closets, a fireplace and an extra room which can serve as a study/dressing room or nursery. The second floor also holds a princess suite and two bedrooms connected by a Jack n Jill bath. A rounded balcony looks over the family room. On the lowest level, the basement has 9 ft ceiling height and is a walk out. Enjoy BBQ's on the oversized deck as you look over the wooded and playable yard. Moments away are trendy eateries, the Paramount Theatre, Metro North train stations, golf, shopping, schools and parks. Additional Information: Amenities:Pedestal Sink,Stall Shower,Storage,ParkingFeatures:3 Car Attached,
Sold for $1,200,000
$1,200,000
15 Red Oak Lane, Cortlandt Manor, NY 10567
4beds
5,705sqft
Single Family Residence, Residential
Built in 2001
0.99 Acres Lot
$1,437,700 Zestimate®
$210/sqft
$7,753 Estimated rent
Home value
$1,437,700
$1.34M - $1.55M
$7,753/mo
Zestimate® history
Owner options
List your home for rent
$7,753/mo
Rent Zestimate®
Find your next renter with Zillow Rental Manager. Plus, with online applications, you can quickly screen prospective tenants – for free.
$7,753/mo
Rent Zestimate®
Refinance and save
$8,042/mo
Est. payment
Refinancing to a lower rate could help reduce your monthly payments and save thousands over the life of the loan.
$8,042/mo
Est. payment
Explore your selling options
Work with a Zillow partner agent
Leverage their expertise and Zillow's premium Showcase listings to get your home seen by more buyers.
Get startedList with your own agent
Get your home in front of millions of buyers by listing it on Zillow.
Learn how to do itSell it yourself
Take full control of how buyers see your home on Zillow by listing For Sale by Owner (FSBO).
List your homeWhat's special
Central prepping islandGas fireplacePrivate backyardAmple spaceDistant seasonal viewsBrand new carpetingExtra room
Zillow last checked:
Listing updated:
Listed by:
Angela C. Lanni 914-572-4354,
Houlihan Lawrence Inc. 914-962-4900
Bought with:
Thomas E. Consaga, 10311200367
RE/MAX Ace Realty
Source: OneKey® MLS as distributed by MLS GRID,MLS#: H6247554
Facts & features
Interior
Bedrooms & bathrooms
- Bedrooms: 4
- Bathrooms: 4
- Full bathrooms: 3
- 1/2 bathrooms: 1
Bedroom 1
- Description: 3 Secondary bedrooms
- Level: Second
Bathroom 1
- Description: 3 Full baths
- Level: Second
Other
- Level: First
Other
- Level: Second
Bonus room
- Description: Conservatory
- Level: First
Bonus room
- Description: Recreational room/bonus room
- Level: First
Bonus room
- Description: Nursery/Dressing area or Study
- Level: Second
Dining room
- Level: First
Family room
- Level: First
Kitchen
- Level: First
Laundry
- Level: First
Living room
- Level: First
Office
- Level: First
Heating
- Forced Air
Cooling
- Central Air
Appliances
- Included: Cooktop, Dishwasher, Dryer, Humidifier, Refrigerator, Washer, Gas Water Heater
- Laundry: Inside
Features
- Cathedral Ceiling(s), Ceiling Fan(s), Chandelier, Double Vanity, Eat-in Kitchen, Entrance Foyer, Formal Dining, Granite Counters, Primary Bathroom, Open Kitchen, Pantry
- Flooring: Carpet, Hardwood
- Windows: Oversized Windows
- Basement: Unfinished,Walk-Out Access
- Attic: Pull Stairs
- Number of fireplaces: 3
Interior area
- Total structure area: 5,705
- Total interior livable area: 5,705 sqft
Property
Parking
- Total spaces: 3
- Parking features: Attached
Features
- Levels: Three Or More
- Stories: 3
- Patio & porch: Deck
- Exterior features: Mailbox
Lot
- Size: 0.99 Acres
- Features: Cul-De-Sac, Near Public Transit, Near School, Near Shops, Sloped, Sprinklers In Front, Sprinklers In Rear, Views
- Residential vegetation: Partially Wooded
Details
- Parcel number: 2289034017000010000025
Construction
Type & style
- Home type: SingleFamily
- Architectural style: Colonial
- Property subtype: Single Family Residence, Residential
Materials
- Brick, Vinyl Siding
Condition
- Actual
- Year built: 2001
Details
- Builder model: Madison
Utilities & green energy
- Sewer: Public Sewer
- Water: Public
- Utilities for property: Trash Collection Public
Community & HOA
Community
- Features: Park
- Subdivision: CORTLANDT CHASE
HOA
- Has HOA: No
- Amenities included: Park
- Services included: Common Area Maintenance
Location
- Region: Cortlandt Manor
Financial & listing details
- Price per square foot: $210/sqft
- Tax assessed value: $13,025
- Annual tax amount: $23,770
- Date on market: 8/9/2023
- Listing agreement: Exclusive Right To Sell
- Inclusions: Light Fixtures, Oven/Range
Price history
| Date | Event | Price |
|---|---|---|
| 1/30/2024 | Sold | $1,200,000-3.9%$210/sqft |
Source:  OneKey® MLS as distributed by MLS GRID #H6247554 Report a problem OneKey® MLS as distributed by MLS GRID #H6247554 Report a problem | ||
| 12/20/2023 | Pending sale | $1,249,000$219/sqft |
Source: OneKey® MLS as distributed by MLS GRID #H6247554 Report a problem | ||
| 11/17/2023 | Price change | $1,249,000-3.8%$219/sqft |
Source: OneKey® MLS as distributed by MLS GRID #H6247554 Report a problem | ||
| 6/14/2023 | Listed for sale | $1,299,000+60%$228/sqft |
Source: OneKey® MLS as distributed by MLS GRID #H6247554 Report a problem | ||
| 3/21/2002 | Sold | $811,633$142/sqft |
Source: Public Record Report a problem | ||
Public tax history
| Year | Property taxes | Tax assessment |
|---|---|---|
| 2025 | -- | $13,025 |
| 2024 | -- | $13,025 |
| 2023 | -- | $13,025 |
| 2022 | -- | $13,025 |
| 2021 | -- | $13,025 |
| 2020 | -- | $13,025 -10.9% |
| 2019 | -- | $14,620 |
| 2018 | -- | $14,620 -5% |
| 2017 | -- | $15,390 |
| 2016 | -- | $15,390 |
| 2015 | -- | $15,390 |
| 2014 | -- | $15,390 |
| 2013 | -- | $15,390 |
| 2012 | -- | $15,390 |
| 2011 | -- | $15,390 -12.1% |
| 2010 | -- | $17,500 |
| 2009 | -- | $17,500 |
| 2008 | -- | $17,500 -20.1% |
| 2007 | -- | $21,900 |
| 2006 | -- | $21,900 |
| 2004 | -- | $21,900 |
| 2003 | -- | $21,900 +4.7% |
| 2002 | -- | $20,925 |
Find assessor info on the county website
Neighborhood: 10567
Nearby homes
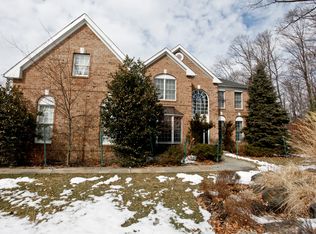
- $1,508,1004 bd3 ba5.6k sqft17 Red Oak Ln, Cortlandt Manor, NY 10567Off Market
- $1,192,6004 bd3 ba3.6k sqft13 Red Oak Ln, Cortlandt Manor, NY 10567Off Market
- $1,331,4004 bd3 ba4.1k sqft22 Red Oak Ln, Cortlandt Manor, NY 10567Off Market

- $1,564,1004 bd3 ba5.4k sqft11 Red Oak Ln, Cortlandt Manor, NY 10567Off Market

- $1,405,1004 bd3 ba4k sqft19 Red Oak Ln, Cortlandt Manor, NY 10567Off Market
- $1,365,8004 bd2 ba4.4k sqft20 Red Oak Ln, Cortlandt Manor, NY 10567Off Market
- $1,483,8005 bd5 ba4.2k sqft21 Red Oak Ln, Cortlandt Manor, NY 10567Off Market
- $1,155,6005 bd4 ba3.4k sqft18 Red Oak Ln, Cortlandt Manor, NY 10567Off Market
Nearby schools
GreatSchools rating
- NAFurnace Woods Elementary SchoolGrades: PK,1-2Distance: 1.3 mi
- 6/10Blue Mountain Middle SchoolGrades: 6-8Distance: 1.2 mi
- 8/10Hendrick Hudson High SchoolGrades: 9-12Distance: 3.3 mi
Schools provided by the listing agent
- Elementary: Frank G Lindsey Elementary School
- Middle: Blue Mountain Middle School
- High: Hendrick Hudson High School
Source: OneKey® MLS as distributed by MLS GRID. This data may not be complete. We recommend contacting the local school district to confirm school assignments for this home.
- New York
- Westchester County
- Cortlandt Manor
- 10567
- 15 Red Oak Lane
Nearby cities
Nearby zip codes
Other Cortlandt Manor Topics
