Situated on a corner lot along a quiet street in St. John's, 15 Rigolet Crescent offers plenty of possibilities for buyers looking to make a home their own or invest in a property with room to grow. The main floor features a bright and spacious living room with hardwood flooring, a dedicated dining area, and a functional kitchen with ample cabinetry. Three bedrooms and a full bathroom complete the main level. Downstairs, the developed basement provides additional living space, including a generous rec room, a second kitchen area, a full bathroom, and versatile rooms that offer exciting potential for an in-law suite, extended family accommodations, or additional living space. Outside, the corner lot offers a spacious backyard with mature trees and plenty of room to enjoy the outdoors. Located just minutes from the scenic Virginia River walking trail, this property combines a peaceful residential setting with convenient access to nearby amenities. Being sold as is, this property presents a fantastic opportunity for renovators, investors, or buyers with a vision. With a little creativity and some TLC, the possibilities are endless! As per attached Seller's Direction, there will be no conveyance of offers prior to 10am on Monday, November 9th, with offers to remain open until 3pm the same day.
For sale
C$329,900
15 Rigolet Crescent, St. John's, NL A1A3S1
5beds
2,248sqft
Single Family Residence
Built in 1976
-- sqft lot
$-- Zestimate®
C$147/sqft
C$-- HOA
What's special
Corner lotQuiet streetHardwood flooringDedicated dining areaThree bedroomsGenerous rec roomSecond kitchen area
- 6 days
- 93
- 7
Zillow last checked:
Listing updated:
Listed by:
Brittany Penney,OTHER,
3% Realty East Coast
Source: Newfoundland and Labrador AOR,MLS®#: 1305041
Facts & features
Interior
Bedrooms & bathrooms
- Bedrooms: 5
- Bathrooms: 2
- Full bathrooms: 2
Bedroom
- Level: Main
- Area: 120 Square Feet
- Dimensions: 10.0x12.0
Bedroom
- Level: Main
- Area: 108 Square Feet
- Dimensions: 9.0x12.0
Bedroom
- Level: Basement
- Area: 234 Square Feet
- Dimensions: 18.0x13.0
Bedroom
- Level: Basement
- Area: 99 Square Feet
- Dimensions: 11.0x9.0
Bathroom
- Level: Main
- Area: 77 Square Feet
- Dimensions: 7.0x11.0
Bathroom
- Level: Basement
- Area: 45 Square Feet
- Dimensions: 9.0x5.0
Other
- Level: Main
- Area: 143 Square Feet
- Dimensions: 13.0x11.0
Dining room
- Level: Main
- Area: 99 Square Feet
- Dimensions: 9.0x11.0
Eat in kitchen
- Level: Main
- Area: 121 Square Feet
- Dimensions: 11.0x11.0
Foyer
- Level: Main
- Area: 30 Square Feet
- Dimensions: 6.0x5.0
Laundry
- Level: Basement
- Area: 156 Square Feet
- Dimensions: 13.0x12.0
Living room
- Level: Main
- Area: 225 Square Feet
- Dimensions: 15.0x15.0
Recreation room
- Level: Basement
- Area: 228 Square Feet
- Dimensions: 19.0x12.0
Heating
- Baseboard, Electric
Cooling
- Electric
Features
- Flooring: Mixed
Interior area
- Total structure area: 2,248
- Total interior livable area: 2,248 sqft
Property
Parking
- Parking features: None
- Has uncovered spaces: Yes
Features
- Patio & porch: Patio
- Fencing: Back Yard
- Water view: Year Round Road Access
Lot
- Dimensions: 102 x 50 x 82 x 40
- Features: See Remarks, Central Location, Landscaped, Recreation Nearby, Shopping Nearby, Under 0.5 Acres
Details
- Zoning description: RES
Construction
Type & style
- Home type: SingleFamily
- Architectural style: Bungalow
- Property subtype: Single Family Residence
Materials
- Vinyl Siding
- Foundation: Concrete, Fully Developed
- Roof: Shingle - Asphalt
Condition
- Year built: 1976
Utilities & green energy
- Sewer: Public Sewer
- Water: Public
- Utilities for property: Cable Connected, Electricity Connected, High Speed Internet, Phone Connected
Community & HOA
Location
- Region: St Johns
Financial & listing details
- Price per square foot: C$147/sqft
- Annual tax amount: C$2,657
- Date on market: 11/3/2026
Price history
Price history is unavailable.
Public tax history
Tax history is unavailable.
Climate risks
Neighborhood: A1A
Nearby schools
GreatSchools rating
No schools nearby
We couldn't find any schools near this home.
Schools provided by the listing agent
- District: St. John's
Source: Newfoundland and Labrador AOR. This data may not be complete. We recommend contacting the local school district to confirm school assignments for this home.
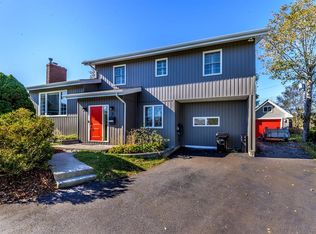
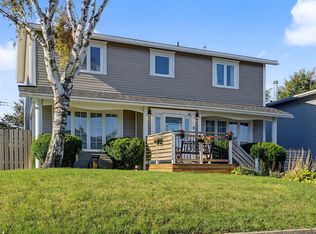
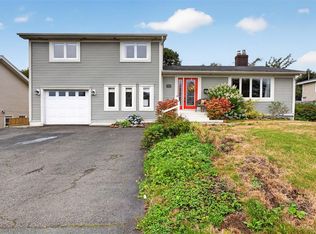

Similar homes
- C$339,9003 bd1 ba1.8k sqft18 Eastmeadows Crescent, St. John's, NL A1A3M1For Sale
 MLS ID #1305286, Chris Dunn, RE/MAX Infinity Realty Inc. - Sheraton Hotel. Newfoundland and Labrador AOR
- C$399,9004 bd2 ba2.2k sqft6 Stirling Crescent, St John's, NL A1A4G5For Sale
 MLS ID #1305101, Stephen Hall, Century 21 Seller`s Choice Inc.. Newfoundland and Labrador AOR
- C$349,9005 bd2 ba1.8k sqft6 Blackwood Place, St. John's, NL A1B2K6For Sale
 MLS ID #1305088, Amanda Roberts, 3% Realty East Coast. Newfoundland and Labrador AOR
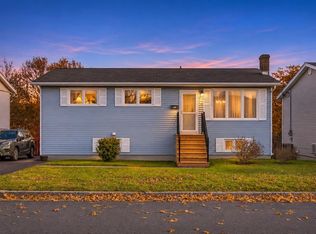
- C$375,0005 bd2 ba2.1k sqft53 Montague St, St. John's, NL A1A 3L6For Sale
 Century 21 Canada
