This STUNNING pet-friendly unit, is an absolute gem! Nestled in this highly desirable community and meticulously maintained, this unit boasts an open plan first-floor layout including a fantastic kitchen, private outdoor deck off the dining area, and sitting room/office/ with custom built-ins. The 2nd floor continues to impress with a main bedroom including walk-in closet and private bath, a second bedroom with large closet, an oversized 2nd bathroom, and a convenient 2nd floor laundry room. AMAZING lower level, all finished in 2021 adds a sleek and stylish family room, workout area, and office/workspace, & finished storage room, climatized with efficient heat pump AC & heat, adding 678 ft of WONDERFUL USABLE SPACE to this unit's floor plan! Updates include a new furnace & condenser (2021), hot water heater (2020) dishwasher and washing machine (both 2023). UNBEATABLE location within minutes of beaches, conservation land, and the commuter rail....this is not to be missed!
Sold for $665,000
$665,000
15 River Point Dr Unit 15, Ipswich, MA 01938
2beds
2,335sqft
Condominium, Townhouse
Built in 2008
-- sqft lot
$-- Zestimate®
$285/sqft
$-- Estimated rent
Home value
Not available
Estimated sales range
Not available
Not available
Zestimate® history
Owner options
List your home for rent
Find your next renter with Zillow Rental Manager. Plus, with online applications, you can quickly screen prospective tenants – for free.
Refinance and save
$4,563/mo
Est. payment
Refinancing to a lower rate could help reduce your monthly payments and save thousands over the life of the loan.
$4,563/mo
Est. payment
Explore your selling options
Work with a Zillow partner agent
Leverage their expertise and Zillow's premium Showcase listings to get your home seen by more buyers.
Get startedList with your own agent
Get your home in front of millions of buyers by listing it on Zillow.
Learn how to do itSell it yourself
Take full control of how buyers see your home on Zillow by listing For Sale by Owner (FSBO).
List your homeWhat's special
Zillow last checked:
Listing updated:
Listed by:
Oren Malka 781-777-1999,
Coldwell Banker Realty - Newton 617-969-2447
Bought with:
Cammy Bille
J. Barrett & Company
Source: MLS PIN,MLS#: 73272685
Facts & features
Interior
Bedrooms & bathrooms
- Bedrooms: 2
- Bathrooms: 3
- Full bathrooms: 2
- 1/2 bathrooms: 1
Primary bedroom
- Features: Bathroom - Full, Walk-In Closet(s), Closet/Cabinets - Custom Built, Flooring - Wall to Wall Carpet
- Level: Second
- Area: 208.5
- Dimensions: 18 x 11.58
Bedroom 2
- Level: Second
- Area: 208.44
- Dimensions: 17.25 x 12.08
Bathroom 1
- Features: Bathroom - Full, Bathroom - With Tub & Shower, Closet, Flooring - Stone/Ceramic Tile, Countertops - Stone/Granite/Solid
- Level: Second
- Area: 157.67
- Dimensions: 14.33 x 11
Bathroom 2
- Features: Bathroom - Full, Bathroom - With Shower Stall, Flooring - Stone/Ceramic Tile
- Level: Second
- Area: 73.67
- Dimensions: 8.58 x 8.58
Dining room
- Features: Flooring - Hardwood, Balcony / Deck, Open Floorplan, Slider
- Level: First
- Area: 126.56
- Dimensions: 11.33 x 11.17
Family room
- Level: Basement
- Area: 143.76
- Dimensions: 13.58 x 10.58
Kitchen
- Features: Flooring - Hardwood, Dining Area, Countertops - Stone/Granite/Solid, Open Floorplan
- Level: First
Living room
- Features: Bathroom - Half, Closet, Flooring - Hardwood, Open Floorplan
- Level: First
- Area: 274.9
- Dimensions: 16.92 x 16.25
Heating
- Forced Air, Natural Gas
Cooling
- Central Air
Appliances
- Laundry: Second Floor
Features
- Exercise Room, Sitting Room
- Flooring: Flooring - Hardwood
- Has basement: Yes
- Has fireplace: No
- Common walls with other units/homes: 2+ Common Walls
Interior area
- Total structure area: 2,335
- Total interior livable area: 2,335 sqft
Property
Parking
- Total spaces: 2
- Parking features: Attached, Off Street
- Attached garage spaces: 1
- Uncovered spaces: 1
Details
- Parcel number: M:41C B:0016 L:003,4778211
- Zoning: IR
Construction
Type & style
- Home type: Townhouse
- Property subtype: Condominium, Townhouse
Condition
- Year built: 2008
Utilities & green energy
- Sewer: Public Sewer
- Water: Public
Community & HOA
Community
- Features: Public Transportation, Shopping, Park, Walk/Jog Trails, Conservation Area, Highway Access, House of Worship, Public School, T-Station
HOA
- Services included: Insurance, Maintenance Structure, Road Maintenance, Maintenance Grounds, Snow Removal, Trash
- HOA fee: $406 monthly
Location
- Region: Ipswich
Financial & listing details
- Price per square foot: $285/sqft
- Tax assessed value: $662,000
- Annual tax amount: $7,534
- Date on market: 1/24/2026
Price history
| Date | Event | Price |
|---|---|---|
| 8/30/2024 | Sold | $665,000+2.3%$285/sqft |
Source: MLS PIN #73272685 Report a problem | ||
| 8/1/2024 | Listed for sale | $649,900-7%$278/sqft |
Source: MLS PIN #73272685 Report a problem | ||
| 7/29/2024 | Listing removed | $699,000$299/sqft |
Source: MLS PIN #73265172 Report a problem | ||
| 7/16/2024 | Listed for sale | $699,000$299/sqft |
Source: MLS PIN #73265172 Report a problem | ||
Public tax history
Tax history is unavailable.
Neighborhood: 01938
Nearby homes
- $569,9002 bd3 ba1.5k sqft6 Mayfair Ct UNIT 6, Ipswich, MA 01938Sold
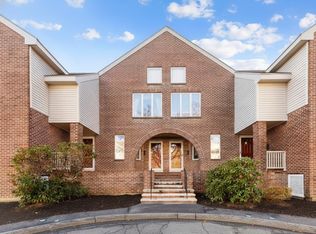
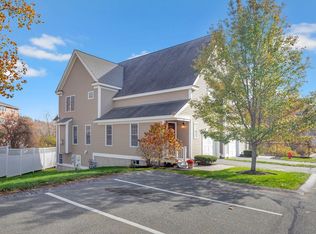
- $675,0002 bd3 ba1.4k sqft24 River Point Dr #6, Ipswich, MA 01938Sold
- $5,655,90065 bd50 ba42k sqft101 Colonial Dr, Ipswich, MA 01938Off Market
- $--1 bd1 ba-- sqft101 Colonial Dr #776F18CCB, Ipswich, MA 01938Off Market
- $--2 bd2 ba-- sqft101 Colonial Dr #F320A52C6, Ipswich, MA 01938Off Market
- $--1 bd1 ba-- sqft101 Colonial Dr #1, Ipswich, MA 01938Off Market
- $--1 bd1 ba700 sqft101 Colonial Dr #57, Ipswich, MA 01938Off Market
- $--1 bd1 ba700 sqft101 Colonial Dr APT 122, Ipswich, MA 01938Off Market
Nearby schools
GreatSchools rating
- 6/10Winthrop SchoolGrades: PK-5Distance: 1 mi
- 8/10Ipswich Middle SchoolGrades: 6-8Distance: 1.2 mi
- 8/10Ipswich High SchoolGrades: 9-12Distance: 1.2 mi
Schools provided by the listing agent
- Middle: Ipswich Middle
- High: Ipswich High S
Source: MLS PIN. This data may not be complete. We recommend contacting the local school district to confirm school assignments for this home.


Get pre-qualified for a loan
At Zillow Home Loans, we can pre-qualify you in as little as 5 minutes with no impact to your credit score.An equal housing lender. NMLS #10287.
- Massachusetts
- Essex County
- Ipswich
- 01938
- 15 River Point Dr Unit 15
Nearby cities
Nearby zip codes
Other Ipswich Topics
