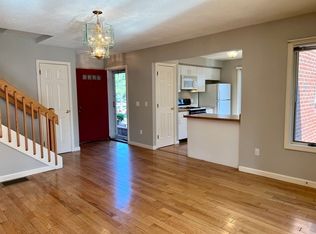
Bright, inviting, and thoughtfully designed, this 2-bedroom, 2.5-bath townhome offers a perfect blend of style and comfort. Sunlight fills the living spaces, highlighting oak wood floors, high ceilings, and an open layout ideal for entertaining. The living and dining room are drenched in natural light, making every meal and gathering feel cheerful and welcoming. Cozy evenings await by the gas fireplace, while the private balcony and bonus room offer flexible space for work or relaxation. You’ll love the ample closet and storage space throughout, providing room for everything you need. A heated garage makes winter mornings effortless. Located in Ipswich with easy access to town amenities, this home offers convenient proximity to the commuter rail and the sandy shores of Cranes Beach—perfect for both easy commuting and carefree summer days by the sea. Make your appointment today to experience this exceptional townhome!
Sold for $569,900
$569,900
6 Mayfair Ct Unit 6, Ipswich, MA 01938
2beds
1,577sqft
Condominium, Townhouse
Built in 1990
-- sqft lot
$-- Zestimate®
$361/sqft
$-- Estimated rent
Home value
Not available
Estimated sales range
Not available
Not available
Zestimate® history
Owner options
List your home for rent
Find your next renter with Zillow Rental Manager. Plus, with online applications, you can quickly screen prospective tenants – for free.
Refinance and save
$3,884/mo
Est. payment
Refinancing to a lower rate could help reduce your monthly payments and save thousands over the life of the loan.
$3,884/mo
Est. payment
Explore your selling options
Work with a Zillow partner agent
Leverage their expertise and Zillow's premium Showcase listings to get your home seen by more buyers.
Get startedList with your own agent
Get your home in front of millions of buyers by listing it on Zillow.
Learn how to do itSell it yourself
Take full control of how buyers see your home on Zillow by listing For Sale by Owner (FSBO).
List your homeWhat's special
Gas fireplaceOpen layoutOak wood floorsBonus roomPrivate balconyHigh ceilings
Zillow last checked:
Listing updated:
Listed by:
Daniel Meegan 617-388-8500,
J. Barrett & Company 978-922-3683
Bought with:
Jamie Chomo
Mathieu Newton Sotheby's International Realty
Source: MLS PIN,MLS#: 73453965
Facts & features
Interior
Bedrooms & bathrooms
- Bedrooms: 2
- Bathrooms: 3
- Full bathrooms: 2
- 1/2 bathrooms: 1
Primary bedroom
- Features: Closet, Flooring - Wall to Wall Carpet
- Level: Second
- Area: 159.31
- Dimensions: 12.92 x 12.33
Bedroom 2
- Features: Closet, Flooring - Wall to Wall Carpet
- Level: Second
- Area: 117.64
- Dimensions: 12.83 x 9.17
Bathroom 1
- Features: Bathroom - Full, Bathroom - With Shower Stall, Flooring - Stone/Ceramic Tile, Countertops - Upgraded
- Level: Second
- Area: 60.28
- Dimensions: 10.33 x 5.83
Bathroom 2
- Features: Bathroom - Half, Flooring - Stone/Ceramic Tile, Countertops - Upgraded
- Level: First
- Area: 25.81
- Dimensions: 5.25 x 4.92
Bathroom 3
- Features: Bathroom - Full, Bathroom - With Tub & Shower, Flooring - Stone/Ceramic Tile
- Level: Second
- Area: 51.28
- Dimensions: 8.67 x 5.92
Dining room
- Features: Flooring - Hardwood
- Level: First
- Area: 133.25
- Dimensions: 13 x 10.25
Kitchen
- Features: Flooring - Hardwood, Dining Area, Lighting - Overhead
- Level: First
- Area: 288.44
- Dimensions: 19.67 x 14.67
Living room
- Features: Flooring - Hardwood, Balcony / Deck
- Level: First
- Area: 351.5
- Dimensions: 19 x 18.5
Heating
- Baseboard, Natural Gas
Cooling
- Central Air
Appliances
- Included: Range, Dishwasher, Disposal, Microwave, Refrigerator, Washer, Dryer
- Laundry: Second Floor, In Unit
Features
- Bonus Room
- Flooring: Carpet, Concrete, Hardwood, Flooring - Wall to Wall Carpet
- Basement: None
- Number of fireplaces: 1
- Fireplace features: Living Room
Interior area
- Total structure area: 1,577
- Total interior livable area: 1,577 sqft
- Finished area above ground: 1,577
Property
Parking
- Total spaces: 3
- Parking features: Attached, Heated Garage, Common
- Attached garage spaces: 1
- Uncovered spaces: 2
Features
- Exterior features: Balcony
- Waterfront features: Ocean, 1 to 2 Mile To Beach, Beach Ownership(Public)
Details
- Parcel number: M:41C B:080D L:006,3995519
- Zoning: IR
Construction
Type & style
- Home type: Townhouse
- Architectural style: Other (See Remarks)
- Property subtype: Condominium, Townhouse
Materials
- Brick
- Roof: Shingle
Condition
- Year built: 1990
Utilities & green energy
- Electric: 200+ Amp Service
- Sewer: Public Sewer
- Water: Public
- Utilities for property: for Electric Range, for Electric Oven
Community & HOA
HOA
- Services included: Insurance, Maintenance Structure, Road Maintenance, Maintenance Grounds, Snow Removal
- HOA fee: $351 monthly
Location
- Region: Ipswich
Financial & listing details
- Price per square foot: $361/sqft
- Tax assessed value: $569,800
- Annual tax amount: $6,353
- Date on market: 1/19/2026
Price history
| Date | Event | Price |
|---|---|---|
| 1/22/2026 | Sold | $569,900$361/sqft |
Source: MLS PIN #73453965 Report a problem | ||
| 11/12/2025 | Listed for sale | $569,900$361/sqft |
Source: MLS PIN #73453965 Report a problem | ||
Public tax history
Tax history is unavailable.
Neighborhood: 01938
Nearby homes
- $665,0002 bd3 ba2.3k sqft15 River Point Dr UNIT 15, Ipswich, MA 01938Sold

- $575,0002 bd3 ba1.4k sqft9 Mayfair Ct, Ipswich, MA 01938Sold
- $571,1002 bd1 ba864 sqft91 Topsfield Rd, Ipswich, MA 01938Off Market
- $617,5002 bd2 ba1.4k sqft1 Mayfair Ct, Ipswich, MA 01938Off Market
- $657,0003 bd3 ba2.3k sqft10 Mayfair Ct, Ipswich, MA 01938Off Market
- $628,4002 bd2 ba1.5k sqft11 Mayfair Ct, Ipswich, MA 01938Off Market
- $594,4002 bd3 ba1.4k sqft12 Mayfair Ct, Ipswich, MA 01938Off Market
- $625,1002 bd2 ba1.5k sqft2 Mayfair Ct, Ipswich, MA 01938Off Market
Nearby schools
GreatSchools rating
- 6/10Winthrop SchoolGrades: PK-5Distance: 1 mi
- 8/10Ipswich Middle SchoolGrades: 6-8Distance: 1.2 mi
- 8/10Ipswich High SchoolGrades: 9-12Distance: 1.2 mi


Get pre-qualified for a loan
At Zillow Home Loans, we can pre-qualify you in as little as 5 minutes with no impact to your credit score.An equal housing lender. NMLS #10287.
- Massachusetts
- Essex County
- Ipswich
- 01938
- 6 Mayfair Ct Unit 6
Nearby cities
Nearby zip codes
Other Ipswich Topics
