Pristine Condition, 3 Bedrooms, 2 Full Baths, Affordable Townhome with Wood Floors, Crown Moldings, Recently Painted with Chic Colors! Living Room features a stunning Stacked Stone Fireplace with Mantle, Living Room flows to the Dining and Kitchen Areas! The Kitchen has Beautiful Dark Rich Cherry Cabinetry, Built-In Appliances and Wow, a separate Pantry! 2nd Floor Features 3 Serene Bedrooms, A Laundry with Stackable Washer and Dryer, Master Bedroom suite with 2 closets, 1 being a Walk-In Closet, Full Front Porch, Private Rear Yard with Vinyl Fencing, Paver Patio. 1 Car Garage, This is an excellent turn key property, located in Eastern School District. Easy Living with minutes to Rt 30.
Sold for $210,000
$210,000
15 Riverview Dr, Wrightsville, PA 17368
3beds
1,232sqft
Townhouse
Built in 2010
3,084 Square Feet Lot
$222,000 Zestimate®
$170/sqft
$1,921 Estimated rent
Home value
$222,000
$204,000 - $240,000
$1,921/mo
Zestimate® history
Owner options
List your home for rent
$1,921/mo
Rent Zestimate®
Find your next renter with Zillow Rental Manager. Plus, with online applications, you can quickly screen prospective tenants – for free.
$1,921/mo
Rent Zestimate®
Refinance and save
$1,664/mo
Est. payment
Refinancing to a lower rate could help reduce your monthly payments and save thousands over the life of the loan.
$1,664/mo
Est. payment
Explore your selling options
Work with a Zillow partner agent
Leverage their expertise and Zillow's premium Showcase listings to get your home seen by more buyers.
Get startedList with your own agent
Get your home in front of millions of buyers by listing it on Zillow.
Learn how to do itSell it yourself
Take full control of how buyers see your home on Zillow by listing For Sale by Owner (FSBO).
List your homeWhat's special
Stacked stone fireplaceVinyl fencingMaster bedroom suitePrivate rear yardStackable washer and dryerFull front porchPaver patio
Zillow last checked:
Listing updated:
Listed by:
Richard Page 717-873-4165,
Berkshire Hathaway HomeServices Homesale Realty
Bought with:
Amy Moore, RS339552
Kingsway Realty - Ephrata
Source: Bright MLS,MLS#: PAYK2076208
Facts & features
Interior
Bedrooms & bathrooms
- Bedrooms: 3
- Bathrooms: 2
- Full bathrooms: 2
Rooms
- Room types: Living Room, Dining Room, Primary Bedroom, Bedroom 2, Bedroom 3, Kitchen, Bathroom 1, Bathroom 2
Primary bedroom
- Features: Ceiling Fan(s), Crown Molding, Flooring - Carpet, Walk-In Closet(s)
- Level: Upper
- Area: 140 Square Feet
- Dimensions: 14 x 10
Bedroom 2
- Features: Ceiling Fan(s), Crown Molding, Flooring - Carpet
- Level: Upper
- Area: 120 Square Feet
- Dimensions: 12 x 10
Bedroom 3
- Features: Ceiling Fan(s), Crown Molding, Flooring - Carpet
- Level: Upper
- Area: 99 Square Feet
- Dimensions: 11 x 9
Bathroom 1
- Features: Attached Bathroom, Bathroom - Stall Shower
- Level: Upper
Bathroom 2
- Features: Bathroom - Tub Shower
- Level: Upper
Dining room
- Features: Flooring - HardWood
- Level: Main
- Area: 132 Square Feet
- Dimensions: 12 x 11
Kitchen
- Features: Countertop(s) - Solid Surface, Double Sink, Flooring - HardWood, Kitchen - Electric Cooking, Pantry
- Level: Main
- Area: 150 Square Feet
- Dimensions: 15 x 10
Living room
- Features: Crown Molding, Flooring - HardWood, Fireplace - Electric
- Level: Main
- Area: 168 Square Feet
- Dimensions: 14 x 12
Heating
- Heat Pump, Electric
Cooling
- Central Air, Electric
Appliances
- Included: Microwave, Dishwasher, Oven/Range - Electric, Stainless Steel Appliance(s), Washer/Dryer Stacked, Water Heater, Electric Water Heater
- Laundry: Upper Level
Features
- Ceiling Fan(s), Crown Molding, Dining Area, Pantry, Primary Bath(s), Open Floorplan, Recessed Lighting, Walk-In Closet(s)
- Flooring: Engineered Wood, Ceramic Tile, Carpet, Wood
- Doors: Sliding Glass, Storm Door(s)
- Windows: Window Treatments
- Has basement: No
- Number of fireplaces: 1
- Fireplace features: Electric, Glass Doors, Mantel(s)
Interior area
- Total structure area: 1,232
- Total interior livable area: 1,232 sqft
- Finished area above ground: 1,232
- Finished area below ground: 0
Property
Parking
- Total spaces: 2
- Parking features: Garage Faces Front, Garage Door Opener, Attached, Driveway, Off Street, On Street
- Attached garage spaces: 1
- Uncovered spaces: 1
Accessibility
- Accessibility features: None
Features
- Levels: Two
- Stories: 2
- Patio & porch: Porch, Patio
- Pool features: None
- Fencing: Privacy,Vinyl
Lot
- Size: 3,084 Square Feet
- Features: Backs - Open Common Area, Front Yard, Rear Yard
Details
- Additional structures: Above Grade, Below Grade
- Parcel number: 600000200020000000
- Zoning: RESIDENTIAL
- Special conditions: Standard
Construction
Type & style
- Home type: Townhouse
- Architectural style: Traditional
- Property subtype: Townhouse
Materials
- Vinyl Siding, Aluminum Siding
- Foundation: Slab
- Roof: Asphalt
Condition
- Excellent
- New construction: No
- Year built: 2010
Utilities & green energy
- Sewer: Public Sewer
- Water: Public
Community & HOA
Community
- Subdivision: Country View Court
HOA
- Has HOA: Yes
- Amenities included: None
- Services included: Lawn Care Front, Maintenance Grounds, Snow Removal
- HOA fee: $200 semi-annually
- HOA name: COUNTRY VIEW COURT
Location
- Region: Wrightsville
- Municipality: EAST PROSPECT BORO
Financial & listing details
- Price per square foot: $170/sqft
- Tax assessed value: $125,960
- Annual tax amount: $4,484
- Date on market: 2/14/2025
- Listing agreement: Exclusive Right To Sell
- Listing terms: Cash,Conventional,FHA,VA Loan
- Inclusions: Stove, Washer, Dryer, King Size Bed Frame In Primary Br., Microwave, Dishwasher
- Exclusions: All Decorative Wood Shelves And Wall Desk In Bedroom #3, Draperies
- Ownership: Fee Simple
Price history
| Date | Event | Price |
|---|---|---|
| 3/28/2025 | Sold | $210,000-4.5%$170/sqft |
Source:  Bright MLS #PAYK2076208 Report a problem Bright MLS #PAYK2076208 Report a problem | ||
| 2/17/2025 | Pending sale | $220,000$179/sqft |
Source: Bright MLS #PAYK2076208 Report a problem | ||
| 2/14/2025 | Listed for sale | $220,000+24.3%$179/sqft |
Source: Bright MLS #PAYK2076208 Report a problem | ||
| 1/14/2022 | Sold | $177,000+1.2%$144/sqft |
Source: Bright MLS #PAYK2008730 Report a problem | ||
| 11/14/2021 | Pending sale | $174,900$142/sqft |
Source: Bright MLS #PAYK2008730 Report a problem | ||
| 11/8/2021 | Listed for sale | $174,900+25%$142/sqft |
Source: Bright MLS #PAYK2008730 Report a problem | ||
| 8/19/2020 | Sold | $139,900$114/sqft |
Source: Public Record Report a problem | ||
| 6/23/2020 | Pending sale | $139,900$114/sqft |
Source: RE/MAX Pinnacle #PAYK139996 Report a problem | ||
| 6/22/2020 | Listed for sale | $139,900+5.3%$114/sqft |
Source: RE/MAX Pinnacle #PAYK139996 Report a problem | ||
| 6/1/2010 | Sold | $132,900$108/sqft |
Source: Public Record Report a problem | ||
Public tax history
| Year | Property taxes | Tax assessment |
|---|---|---|
| 2025 | $4,484 +3.6% | $125,960 |
| 2024 | $4,327 | $125,960 |
| 2023 | $4,327 +4.5% | $125,960 |
| 2022 | $4,139 0% | $125,960 |
| 2021 | $4,139 +3.8% | $125,960 |
| 2020 | $3,988 +2.6% | $125,960 |
| 2019 | $3,886 +2.4% | $125,960 |
| 2018 | $3,795 +383.6% | $125,960 |
| 2017 | $785 | $125,960 |
| 2016 | -- | $125,960 |
| 2015 | -- | $125,960 |
| 2014 | -- | $125,960 |
| 2013 | -- | $125,960 |
| 2012 | -- | $125,960 |
| 2011 | -- | $125,960 +449.6% |
| 2010 | -- | $22,920 |
| 2009 | -- | $22,920 |
Find assessor info on the county website
Neighborhood: East Prospect
Nearby homes
- $268,4003 bd2 ba1.2k sqft17 Riverview Dr, Wrightsville, PA 17368Off Market

- $250,3003 bd2 ba1.2k sqft13 Riverview Dr, Wrightsville, PA 17368Off Market
- $211,6003 bd2 ba1.2k sqft13 Riveriew Dr, Wrightsville, PA 17368Off Market
- $203,5003 bd2 ba1.2k sqft19 Riverview Dr, Wrightsville, PA 17368Sold
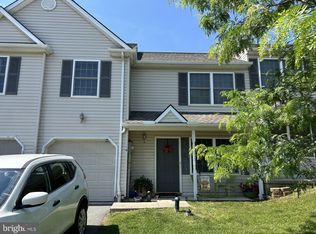
- $200,0003 bd2 ba1.2k sqft21 Riverview Dr, Wrightsville, PA 17368Off Market
- $202,0003 bd2 ba1.2k sqft23 Riverview Dr, Wrightsville, PA 17368Sold
- $--3 bd2 ba-- sqft11 Riverview Dr #B, Wrightsville, PA 17368Off Market
- $203,5003 bd2 ba1.2k sqft25 Riverview Dr, Wrightsville, PA 17368Off Market
Nearby schools
GreatSchools rating
- 5/10Canadochly El SchoolGrades: K-5Distance: 0.2 mi
- 6/10Eastern York Middle SchoolGrades: 6-8Distance: 2.2 mi
- 7/10Eastern York High SchoolGrades: 9-12Distance: 2.4 mi
Schools provided by the listing agent
- Middle: Eastern York
- High: Eastern York
- District: Eastern York
Source: Bright MLS. This data may not be complete. We recommend contacting the local school district to confirm school assignments for this home.


Get pre-qualified for a loan
At Zillow Home Loans, we can pre-qualify you in as little as 5 minutes with no impact to your credit score.An equal housing lender. NMLS #10287.
Sell for more on Zillow
Get a Zillow Showcase℠ listing at no additional cost and you could sell for .
$222,000
2% more
+$4,440
With Zillow Showcase(estimated)
$226,440
- Pennsylvania
- York County
- Wrightsville
- 17368
- East Prospect
- 15 Riverview Dr
Nearby cities
Nearby neighborhoods
Nearby zip codes
Other Wrightsville Topics
