This charming 2 story townhome boasts three bedrooms and two full baths, nestles in the serene Eastern School District. With a one-car garage and two stories, it offer both convenience and comfort. The primary bedroom features a spacious walk-in closet and an en-suite bath. The property overlooks the surrounding countryside. Situated in tranquil location yet easily accessible to Route 30 and Lancaster for commuting convenience.
Sold for $202,000
$202,000
23 Riverview Dr, Wrightsville, PA 17368
3beds
1,232sqft
Townhouse
Built in 2010
3,075 Square Feet Lot
$219,000 Zestimate®
$164/sqft
$1,803 Estimated rent
Home value
$219,000
$208,000 - $230,000
$1,803/mo
Zestimate® history
Owner options
List your home for rent
$1,803/mo
Rent Zestimate®
Find your next renter with Zillow Rental Manager. Plus, with online applications, you can quickly screen prospective tenants – for free.
$1,803/mo
Rent Zestimate®
Refinance and save
$1,823/mo
Est. payment
Refinancing to a lower rate could help reduce your monthly payments and save thousands over the life of the loan.
$1,823/mo
Est. payment
Explore your selling options
Work with a Zillow partner agent
Leverage their expertise and Zillow's premium Showcase listings to get your home seen by more buyers.
Get startedList with your own agent
Get your home in front of millions of buyers by listing it on Zillow.
Learn how to do itSell it yourself
Take full control of how buyers see your home on Zillow by listing For Sale by Owner (FSBO).
List your homeWhat's special
Serene eastern school district
Zillow last checked:
Listing updated:
Listed by:
Vince Card 717-891-6730,
RE/MAX Components
Bought with:
Stephen Brillhart, RM425898
Keller Williams Elite
Source: Bright MLS,MLS#: PAYK2057272
Facts & features
Interior
Bedrooms & bathrooms
- Bedrooms: 3
- Bathrooms: 2
- Full bathrooms: 2
Rooms
- Room types: Living Room, Dining Room, Bedroom 2, Bedroom 3, Kitchen, Bedroom 1, Laundry, Bathroom 1, Bathroom 2
Basement
- Area: 0
Heating
- Heat Pump, Electric
Cooling
- Central Air, Electric
Appliances
- Included: Dishwasher, Oven/Range - Electric, Electric Water Heater
- Laundry: Laundry Room
Features
- Dining Area, Built-in Features, Dry Wall
- Flooring: Carpet, Laminate
- Has basement: No
- Has fireplace: No
Interior area
- Total structure area: 1,232
- Total interior livable area: 1,232 sqft
- Finished area above ground: 1,232
- Finished area below ground: 0
Property
Parking
- Total spaces: 3
- Parking features: Garage Faces Front, Inside Entrance, Asphalt, Attached, Driveway
- Attached garage spaces: 1
- Uncovered spaces: 2
- Details: Garage Sqft: 180
Accessibility
- Accessibility features: Accessible Entrance
Features
- Levels: Two
- Stories: 2
- Patio & porch: Porch
- Pool features: None
- Frontage length: Road Frontage: 26
Lot
- Size: 3,075 Square Feet
- Features: Rural
Details
- Additional structures: Above Grade, Below Grade
- Parcel number: 6760000200060000000
- Zoning: RESIDENTIAL
- Special conditions: Standard
Construction
Type & style
- Home type: Townhouse
- Architectural style: Traditional
- Property subtype: Townhouse
Materials
- Stick Built, Vinyl Siding
- Foundation: Slab
- Roof: Shingle,Architectural Shingle
Condition
- Very Good
- New construction: No
- Year built: 2010
Utilities & green energy
- Electric: 200+ Amp Service, 220 Volts, 120/240V
- Sewer: Public Sewer
- Water: Public
- Utilities for property: Cable Available, Broadband, Cable, DSL, Fixed Wireless, LTE Internet Service, Satellite Internet Service
Community & HOA
Community
- Subdivision: Country View Court
HOA
- Has HOA: Yes
- Amenities included: None
- Services included: Maintenance Grounds, Other
- HOA fee: $400 annually
- HOA name: COUNTRY VIEW COURT
Location
- Region: Wrightsville
- Municipality: EAST PROSPECT BORO
Financial & listing details
- Price per square foot: $164/sqft
- Tax assessed value: $93,482
- Annual tax amount: $3,211
- Date on market: 3/16/2024
- Listing agreement: Exclusive Right To Sell
- Listing terms: Conventional,FHA,VA Loan,USDA Loan
- Inclusions: Washer, Dryer, Stove, & Refrigerator.
- Ownership: Fee Simple
Price history
| Date | Event | Price |
|---|---|---|
| 5/3/2024 | Sold | $202,000-1.5%$164/sqft |
Source:  Bright MLS #PAYK2057272 Report a problem Bright MLS #PAYK2057272 Report a problem | ||
| 3/18/2024 | Pending sale | $205,000+8%$166/sqft |
Source: Bright MLS #PAYK2057272 Report a problem | ||
| 3/16/2024 | Listed for sale | $189,900+30.5%$154/sqft |
Source: Bright MLS #PAYK2057272 Report a problem | ||
| 4/15/2021 | Sold | $145,500+34.4%$118/sqft |
Source: Public Record Report a problem | ||
| 5/21/2012 | Sold | $108,250-5.8%$88/sqft |
Source: Public Record Report a problem | ||
| 3/2/2012 | Price change | $114,8990%$93/sqft |
Source: morgan collins, inc. #21200646 Report a problem | ||
| 1/15/2012 | Listed for sale | $114,900$93/sqft |
Source: morgan collins, inc. #21200646 Report a problem | ||
Public tax history
| Year | Property taxes | Tax assessment |
|---|---|---|
| 2025 | $3,384 +5.4% | $95,070 +1.7% |
| 2024 | $3,211 | $93,482 |
| 2023 | $3,211 +4.5% | $93,482 |
| 2022 | $3,072 0% | $93,482 |
| 2021 | $3,072 +3.8% | $93,482 |
| 2020 | $2,960 +2.6% | $93,482 |
| 2019 | $2,884 +2.4% | $93,482 |
| 2018 | $2,817 +383.6% | $93,482 |
| 2017 | $582 | $93,482 |
| 2016 | -- | $93,482 |
| 2015 | -- | $93,482 |
| 2014 | -- | $93,482 |
| 2013 | -- | $93,482 |
| 2012 | -- | $93,482 -25.8% |
| 2011 | -- | $125,950 +449.8% |
| 2010 | -- | $22,910 |
| 2009 | -- | $22,910 |
Find assessor info on the county website
Neighborhood: East Prospect
Nearby homes
- $200,0003 bd2 ba1.2k sqft21 Riverview Dr, Wrightsville, PA 17368Off Market
- $203,5003 bd2 ba1.2k sqft25 Riverview Dr, Wrightsville, PA 17368Off Market

- $203,5003 bd2 ba1.2k sqft19 Riverview Dr, Wrightsville, PA 17368Sold
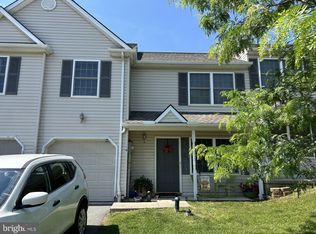
- $225,5003 bd2 ba1.2k sqft27 Riverview Dr, Wrightsville, PA 17368Off Market
- $268,4003 bd2 ba1.2k sqft17 Riverview Dr, Wrightsville, PA 17368Off Market
- $210,5003 bd2 ba1.3k sqft29 Riverview Dr, Wrightsville, PA 17368Off Market
- $233,1003 bd2 ba1.3k sqft29 Riverview Dr #1, Wrightsville, PA 17368Off Market
- $210,0003 bd2 ba1.2k sqft15 Riverview Dr, Wrightsville, PA 17368Sold
Nearby schools
GreatSchools rating
- 5/10Canadochly El SchoolGrades: K-5Distance: 0.3 mi
- 6/10Eastern York Middle SchoolGrades: 6-8Distance: 2.2 mi
- 7/10Eastern York High SchoolGrades: 9-12Distance: 2.4 mi
Schools provided by the listing agent
- Elementary: Canadochly
- Middle: Eastern York
- High: Eastern York
- District: Eastern York
Source: Bright MLS. This data may not be complete. We recommend contacting the local school district to confirm school assignments for this home.


Get pre-qualified for a loan
At Zillow Home Loans, we can pre-qualify you in as little as 5 minutes with no impact to your credit score.An equal housing lender. NMLS #10287.
Sell for more on Zillow
Get a Zillow Showcase℠ listing at no additional cost and you could sell for .
$219,000
2% more
+$4,380
With Zillow Showcase(estimated)
$223,380
- Pennsylvania
- York County
- Wrightsville
- 17368
- East Prospect
- 23 Riverview Dr
Nearby cities
Nearby neighborhoods
Nearby zip codes
Other Wrightsville Topics
