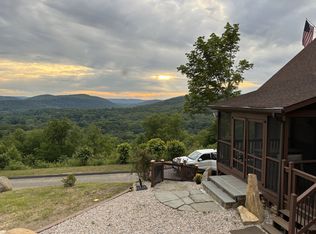
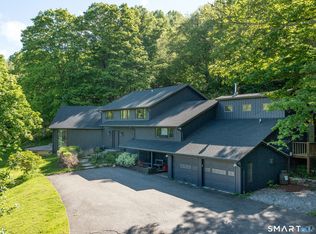
Charming colonial cottage with a rich history! Rumor has it that George Washington may have hoisted a pint of ale or two in the house when it was a Tavern in the 1700s. With a location across the street from the Housatonic River, the house provides a pleasant and scenic environment. The thoughtful and complete remodel of the home makes it move-in ready. The all-electronic package in the kitchen, including a glass-front refrigerator, adds a modern touch to the property. The addition of 3 "mini split" HVAC units for heating and cooling ensures comfort throughout the house. The upstairs of the cottage has some delightful features, such as a generous primary bedroom with vaulted ceilings, sliding barn door, and hardwood floors, creating a warm and inviting space. The primary bathroom adds a touch of luxury with a soaking tub, separate shower, and even an in-wall fireplace, offering a relaxing retreat. Just a 90 minute drive from NYC & accessible by train. Walking distance from a local tavern and deli. Less than 10 mins to Sherman and Kent. 15/20 mins to New Milford and Pawling. 30 mins to Washington and Cornwall. Local stunning scenic hikes & drives. Pets will be considered Note: Studio above the garage is leased to a long term tenant Occupancy limited to 3 persons (Occupancy Qualification Policy available upon request)
House for rent
Singlefamily
Available now
Cats, dogs OK
Ductless
In unit laundry
3 Open parking spaces parking
Electric, heat pump, wall furnace
What's special
Thoughtful and complete remodelGlass-front refrigeratorRelaxing retreatSliding barn doorHardwood floorsSeparate showerPleasant and scenic environment
- 11 days |
- -- |
- -- |
Zillow last checked:
Listing updated:
Travel times
Facts & features
Interior
Bedrooms & bathrooms
- Bedrooms: 3
- Bathrooms: 2
- Full bathrooms: 2
Heating
- Electric, Heat Pump, Wall Furnace
Cooling
- Ductless
Appliances
- Included: Dishwasher, Dryer, Electric Water Heater, Oven/Range, Range Hood, Refrigerator, Stove, Washer, Water Heater
- Laundry: In Unit, Upper Level
Features
- Has basement: Yes
- Has fireplace: Yes
Interior area
- Total interior livable area: 1,411 sqft
Property
Parking
- Total spaces: 3
- Parking features: Detached, Driveway, Open
- Has uncovered spaces: Yes
- Details: Contact manager
Features
- Exterior features: Basement, Private School(s), Stables/Riding
Lot
- Features: Few Trees, Sloped, Wooded
Details
- Parcel number: NMILM752L15
Construction
Type & style
- Home type: SingleFamily
- Architectural style: Colonial
- Property subtype: SingleFamily
Condition
- Year built: 1800
Utilities & green energy
- Utilities for property: Garbage, Water
Community & HOA
Community
- Features: Lake
Location
- Region: Gaylordsville
Financial & listing details
- Lease term: 12 Months,Month To Month
Nearby apartments for rent


Price history
| Date | Event | Price |
|---|---|---|
| 9/27/2026 | Price change | $3,100-3.1%$2/sqft |
Source: Smart MLS #24141923 Report a problem | ||
| 12/9/2025 | Price change | $3,200-3%$2/sqft |
Source: Smart MLS #24141923 Report a problem | ||
| 11/29/2025 | Listed for rent | $3,300+3.1%$2/sqft |
Source: Smart MLS #24141923 Report a problem | ||
| 2/1/2025 | Listing removed | $3,200$2/sqft |
Source: Smart MLS #170621925 Report a problem | ||
| 1/14/2025 | Listed for rent | $3,200$2/sqft |
Source: Smart MLS #170621925 Report a problem | ||
| 8/22/2023 | Sold | $380,000+15.5%$269/sqft |
Source:  Smart MLS #170584707 Report a problem Smart MLS #170584707 Report a problem | ||
| 7/21/2023 | Listed for sale | $329,000+266%$233/sqft |
Source: Smart MLS #170584707 Report a problem | ||
| 8/31/2020 | Sold | $89,900-5.3%$64/sqft |
Source: Smart MLS #170300670 Report a problem | ||
| 5/31/2020 | Listed for sale | $94,900-75.7%$67/sqft |
Source: Silver and Oak Realty #170300670 Report a problem | ||
| 6/8/2012 | Listing removed | $389,900$276/sqft |
Source: Sullivan Real Estate Inc #L142808 Report a problem | ||
| 6/4/2012 | Listed for sale | $389,900+30.4%$276/sqft |
Source: Sullivan Real Estate Inc #L142808 Report a problem | ||
| 7/2/2004 | Sold | $299,000$212/sqft |
Source: Smart MLS #98191746 Report a problem | ||